
12 Mountain View Drive, Hampden, ME 04444
Local realty services provided by:CENTURY 21 Advantage
12 Mountain View Drive,Hampden, ME 04444
$325,000
- 3 Beds
- 3 Baths
- 2,968 sq. ft.
- Single family
- Active
Upcoming open houses
- Sat, Aug 0801:00 pm - 03:00 pm
Office: nexthome experience
MLS#:1674975
Source:ME_MREIS
Price summary
- Price:$325,000
- Price per sq. ft.:$109.5
About this home
Welcome to your dream home at 12 Mountain View, Hampden, ME! This beautiful property features 3 spacious bedrooms and 2.5 baths, large finished basement/den with fireplace AND a glassed-in, year round room making it the perfect space for families or anyone looking for room to grow.
As you approach the home, you'll be greeted by the professionally landscaped yard that enhances the property's curb appeal and provides an inviting outdoor space for relaxation and entertaining. A large backyard provides a private oasis with gorgeous perennial plants to enjoy all season long. The well-maintained exterior features a new roof, ensuring peace of mind and longevity for years to come.
Inside, the home is filled with natural light and offers a functional layout that caters to both comfortable living and entertaining. Each of the three bedrooms provides ample space, hardwood floors and large closets, while the 2.5 bathrooms ensure convenience for everyone in the household.
A comprehensive home inspection was completed in May 2026, reflecting no major issues, so you can move in with confidence and peace of mind.
Don't miss the opportunity to make this lovely Hampden home yours! Schedule a showing today and experience all that 12 Mountain View has to offer....
Contact an agent
Home facts
- Year built:1972
- Listing ID #:1674975
- Updated:August 07, 2026 at 12:16 PM
Rooms and interior
- Bedrooms:3
- Total bathrooms:3
- Full bathrooms:3
- Rooms Total:10
- Flooring:Carpet, Hardwood, Linoleum
- Bathrooms Description:Bathtub
- Kitchen Description:Dishwasher, Electric Range, Refrigerator
- Bedroom Description:Primary Bedroom w/Bath
- Basement Description:Finished, Full, Interior Entry, Walk-Out Access
- Living area:2,968 sq. ft.
Heating and cooling
- Cooling:Wall Units
- Heating:Baseboard, Heating, Oil
Structure and exterior
- Roof:Shingle
- Year built:1972
- Building area:2,968 sq. ft.
- Lot area:0.33 Acres
- Lot Features:Landscaped, Level, Near Golf Course, Near Shopping, Near Town, Near Turnpike/Interstate, Neighborhood, Open Lot, Rolling Slope, Subdivided, Suburban
- Architectural Style:Raised Ranch
- Construction Materials:Shingle Siding, Wood Frame
- Exterior Features:Glassed-in Porch
- Foundation Description:Poured Concrete
Utilities
- Water:Public
- Sewer:Public Sewer
Finances and disclosures
- Price:$325,000
- Price per sq. ft.:$109.5
- Tax amount:$4,694 (2025)
Features and amenities
- Appliances:Dishwasher, Dryer, Electric Range, Refrigerator, Washer
- Laundry features:Dryer, Main Level, Washer
Parking
- Parking description:1 - 4 Spaces, Paved
- Garage:Yes
- Garage spaces:2
 MREIS Multiple Listing Service™ systemListing data is derived in whole or in part from the Maine IDX & is for consumers' personal, noncommercial use only. Dimensions are approximate and not guaranteed. All data should be independently verified. © 2026 Maine Real Estate Information System, Inc. All Rights Reserved ME_MREIS Member Broker: Jamie White
New listings near 12 Mountain View Drive
- New
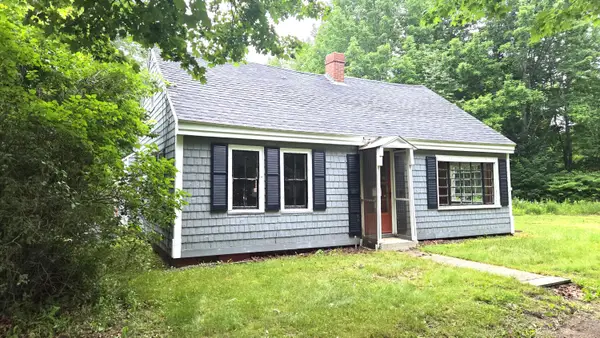 $90,000Active4 beds 1 baths1,460 sq. ft.
10 Mayo Road, Hampden, ME 04444
MLS# 1674981Listed by: ADAMS REAL ESTATE - New
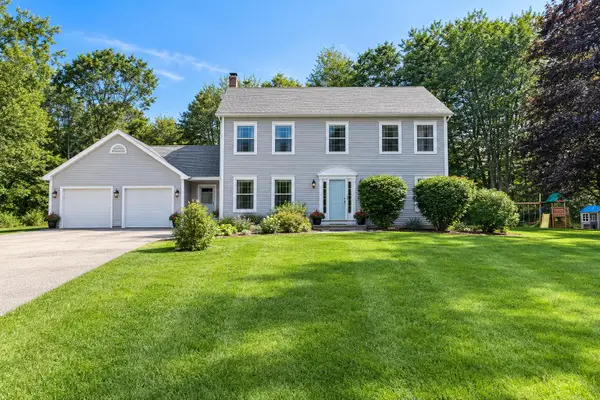 $639,000Coming Soon4 beds 3 baths3,052 sq. ft.
37 Town Farm Road, Hampden, ME 04444
MLS# 1674767Listed by: ERA DAWSON-BRADFORD CO. - New
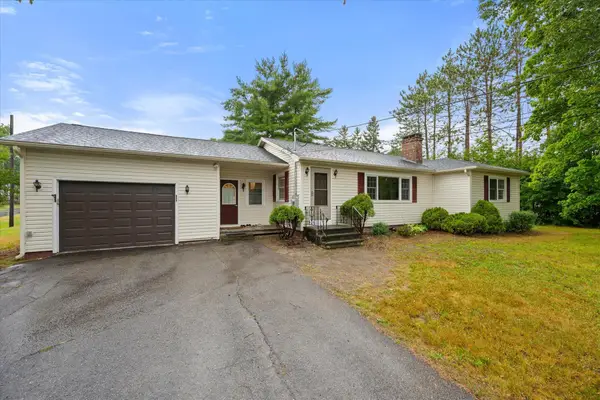 $399,999Active3 beds 2 baths2,254 sq. ft.
49 Perry Road, Hampden, ME 04444
MLS# 1674695Listed by: REALTY OF MAINE - New
 $399,900Active3 beds 2 baths1,744 sq. ft.
42 Sidney Boulevard, Hampden, ME 04444
MLS# 1674489Listed by: CENTURY 21 QUEEN CITY REAL ESTATE - New
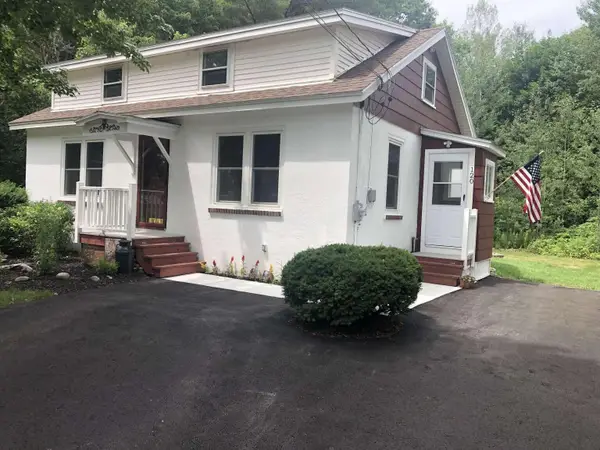 $267,500Active3 beds 1 baths1,224 sq. ft.
120 Old County Road, Hampden, ME 04444
MLS# 1674307Listed by: WWW.HOMEZU.COM - New
 $179,000Active2 beds 1 baths1,140 sq. ft.
612 Main Road, Burlington, ME 04417
MLS# 1674190Listed by: NEXTHOME EXPERIENCE - New
 $97,000Active6.4 Acres
401 Main Road, Burlington, ME 04417
MLS# 1674149Listed by: NEXTHOME EXPERIENCE 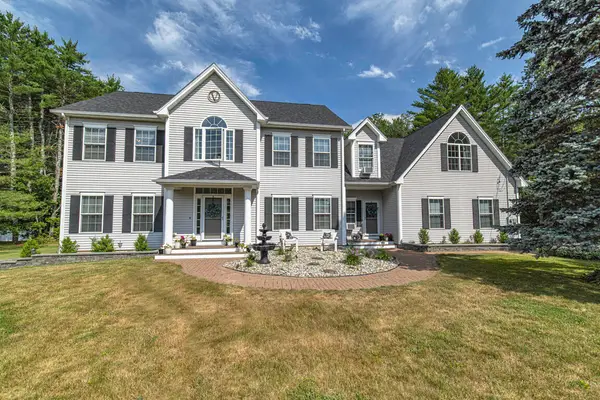 $1,089,900Active4 beds 4 baths4,800 sq. ft.
115 Town Farm Road, Hampden, ME 04444
MLS# 1673170Listed by: ERA DAWSON-BRADFORD CO.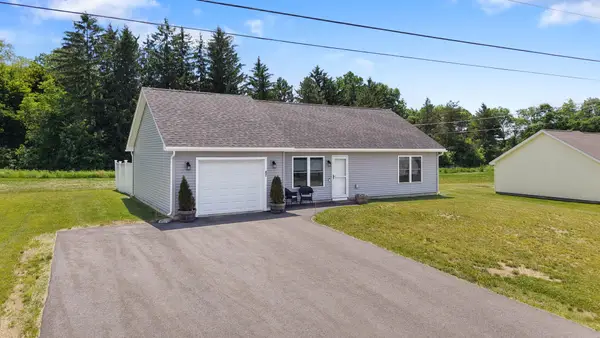 $284,500Active2 beds 1 baths1,008 sq. ft.
47 Stearns Farm Road, Hampden, ME 04444
MLS# 1672170Listed by: BETTER HOMES & GARDENS REAL ESTATE/THE MASIELLO GROUP


Protect your home and budget from life's surprises with an Assurant Home Warranty, backed by a partner that supports you through every step of homeownership. Explore Plans.
©2026 Century 21 Real Estate LLC. All rights reserved. CENTURY 21®, the CENTURY 21 Logo and C21® are service marks owned by Century 21 Real Estate LLC. Century 21 Real Estate LLC fully supports the principles of the Fair Housing Act and the Equal Opportunity Act. Each office is independently owned and operated. Listing information is deemed reliable but not guaranteed accurate.