
32 Mousam Ridge Road, Kennebunk, ME 04043
Local realty services provided by:CENTURY 21 Barbara Patterson
32 Mousam Ridge Road,Kennebunk, ME 04043
$850,000
- 4 Beds
- 3 Baths
- 2,749 sq. ft.
- Single family
- Active
Upcoming open houses
- Sat, Oct 3112:00 pm - 02:00 pm
Office: coldwell banker realty207-282-5988
MLS#:1685750
Source:ME_MREIS
Price summary
- Price:$850,000
- Price per sq. ft.:$309.2
About this home
Come view this 4-bedroom, 2.5-bath Cape offering generous living space, a bright sunroom, and an additional in-law-style area with a kitchenette, providing added flexibility and privacy. This property has two pellet stoves for supplemental warmth during the cooler months. This home has a two-car garage and two full-size basements. Enjoy your own private backyard area featuring an in-ground pool, rebuilt in 2024 by Custom Pools, complete with a newer winter safety cover and robotic pool vacuum. Conveniently located near downtown Kennebunk, Parsons Beach, shopping, and dining, this home offers space, versatility, and the best of coastal Maine living!
Contact an agent
Home facts
- Year built:1980
- Listing ID #:1685750
- Updated:October 27, 2026 at 12:16 PM
Rooms and interior
- Bedrooms:4
- Total bathrooms:3
- Full bathrooms:2
- Half bathrooms:1
- Rooms Total:10
- Flooring:Carpet, Laminate, Tile
- Kitchen Description:Dishwasher, Electric Range, Microwave, Refrigerator
- Bedroom Description:1st Floor Bedroom, 1st Floor Primary Bedroom w/Bath, Primary Bedroom w/Bath
- Basement Description:Bulkhead, Finished, Full, Interior Entry, Unfinished
- Living area:2,749 sq. ft.
Heating and cooling
- Heating:Baseboard, Electric, Heating, Pellet Stove, Pellets
Structure and exterior
- Roof:Shingle
- Year built:1980
- Building area:2,749 sq. ft.
- Lot area:0.5 Acres
- Lot Features:Landscaped, Level, Near Shopping, Near Town, Neighborhood, Open Lot, Sidewalks
- Architectural Style:Cape Cod
- Construction Materials:Vinyl Siding, Wood Frame
- Exterior Features:Deck, Patio
- Foundation Description:Poured Concrete
- Levels:Multi Level
Utilities
- Water:Public
- Sewer:Public Sewer
Finances and disclosures
- Price:$850,000
- Price per sq. ft.:$309.2
- Tax amount:$7,827 (2026)
Features and amenities
- Appliances:Dishwasher, Dryer, Electric Range, Microwave, Refrigerator, Washer
- Laundry features:Dryer, Main Level, Washer
- Amenities:In-Law Floorplan, Walk-In Closet(s)
- Pool features:In Ground
Parking
- Parking description:1 - 4 Spaces, Attached Garage, Garage Door Opener, Inside Entrance, Paved
- Garage:Yes
- Garage spaces:2
 MREIS Multiple Listing Service™ systemListing data is derived in whole or in part from the Maine IDX & is for consumers' personal, noncommercial use only. Dimensions are approximate and not guaranteed. All data should be independently verified. © 2026 Maine Real Estate Information System, Inc. All Rights Reserved ME_MREIS Member Broker: Gerard Tatlock
New listings near 32 Mousam Ridge Road
- New
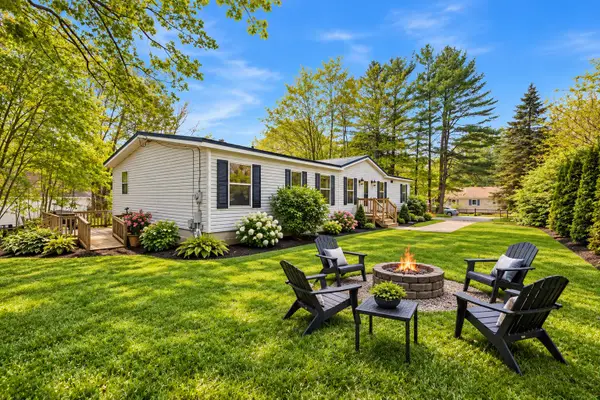 $325,000Active4 beds 3 baths1,620 sq. ft.
1 Boundary Way, Kennebunk, ME 04043
MLS# 1685770Listed by: COLDWELL BANKER REALTY - New
 $425,000Active4.87 Acres
Lot 032 Overlook Court, Kennebunk, ME 04043
MLS# 1685667Listed by: EXP REALTY - Open Sun, 11:30am to 1pmNew
 $400,000Active2 beds 2 baths1,005 sq. ft.
29 Chickadee Lane #29, Kennebunk, ME 04043
MLS# 1685404Listed by: COLDWELL BANKER REALTY - New
 $687,500Active3 beds 2 baths1,834 sq. ft.
4 Penny Lane, Kennebunk, ME 04043
MLS# 1685344Listed by: LIGHTHOUSE REAL ESTATE GROUP - New
 $1,895,000Active4 beds 4 baths4,460 sq. ft.
4 Dogwood Circle, Kennebunk, ME 04043
MLS# 1685575Listed by: PORTSIDE REAL ESTATE GROUP - New
 $3,098,000Active4 beds 4 baths3,942 sq. ft.
7 Christensen Lane, Kennebunk, ME 04043
MLS# 1685576Listed by: PACK MAYNARD AND ASSOCIATES - New
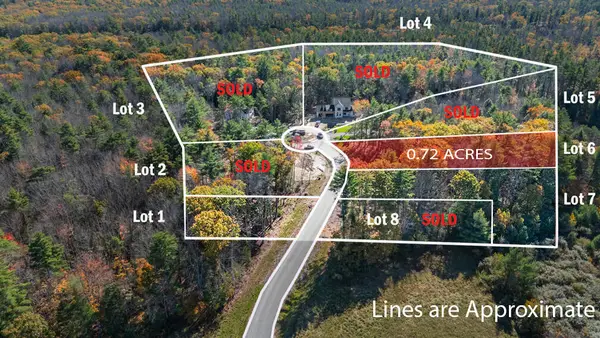 $325,000Active0.72 Acres
5 Dogwood Circle, Kennebunk, ME 04043
MLS# 1685476Listed by: KELLER WILLIAMS REALTY - New
 $325,000Active0.7 Acres
3 Dogwood Circle, Kennebunk, ME 04043
MLS# 1685477Listed by: KELLER WILLIAMS REALTY - New
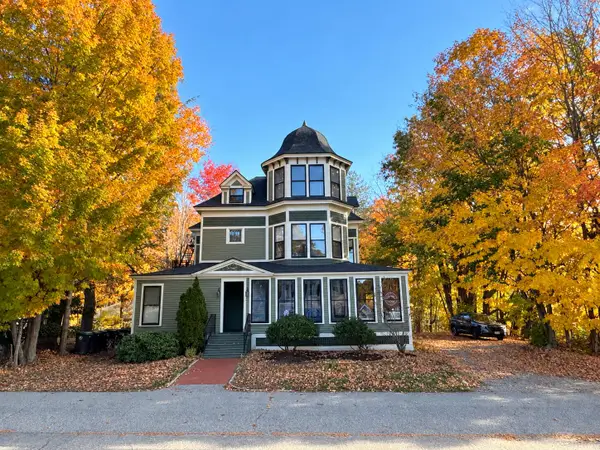 $372,500Active2 beds 2 baths1,036 sq. ft.
17 Storer Street #3, Kennebunk, ME 04043
MLS# 1685154Listed by: PACK MAYNARD AND ASSOCIATES


Protect your home and budget from life's surprises with an Assurant Home Warranty, backed by a partner that supports you through every step of homeownership. Explore Plans.
©2026 Century 21 Real Estate LLC. All rights reserved. CENTURY 21®, the CENTURY 21 Logo and C21® are service marks owned by Century 21 Real Estate LLC. Century 21 Real Estate LLC fully supports the principles of the Fair Housing Act and the Equal Opportunity Act. Each office is independently owned and operated. Listing information is deemed reliable but not guaranteed accurate.