
7 Christensen Lane, Kennebunk, ME 04043
Local realty services provided by:CENTURY 21 Barbara Patterson
7 Christensen Lane,Kennebunk, ME 04043
$3,098,000
- 4 Beds
- 4 Baths
- 3,942 sq. ft.
- Single family
- Active
Office: pack maynard and associates
MLS#:1685576
Source:ME_MREIS
Price summary
- Price:$3,098,000
- Price per sq. ft.:$785.9
About this home
Newly completed in the heart of Kennebunk's Lower Village, this residence pairs village living with a level of craftsmanship rarely offered. Shops, dining, and Dock Square are a short stroll away, with the beach just moments beyond. The kitchen is built for those who cook seriously and entertain often, with quartz countertops, a full complement of Thermador appliances, and a dedicated wine refrigerator. Behind it, a fully appointed butler's pantry with a wall oven, microwave, second dishwasher, second refrigerator, and custom cabinetry lets an evening unfold seamlessly, with the work kept out of view. Fireplaces anchor both the living room and the den, each paired with a Frame TV that displays art when not in use. Upstairs, the primary suite is a true retreat, with an expansive walk-in closet and a spa-inspired bath featuring a double vanity and an oversized walk-in shower. Three additional bedrooms and 2.5 more baths complete the home, all finished with quiet precision. A dedicated laundry room, two-car garage, and a custom dog wash attend to the details of daily life. Outside, professionally designed landscaping and hardscape create a gracious arrival and refined spaces for outdoor living. A rare opportunity to be the first to call it home....
Contact an agent
Home facts
- Year built:2025
- Listing ID #:1685576
- Updated:October 24, 2026 at 08:58 PM
Rooms and interior
- Bedrooms:4
- Total bathrooms:4
- Full bathrooms:3
- Half bathrooms:1
- Rooms Total:10
- Flooring:Engineered Hardwood, Tile
- Bathrooms Description:Bathtub, Shower
- Kitchen Description:Dishwasher, Gas Range, Microwave, Pantry, Refrigerator, Wall Oven
- Bedroom Description:Primary Bedroom w/Bath
- Basement Description:Doghouse, Full, Sump Pump, Unfinished
- Living area:3,942 sq. ft.
Heating and cooling
- Cooling:Central Air
- Heating:Direct Vent Furnace, Forced Air, Gas Bottled, Heating, Propane, Zoned
- Central air:Yes
Structure and exterior
- Roof:Composition, Metal, Shingle
- Year built:2025
- Building area:3,942 sq. ft.
- Lot area:0.32 Acres
- Lot Features:Business District, Intown, Irrigation System, Landscaped, Level, Near Public Beach, Open Lot, Rolling Slope, Sidewalks
- Architectural Style:Farmhouse, Modern
- Construction Materials:Composition, Vinyl Siding, Wood Frame
- Exterior Features:Deck, Patio, Porch
- Foundation Description:Poured Concrete
- Levels:Multi Level
Utilities
- Water:Public
- Sewer:Public Sewer
Finances and disclosures
- Price:$3,098,000
- Price per sq. ft.:$785.9
- Tax amount:$1 (2025)
Features and amenities
- Appliances:Dishwasher, Dryer, Gas Range, Microwave, Refrigerator, Wall Oven, Washer
- Laundry features:Dryer, Upper Level, Washer
- Amenities:Walk-In Closet(s)
Parking
- Parking description:1 - 4 Spaces, Attached Garage, Garage Door Opener, Inside Entrance, Off street, Other, Paved
- Garage:Yes
- Garage spaces:2
 MREIS Multiple Listing Service™ systemListing data is derived in whole or in part from the Maine IDX & is for consumers' personal, noncommercial use only. Dimensions are approximate and not guaranteed. All data should be independently verified. © 2026 Maine Real Estate Information System, Inc. All Rights Reserved ME_MREIS Member Broker: Gerard Tatlock
New listings near 7 Christensen Lane
- New
 $687,500Active3 beds 2 baths1,834 sq. ft.
4 Penny Lane, Kennebunk, ME 04043
MLS# 1685344Listed by: LIGHTHOUSE REAL ESTATE GROUP - New
 $1,895,000Active4 beds 6 baths4,460 sq. ft.
4 Dogwood Circle, Kennebunk, ME 04043
MLS# 1685575Listed by: PORTSIDE REAL ESTATE GROUP - New
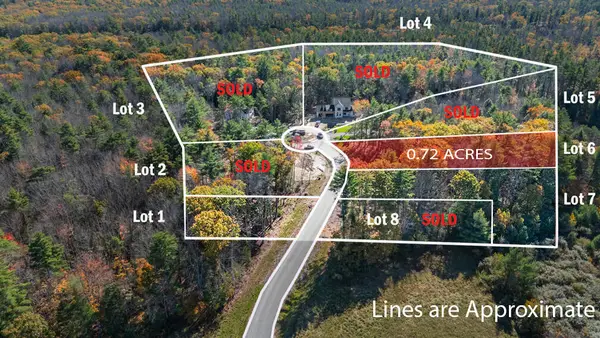 $325,000Active0.72 Acres
5 Dogwood Circle, Kennebunk, ME 04043
MLS# 1685476Listed by: KELLER WILLIAMS REALTY - New
 $325,000Active0.7 Acres
3 Dogwood Circle, Kennebunk, ME 04043
MLS# 1685477Listed by: KELLER WILLIAMS REALTY - Open Sat, 10:30am to 12pmNew
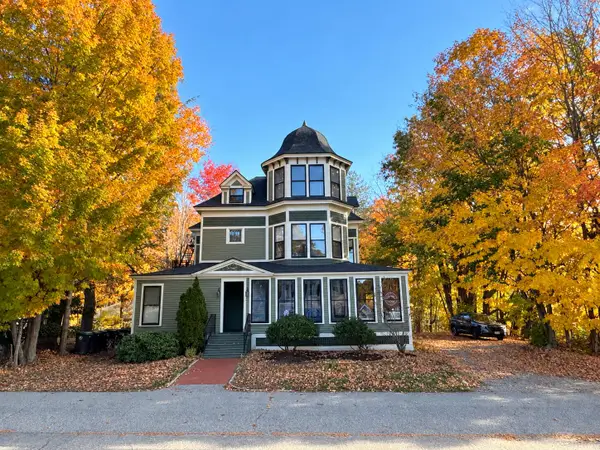 $372,500Active2 beds 2 baths1,036 sq. ft.
17 Storer Street #3, Kennebunk, ME 04043
MLS# 1685154Listed by: PACK MAYNARD AND ASSOCIATES - Open Sun, 10am to 12pmNew
 $825,000Active3 beds 3 baths2,376 sq. ft.
154 Sea Road, Kennebunk, ME 04043
MLS# 1684955Listed by: LEGACY PROPERTIES SOTHEBY'S INTERNATIONAL REALTY - New
 $795,000Active4 beds 3 baths2,768 sq. ft.
3 Hardwood Lane, Kennebunk, ME 04043
MLS# 1684655Listed by: EXP REALTY - Open Sat, 12:30 to 2pmNew
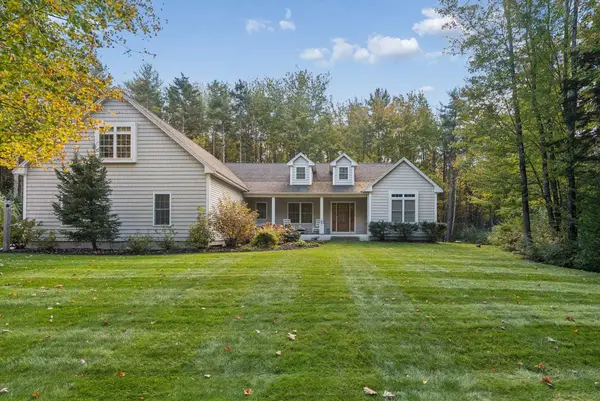 $2,349,000Active3 beds 3 baths2,998 sq. ft.
28 Forest Hill Lane, Kennebunk, ME 04043
MLS# 1684634Listed by: PACK MAYNARD AND ASSOCIATES - New
 $179,000Active3.02 Acres
265 Webber Hill Road, Kennebunk, ME 04043
MLS# 1684395Listed by: KELLER WILLIAMS REALTY


Protect your home and budget from life's surprises with an Assurant Home Warranty, backed by a partner that supports you through every step of homeownership. Explore Plans.
©2026 Century 21 Real Estate LLC. All rights reserved. CENTURY 21®, the CENTURY 21 Logo and C21® are service marks owned by Century 21 Real Estate LLC. Century 21 Real Estate LLC fully supports the principles of the Fair Housing Act and the Equal Opportunity Act. Each office is independently owned and operated. Listing information is deemed reliable but not guaranteed accurate.