
4 Penny Lane, Kennebunk, ME 04043
Local realty services provided by:CENTURY 21 First Choice Realty
Office: lighthouse real estate group
MLS#:1685344
Source:ME_MREIS
Price summary
- Price:$687,500
- Price per sq. ft.:$374.86
About this home
An in-town cutie with so much to love! Set on a quiet, tree-lined street close to all Kennebunk has to offer, this charming 1993 Cape Cod features 3 bedrooms, 2 full baths, and 1,834 square feet of living space. A first-floor bedroom offers flexibility, while an addition connecting the kitchen and oversized one-car garage provides a welcoming spot for a den, home office, or favorite gathering space. An existing heat-stove hookup offers the opportunity to add a propane stove for extra coziness. A full basement provides ample space for storage, hobbies, or a workshop. Outside, beautiful landscaping surrounds a side-yard patio and firepit, creating an inviting place to unwind after a day at the beach. An RV electrical hookup adds convenience, and Airbnb potential offers additional possibilities, subject to town requirements. Only 3.6 miles to Dock Square and the beaches, this sweet Cape combines a peaceful neighborhood setting with easy access to the coastal attractions that make this area so special!...
Contact an agent
Home facts
- Year built:1993
- Listing ID #:1685344
- Updated:October 24, 2026 at 08:58 PM
Rooms and interior
- Bedrooms:3
- Total bathrooms:2
- Full bathrooms:2
- Rooms Total:7
- Flooring:Tile, Vinyl, Wood
- Bathrooms Description:Bathtub, Shower
- Kitchen Description:Dishwasher, Disposal, Electric Range, Microwave, Refrigerator
- Bedroom Description:1st Floor Bedroom
- Basement Description:Bulkhead, Full, Interior Entry
- Living area:1,834 sq. ft.
Heating and cooling
- Cooling:Wall Units
- Heating:Baseboard, Direct Vent Furnace, Heating, Oil
Structure and exterior
- Roof:Shingle
- Year built:1993
- Building area:1,834 sq. ft.
- Lot area:0.6 Acres
- Lot Features:Intown, Level, Near Golf Course, Near Town, Near Turnpike/Interstate, Neighborhood, Subdivided
- Architectural Style:Cape Cod
- Construction Materials:Clapboard, Wood Frame
- Exterior Features:Deck, Patio
- Foundation Description:Poured Concrete
Utilities
- Water:Well
- Sewer:Public Sewer
Finances and disclosures
- Price:$687,500
- Price per sq. ft.:$374.86
- Tax amount:$5,589 (2027)
Features and amenities
- Appliances:Dishwasher, Disposal, Dryer, Electric Range, Microwave, Refrigerator, Washer
- Laundry features:Dryer, Washer
Parking
- Parking description:1 - 4 Spaces, Attached Garage, Detached, Inside Entrance, Paved, Storage
- Garage:Yes
- Garage spaces:1
 MREIS Multiple Listing Service™ systemListing data is derived in whole or in part from the Maine IDX & is for consumers' personal, noncommercial use only. Dimensions are approximate and not guaranteed. All data should be independently verified. © 2026 Maine Real Estate Information System, Inc. All Rights Reserved ME_MREIS Member Broker: Gregory A Fall
New listings near 4 Penny Lane
- New
 $1,895,000Active4 beds 6 baths4,460 sq. ft.
4 Dogwood Circle, Kennebunk, ME 04043
MLS# 1685575Listed by: PORTSIDE REAL ESTATE GROUP - New
 $3,098,000Active4 beds 4 baths3,942 sq. ft.
7 Christensen Lane, Kennebunk, ME 04043
MLS# 1685576Listed by: PACK MAYNARD AND ASSOCIATES - New
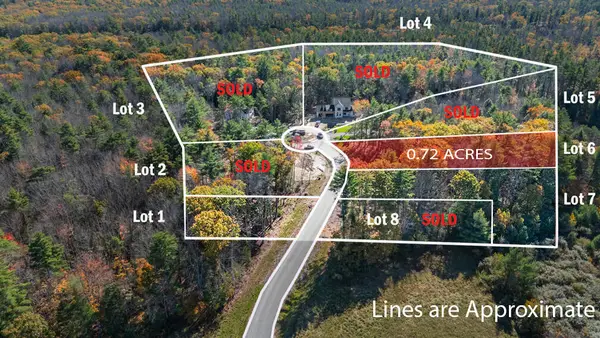 $325,000Active0.72 Acres
5 Dogwood Circle, Kennebunk, ME 04043
MLS# 1685476Listed by: KELLER WILLIAMS REALTY - New
 $325,000Active0.7 Acres
3 Dogwood Circle, Kennebunk, ME 04043
MLS# 1685477Listed by: KELLER WILLIAMS REALTY - Open Sat, 10:30am to 12pmNew
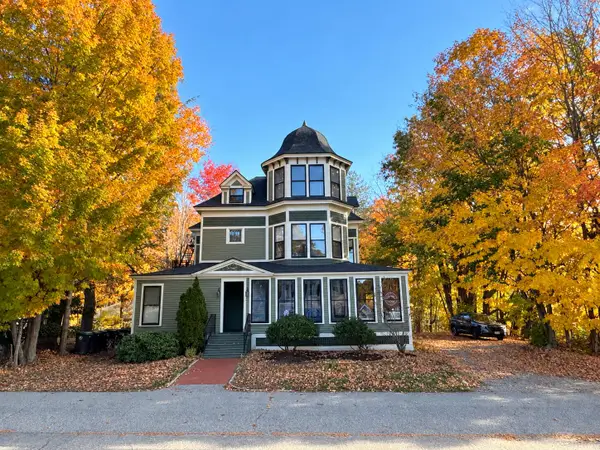 $372,500Active2 beds 2 baths1,036 sq. ft.
17 Storer Street #3, Kennebunk, ME 04043
MLS# 1685154Listed by: PACK MAYNARD AND ASSOCIATES - Open Sun, 10am to 12pmNew
 $825,000Active3 beds 3 baths2,376 sq. ft.
154 Sea Road, Kennebunk, ME 04043
MLS# 1684955Listed by: LEGACY PROPERTIES SOTHEBY'S INTERNATIONAL REALTY - New
 $795,000Active4 beds 3 baths2,768 sq. ft.
3 Hardwood Lane, Kennebunk, ME 04043
MLS# 1684655Listed by: EXP REALTY - Open Sat, 12:30 to 2pmNew
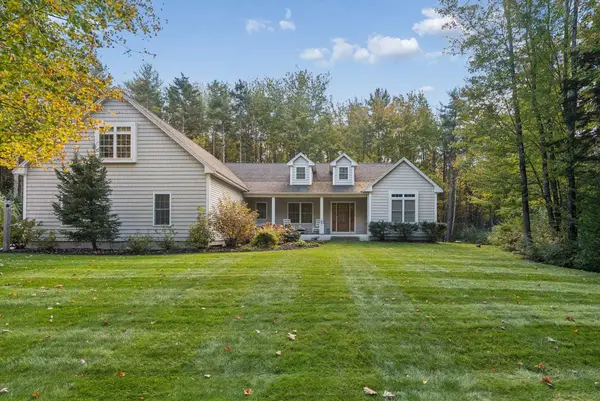 $2,349,000Active3 beds 3 baths2,998 sq. ft.
28 Forest Hill Lane, Kennebunk, ME 04043
MLS# 1684634Listed by: PACK MAYNARD AND ASSOCIATES - New
 $179,000Active3.02 Acres
265 Webber Hill Road, Kennebunk, ME 04043
MLS# 1684395Listed by: KELLER WILLIAMS REALTY


Protect your home and budget from life's surprises with an Assurant Home Warranty, backed by a partner that supports you through every step of homeownership. Explore Plans.
©2026 Century 21 Real Estate LLC. All rights reserved. CENTURY 21®, the CENTURY 21 Logo and C21® are service marks owned by Century 21 Real Estate LLC. Century 21 Real Estate LLC fully supports the principles of the Fair Housing Act and the Equal Opportunity Act. Each office is independently owned and operated. Listing information is deemed reliable but not guaranteed accurate.