
1 Halstead Street, Kittery, ME 03904
Local realty services provided by:CENTURY 21 Nason Realty, Inc.
1 Halstead Street,Kittery, ME 03904
$500,000
- 4 Beds
- 2 Baths
- 1,400 sq. ft.
- Single family
- Active
Office: parmley properties
MLS#:1685131
Source:ME_MREIS
Price summary
- Price:$500,000
- Price per sq. ft.:$357.14
About this home
Morning coffee in the Foreside, a stroll along the water, and dinner at a favorite local restaurant this is life at 1 Halstead Street! Set in the heart of Kittery's village, this 1941 Cape offers four bedrooms and one and a half baths across two stories, with classic New England appeal. A corner lot invites summer cookouts, gardening, or a quiet afternoon outdoors, while shops, cafés, restaurants, waterfront walking trails, an active community center, and a farmers market are all close by. With the Portsmouth Naval Shipyard nearby, downtown Portsmouth just across the river, and local beaches such as Fort Foster within easy reach, there's always something to explore. Convenient access to Route 1 and I-95 keeps you connected for commuting, weekend adventures, and everything in between. Showings begin at Open House Friday 10/23 4-5:30pm and Saturday 10/24 10-11:30am
Contact an agent
Home facts
- Year built:1941
- Listing ID #:1685131
- Updated:October 24, 2026 at 10:39 AM
Rooms and interior
- Bedrooms:4
- Total bathrooms:2
- Full bathrooms:1
- Half bathrooms:1
- Rooms Total:8
- Flooring:Carpet, Laminate
- Kitchen Description:Dishwasher, Electric Range, Microwave, Refrigerator
- Bedroom Description:Primary Bedroom w/Bath
- Basement Description:Exterior Entry, Full
- Living area:1,400 sq. ft.
Heating and cooling
- Heating:Forced Air, Heating, Oil
Structure and exterior
- Roof:Shingle
- Year built:1941
- Building area:1,400 sq. ft.
- Lot area:0.1 Acres
- Lot Features:Corner Lot, Level, Near Shopping, Near Town, Near Turnpike/Interstate, Neighborhood, Open Lot
- Architectural Style:Cape Cod
- Construction Materials:Vinyl Siding, Wood Frame
- Exterior Features:Deck, Patio, Porch
- Foundation Description:Block
Utilities
- Water:Public
- Sewer:Public Sewer
Finances and disclosures
- Price:$500,000
- Price per sq. ft.:$357.14
- Tax amount:$4,583 (2027)
Features and amenities
- Appliances:Dishwasher, Dryer, Electric Range, Microwave, Refrigerator, Washer
- Laundry features:Dryer, Main Level, Washer
Parking
- Parking description:1 - 4 Spaces, Paved
 MREIS Multiple Listing Service™ systemListing data is derived in whole or in part from the Maine IDX & is for consumers' personal, noncommercial use only. Dimensions are approximate and not guaranteed. All data should be independently verified. © 2026 Maine Real Estate Information System, Inc. All Rights Reserved ME_MREIS Member Broker: Barton Stevens
New listings near 1 Halstead Street
- Open Sat, 10am to 12pmNew
 $539,000Active4 beds 1 baths1,656 sq. ft.
39 Williams Avenue, Kittery, ME 03904
MLS# 1685319Listed by: KELLER WILLIAMS COASTAL AND LAKES & MOUNTAINS REALTY - Open Sat, 11am to 1pmNew
 $429,900Active2 beds 2 baths1,035 sq. ft.
23 Francis Way #5, Kittery, ME 03904
MLS# 1685215Listed by: RED POST REALTY, LLC - New
 $675,000Active3 beds 3 baths1,620 sq. ft.
Address Withheld By Seller, Kittery, ME 03904
MLS# 1684569Listed by: BRADSHAW REALTY EXPERTS LLC - New
 $389,000Active2 beds 1 baths700 sq. ft.
3 Halstead Street, Kittery, ME 03904
MLS# 1684468Listed by: THE ALAND REALTY GROUP - New
 $1,399,000Active4 beds 4 baths3,488 sq. ft.
3 Salt Creek Way, Kittery, ME 03904
MLS# 1684317Listed by: ABIGAIL DOURIS REAL ESTATELLC - Open Sat, 10am to 1pm
 $154,900Active3 beds 1 baths924 sq. ft.
3 Cedar Drive, Kittery, ME 03904
MLS# 1684056Listed by: GOSSELIN REALTY GROUP 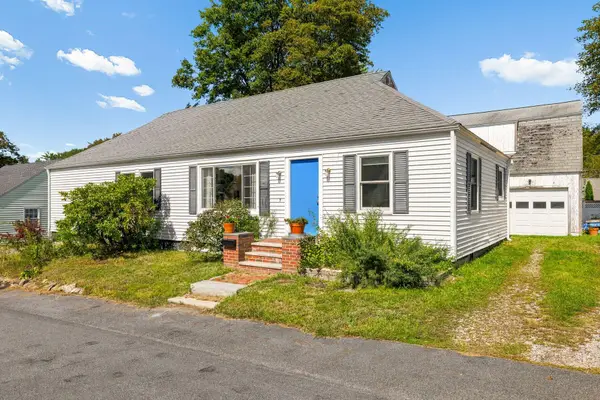 $549,000Active2 beds 2 baths1,400 sq. ft.
7 Halstead Street, Kittery, ME 03904
MLS# 1683704Listed by: THE ALAND REALTY GROUP $349,900Pending2 beds 1 baths978 sq. ft.
165 Rogers Road, Kittery, ME 03904
MLS# 1683686Listed by: BRADSHAW REALTY EXPERTS LLC $1,795,000Active2 beds 2 baths1,813 sq. ft.
9 Badgers Island W #1, Kittery, ME 03904
MLS# 1683519Listed by: EXP REALTY


Protect your home and budget from life's surprises with an Assurant Home Warranty, backed by a partner that supports you through every step of homeownership. Explore Plans.
©2026 Century 21 Real Estate LLC. All rights reserved. CENTURY 21®, the CENTURY 21 Logo and C21® are service marks owned by Century 21 Real Estate LLC. Century 21 Real Estate LLC fully supports the principles of the Fair Housing Act and the Equal Opportunity Act. Each office is independently owned and operated. Listing information is deemed reliable but not guaranteed accurate.