
23 Francis Way #5, Kittery, ME 03904
Local realty services provided by:CENTURY 21 Nason Realty, Inc.
23 Francis Way #5,Kittery, ME 03904
$429,900
- 2 Beds
- 2 Baths
- 1,035 sq. ft.
- Condominium
- Active
Upcoming open houses
- Sat, Oct 2411:00 am - 01:00 pm
Office: red post realty, llc.
MLS#:1685215
Source:ME_MREIS
Price summary
- Price:$429,900
- Price per sq. ft.:$415.36
About this home
Welcome to 23 Francis Way, where classic New England charm meets thoughtful updates in a convenient Kittery location. Inside, soaring vaulted ceilings and abundant natural light create an airy, open-concept layout designed for comfortable everyday living and entertaining. The updated kitchen stands out with rich teal cabinetry, brand-new quartz countertops, stainless steel appliances, and a spacious island. New luxury vinyl plank flooring flows throughout the main living areas, while a striking wood-and-white staircase and classic brick accent feature add warmth and character. The open living and dining spaces provide a welcoming place to gather, blending modern finishes with the timeless details that make a house feel like home. Outside, established landscaping and a wooded backdrop create a beautiful setting to enjoy New England's four seasons. Enjoy a location that puts you close to everything the Seacoast has to offer. Just minutes from the Kittery Outlets, local restaurants, shopping, and the coastal attractions of southern Maine, this property also provides convenient access to downtown Portsmouth, Route 1, and I-95 for an easy commute and effortless day trips. From exploring nearby beaches and trails to enjoying Portsmouth's vibrant dining and downtown scene, you'll appreciate having so much right at your fingertips. With its inviting layout, stylish updates, and convenient location, 23 Francis Way combines classic New England character with modern-day living. Open Houses: Friday, 10/23, from 4:30-6:00 PM and Saturday, 10/24, from 11:00 AM-1:00 PM....
Contact an agent
Home facts
- Year built:1989
- Subdivision & Development:Yankee condominium Association
- Listing ID #:1685215
- Updated:October 24, 2026 at 08:58 PM
Rooms and interior
- Bedrooms:2
- Total bathrooms:2
- Full bathrooms:1
- Half bathrooms:1
- Rooms Total:4
- Flooring:Luxury Vinyl
- Bathrooms Description:Shower
- Kitchen Description:Dishwasher, Electric Range, Refrigerator
- Bedroom Description:1st Floor Bedroom
- Basement Description:Slab
- Living area:1,035 sq. ft.
Heating and cooling
- Heating:Baseboard, Direct Vent Furnace, Electric, Heating, Propane
Structure and exterior
- Roof:Composition, Shingle
- Year built:1989
- Building area:1,035 sq. ft.
- Lot Features:Landscaped, Level, Near Golf Course, Near Public Beach, Near Shopping, Near Town, Near Turnpike/Interstate, Neighborhood, Open Lot
- Architectural Style:Cape Cod
- Construction Materials:Shingle Siding, Vinyl Siding, Wood Frame
- Exterior Features:Patio
- Foundation Description:Poured Concrete
Utilities
- Water:Public
- Sewer:Private Sewer, Septic Tank
Finances and disclosures
- Price:$429,900
- Price per sq. ft.:$415.36
- Tax amount:$3,842 (2025)
Features and amenities
- Appliances:Dishwasher, Electric Range, Refrigerator
- Laundry features:Washer Hookup
Parking
- Parking description:1 - 4 Spaces, Gravel, Off street, On Site
 MREIS Multiple Listing Service™ systemListing data is derived in whole or in part from the Maine IDX & is for consumers' personal, noncommercial use only. Dimensions are approximate and not guaranteed. All data should be independently verified. © 2026 Maine Real Estate Information System, Inc. All Rights Reserved ME_MREIS Member Broker: Barton Stevens
New listings near 23 Francis Way #5
- Open Sat, 10am to 12pmNew
 $539,000Active4 beds 1 baths1,656 sq. ft.
39 Williams Avenue, Kittery, ME 03904
MLS# 1685319Listed by: KELLER WILLIAMS COASTAL AND LAKES & MOUNTAINS REALTY - New
 $500,000Active4 beds 2 baths1,400 sq. ft.
1 Halstead Street, Kittery, ME 03904
MLS# 1685131Listed by: PARMLEY PROPERTIES - New
 $675,000Active3 beds 3 baths1,620 sq. ft.
Address Withheld By Seller, Kittery, ME 03904
MLS# 1684569Listed by: BRADSHAW REALTY EXPERTS LLC - New
 $389,000Active2 beds 1 baths700 sq. ft.
3 Halstead Street, Kittery, ME 03904
MLS# 1684468Listed by: THE ALAND REALTY GROUP - New
 $1,399,000Active4 beds 4 baths3,488 sq. ft.
3 Salt Creek Way, Kittery, ME 03904
MLS# 1684317Listed by: ABIGAIL DOURIS REAL ESTATELLC - Open Sat, 10am to 1pm
 $154,900Active3 beds 1 baths924 sq. ft.
3 Cedar Drive, Kittery, ME 03904
MLS# 1684056Listed by: GOSSELIN REALTY GROUP 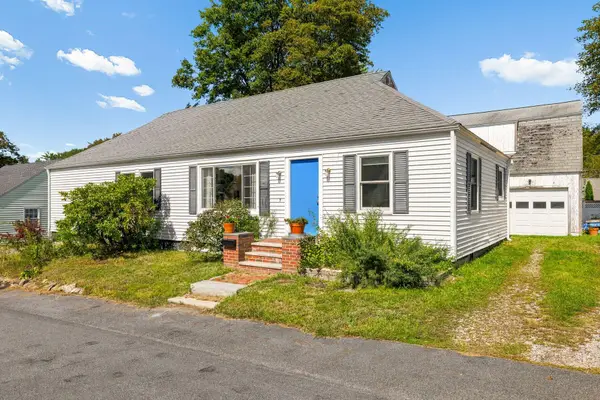 $549,000Active2 beds 2 baths1,400 sq. ft.
7 Halstead Street, Kittery, ME 03904
MLS# 1683704Listed by: THE ALAND REALTY GROUP $349,900Pending2 beds 1 baths978 sq. ft.
165 Rogers Road, Kittery, ME 03904
MLS# 1683686Listed by: BRADSHAW REALTY EXPERTS LLC $1,795,000Active2 beds 2 baths1,813 sq. ft.
9 Badgers Island W #1, Kittery, ME 03904
MLS# 1683519Listed by: EXP REALTY


Protect your home and budget from life's surprises with an Assurant Home Warranty, backed by a partner that supports you through every step of homeownership. Explore Plans.
©2026 Century 21 Real Estate LLC. All rights reserved. CENTURY 21®, the CENTURY 21 Logo and C21® are service marks owned by Century 21 Real Estate LLC. Century 21 Real Estate LLC fully supports the principles of the Fair Housing Act and the Equal Opportunity Act. Each office is independently owned and operated. Listing information is deemed reliable but not guaranteed accurate.