
Address Withheld By Seller, Kittery, ME 03904
Local realty services provided by:CENTURY 21 First Choice Realty
Address Withheld By Seller,Kittery, ME 03904
$675,000
- 3 Beds
- 3 Baths
- 1,620 sq. ft.
- Condominium
- Active
Office: bradshaw realty experts llc.
MLS#:1684569
Source:ME_MREIS
Sorry, we are unable to map this address
Price summary
- Price:$675,000
- Price per sq. ft.:$416.67
About this home
Charming three bedroom home in convenient location, part of a four home neighborhood area! Offering two primary bedrooms with full bath, leaving you with multiple options. The third bedroom has brand new carpet and also has it's own opening onto the deck. The open concept kitchen/living area offers vaulted ceilings and wood beams, adding character and creating a great space to mingle in. In the basement is even more currently unfinished space, offering storage, workshop, or whatever ideas you might want to bring. This home is located in a cozy little development of four homes. Outside development is still in progress, no drive by's please, by appointment only. This neighborhood consists of 4 single family stand alone homes, all with their own small dedicated yard, with some common area as well. A charming little neighborhood in a convenient location. Taxes are estimated currently.
Contact an agent
Home facts
- Year built:1960
- Listing ID #:1684569
- Updated:October 24, 2026 at 10:40 AM
Rooms and interior
- Bedrooms:3
- Total bathrooms:3
- Full bathrooms:2
- Half bathrooms:1
- Rooms Total:5
- Flooring:Wood
- Kitchen Description:Dishwasher, Electric Range, Microwave, Refrigerator
- Bedroom Description:1st Floor Bedroom, 1st Floor Primary Bedroom w/Bath, Primary Bedroom w/Bath
- Basement Description:Full, Interior Entry, Unfinished, Walk-Out Access
- Living area:1,620 sq. ft.
Heating and cooling
- Cooling:Central Air
- Heating:Heating, Hot Water, Oil
- Central air:Yes
Structure and exterior
- Roof:Shingle
- Year built:1960
- Building area:1,620 sq. ft.
- Lot area:2.84 Acres
- Lot Features:Near Shopping, Near Town, Near Turnpike/Interstate, Open Lot
- Architectural Style:Ranch
- Construction Materials:Wood Frame, Wood Siding
- Exterior Features:Deck
- Foundation Description:Block
Utilities
- Water:Public
- Sewer:Private Sewer, Septic Design Available
Finances and disclosures
- Price:$675,000
- Price per sq. ft.:$416.67
- Tax amount:$6,500 (2026)
Features and amenities
- Appliances:Dishwasher, Electric Range, Microwave, Refrigerator
- Amenities:Storage
Parking
- Parking description:1 - 4 Spaces, Garage Door Opener, Inside Entrance, Paved
- Garage:Yes
- Garage spaces:2
 MREIS Multiple Listing Service™ systemListing data is derived in whole or in part from the Maine IDX & is for consumers' personal, noncommercial use only. Dimensions are approximate and not guaranteed. All data should be independently verified. © 2026 Maine Real Estate Information System, Inc. All Rights Reserved ME_MREIS Member Broker: Gregory A Fall
New listings near 03904
- Open Sat, 10am to 12pmNew
 $539,000Active4 beds 1 baths1,656 sq. ft.
39 Williams Avenue, Kittery, ME 03904
MLS# 1685319Listed by: KELLER WILLIAMS COASTAL AND LAKES & MOUNTAINS REALTY - Open Sat, 11am to 1pmNew
 $429,900Active2 beds 2 baths1,035 sq. ft.
23 Francis Way #5, Kittery, ME 03904
MLS# 1685215Listed by: RED POST REALTY, LLC - New
 $500,000Active4 beds 2 baths1,400 sq. ft.
1 Halstead Street, Kittery, ME 03904
MLS# 1685131Listed by: PARMLEY PROPERTIES - New
 $389,000Active2 beds 1 baths700 sq. ft.
3 Halstead Street, Kittery, ME 03904
MLS# 1684468Listed by: THE ALAND REALTY GROUP - New
 $1,399,000Active4 beds 4 baths3,488 sq. ft.
3 Salt Creek Way, Kittery, ME 03904
MLS# 1684317Listed by: ABIGAIL DOURIS REAL ESTATELLC - Open Sat, 10am to 1pm
 $154,900Active3 beds 1 baths924 sq. ft.
3 Cedar Drive, Kittery, ME 03904
MLS# 1684056Listed by: GOSSELIN REALTY GROUP 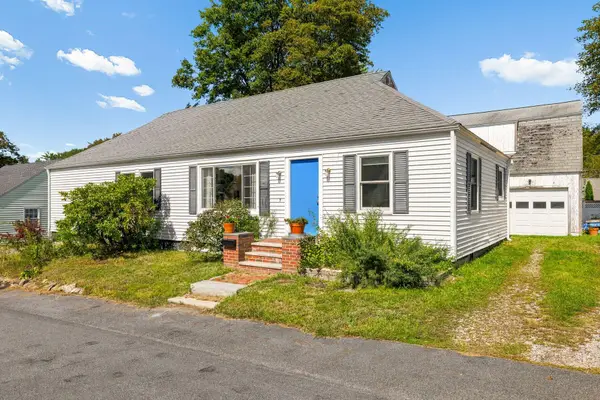 $549,000Active2 beds 2 baths1,400 sq. ft.
7 Halstead Street, Kittery, ME 03904
MLS# 1683704Listed by: THE ALAND REALTY GROUP $349,900Pending2 beds 1 baths978 sq. ft.
165 Rogers Road, Kittery, ME 03904
MLS# 1683686Listed by: BRADSHAW REALTY EXPERTS LLC $1,795,000Active2 beds 2 baths1,813 sq. ft.
9 Badgers Island W #1, Kittery, ME 03904
MLS# 1683519Listed by: EXP REALTY


Protect your home and budget from life's surprises with an Assurant Home Warranty, backed by a partner that supports you through every step of homeownership. Explore Plans.
©2026 Century 21 Real Estate LLC. All rights reserved. CENTURY 21®, the CENTURY 21 Logo and C21® are service marks owned by Century 21 Real Estate LLC. Century 21 Real Estate LLC fully supports the principles of the Fair Housing Act and the Equal Opportunity Act. Each office is independently owned and operated. Listing information is deemed reliable but not guaranteed accurate.