14 Hill Creek Drive, Kittery, ME 03904
Local realty services provided by:CENTURY 21 Barbara Patterson
14 Hill Creek Drive,Kittery, ME 03904
$649,900
- 3 Beds
- 2 Baths
- 1,793 sq. ft.
- Single family
- Active
Office: lamacchia realty, inc.
MLS#:1657289
Source:ME_MREIS
Price summary
- Price:$649,900
- Price per sq. ft.:$362.47
About this home
Welcome to Hill Creek Drive, one of Kittery's most desirable neighborhoods, just minutes from the coast, the outlets, and everything southern Maine offers. This spacious 3-bedroom, 2-bath home provides the flexibility and square footage that are increasingly hard to find at this price point in Kittery, featuring 1,793 square feet of finished living space across three levels.
The main floor is designed for easy living, with a welcoming living room, an eat-in kitchen with solid countertops and stainless steel appliances, a separate dining room, and a convenient first-floor bedroom, perfect as a guest room or home office. A full bath with a jetted tub completes the first floor. Upstairs, two generously sized bedrooms enjoy abundant natural light and ample closet space, both served by a second full bath.
The finished lower level adds real versatility, featuring a large finished room and a dedicated laundry area that provide the bonus space lacking in most homes at this price range.
Step outside, and the property truly shines. The oversized back deck is made for entertaining, with ample space for a full dining set and lounge seating, overlooking a level, private backyard framed by mature pines. A fire pit area with Adirondack seating offers a perfect spot for summer evenings, and a charming outbuilding provides additional storage or workshop space. The yard feels like a retreat, yet you are just minutes away from everything.
Kittery's location is a major highlight: beautiful beaches, waterfront dining, the famous outlet district, and easy access to Portsmouth, NH, and I-95 make this one of the most livable towns in all of Southern Maine. This is a wonderful opportunity to plant roots in a community that consistently ranks among the most desirable in Maine. Some photos may be digitally enhanced....
Contact an agent
Home facts
- Year built:2000
- Listing ID #:1657289
- Updated:August 02, 2026 at 10:28 AM
Rooms and interior
- Bedrooms:3
- Total bathrooms:2
- Full bathrooms:2
- Rooms Total:6
- Flooring:Carpet, Concrete, Hardwood, Linoleum
- Kitchen Description:Dishwasher, Electric Range, Refrigerator
- Bedroom Description:1st Floor Bedroom
- Basement Description:Full, Interior Entry, Walk-Out Access
- Living area:1,793 sq. ft.
Heating and cooling
- Heating:Baseboard, Heating, Hot Water, Oil
Structure and exterior
- Roof:Fiberglass, Shingle
- Year built:2000
- Building area:1,793 sq. ft.
- Lot area:0.24 Acres
- Lot Features:Near Shopping, Near Turnpike/Interstate, Neighborhood, Open Lot, Wooded
- Architectural Style:Cape Cod
- Construction Materials:Vinyl Siding, Wood Frame
- Exterior Features:Deck
- Foundation Description:Poured Concrete
- Levels:Multi Level
Utilities
- Water:Private, Well
- Sewer:Shared Septic
Finances and disclosures
- Price:$649,900
- Price per sq. ft.:$362.47
- Tax amount:$4,754 (2024)
Features and amenities
- Appliances:Dishwasher, Electric Range, Refrigerator
- Amenities:Storage
Parking
- Parking description:1 - 4 Spaces, Paved
 MREIS Multiple Listing Service™ systemListing data is derived in whole or in part from the Maine IDX & is for consumers' personal, noncommercial use only. Dimensions are approximate and not guaranteed. All data should be independently verified. © 2026 Maine Real Estate Information System, Inc. All Rights Reserved
New listings near 14 Hill Creek Drive
- New
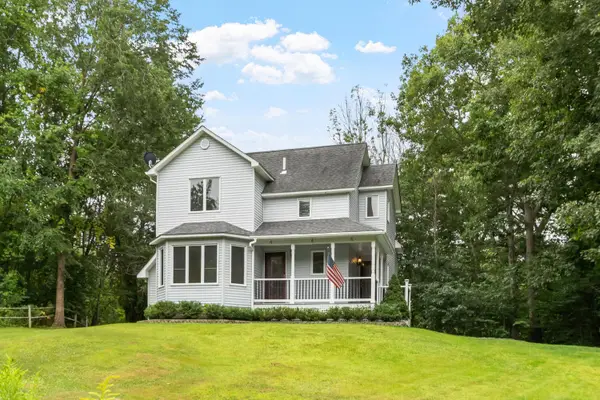 $684,000Active3 beds 2 baths2,348 sq. ft.
2 Creek Crossing, Kittery, ME 03904
MLS# 1674366Listed by: KELLER WILLIAMS COASTAL AND LAKES & MOUNTAINS REALTY - New
 $599,000Active0.23 Acres
34 Traip Avenue, Kittery, ME 03904
MLS# 1674266Listed by: WIDI REALTY GROUP - Open Sun, 11am to 1pmNew
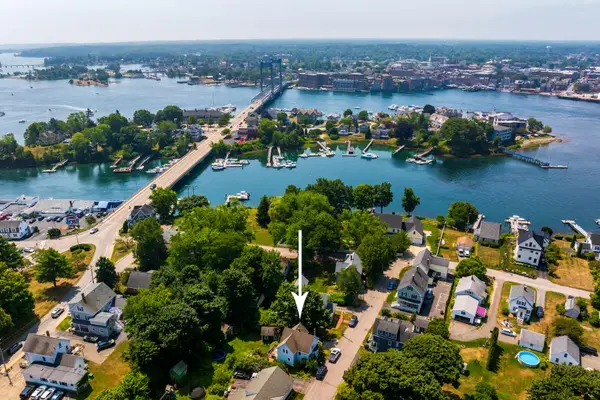 $775,000Active3 beds 1 baths1,607 sq. ft.
19 Stimson Street, Kittery, ME 03904
MLS# 1674131Listed by: REAL BROKER - New
 $1,139,900Active3 beds 3 baths2,517 sq. ft.
19 Bridge Street #5, Kittery, ME 03904
MLS# 5102360Listed by: KW COASTAL AND LAKES & MOUNTAINS REALTY - New
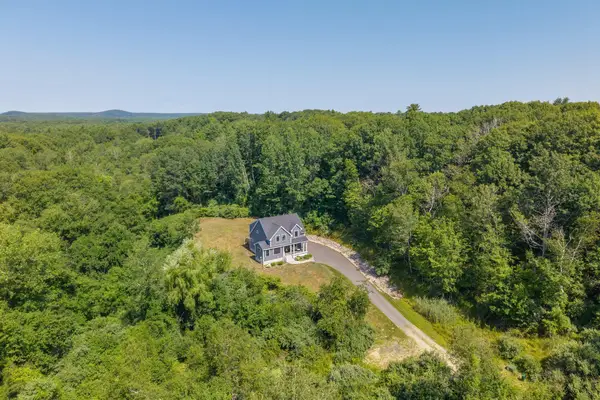
 $750,000Active3 beds 3 baths1,812 sq. ft.
34-36 Clayton Lane, Kittery, ME 03904
MLS# 1673833Listed by: CENTURY 21 ATLANTIC REALTY - Open Sun, 10 to 11:30amNew
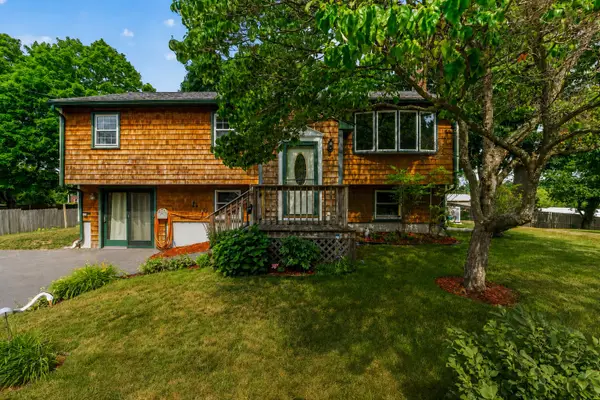 $599,000Active2 beds 2 baths1,858 sq. ft.
5 Palmer Avenue, Kittery, ME 03904
MLS# 1673834Listed by: KELLER WILLIAMS COASTAL AND LAKES & MOUNTAINS REALTY 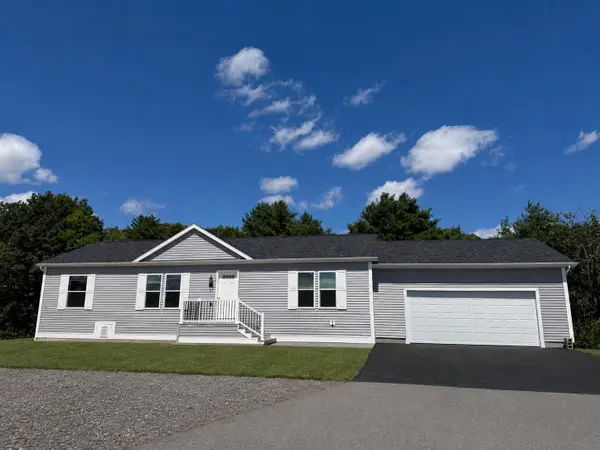 $407,400Pending3 beds 2 baths1,333 sq. ft.
82 Settlement Loop, Kittery, ME 03904
MLS# 1673761Listed by: SIGNATURE HOMES REAL ESTATE GROUP, LLC- New
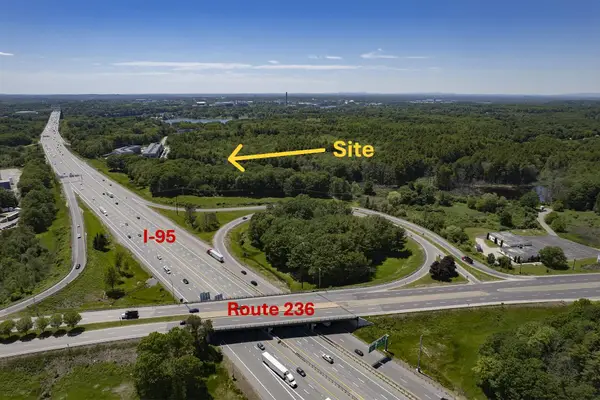 $2,200,000Active12.96 Acres
1 Maine 236, Kittery, ME 03904
MLS# 1673611Listed by: KELLER WILLIAMS COASTAL AND LAKES & MOUNTAINS REALTY  $1,350,000Active5 beds 5 baths6,138 sq. ft.
178 Haley Road #2, Kittery, ME 03904
MLS# 1667545Listed by: TATE AND FOSS SOTHEBY'S INTERNATIONAL REALTY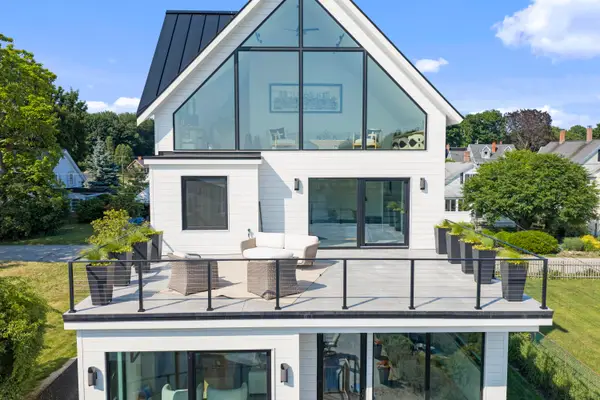 $4,950,000Active3 beds 5 baths3,388 sq. ft.
31 Water Street, Kittery, ME 03904
MLS# 1672341Listed by: KELLER WILLIAMS COASTAL AND LAKES & MOUNTAINS REALTY


Protect your home and budget from life's surprises with an Assurant Home Warranty, backed by a partner that supports you through every step of homeownership. Explore Plans.
©2026 Century 21 Real Estate LLC. All rights reserved. CENTURY 21®, the CENTURY 21 Logo and C21® are service marks owned by Century 21 Real Estate LLC. Century 21 Real Estate LLC fully supports the principles of the Fair Housing Act and the Equal Opportunity Act. Each office is independently owned and operated. Listing information is deemed reliable but not guaranteed accurate.