8 Sandalwood Circle, Kittery, ME 03904
Local realty services provided by:CENTURY 21 North East
8 Sandalwood Circle,Kittery, ME 03904
$124,300
- 2 Beds
- 1 Baths
- 840 sq. ft.
- Single family
- Active
Office: century 21 atlantic realty
MLS#:1675113
Source:ME_MREIS
Price summary
- Price:$124,300
- Price per sq. ft.:$147.98
About this home
Located just off Route 1 South in a welcoming 55+ community, this well-maintained two-bedroom, one bath home is close to multiple beaches, outlet shopping, restaurants, and everything the Seacoast is known for. Enjoy outdoor living on the spacious front deck or relax in the inviting mudroom and three season room overlooking the backyard. Inside, you'll find a large eat-in kitchen that opens to the living room, creating the perfect space for entertaining family and friends. A bedroom at each end of the home provides added privacy for you and your guests. The bathroom, conveniently located next to the primary bedroom, features a stackable washer and dryer for added convenience. Outside, a storage shed offers plenty of space for yard tools, beach gear, and seasonal items. Add your personal style or continue with the charming beach theme and make this home your year-round residence or the perfect vacation getaway. Conveniently located just 45 minutes from Portland and approximately one hour from Boston, this home provides easy access to all the attractions of the Seacoast while providing a comfortable and affordable place to call home. Sold as is, partially furnished....
Contact an agent
Home facts
- Year built:1980
- Subdivision & Development:Yankee Commons Mobile Home Park
- Listing ID #:1675113
- Updated:August 07, 2026 at 04:58 AM
Rooms and interior
- Bedrooms:2
- Total bathrooms:1
- Full bathrooms:1
- Rooms Total:5
- Flooring:Laminate, Vinyl
- Kitchen Description:Dishwasher, Gas Range, Refrigerator
- Bedroom Description:1st Floor Bedroom
- Living area:840 sq. ft.
Heating and cooling
- Heating:Forced Air, Heating, Propane
Structure and exterior
- Roof:Shingle
- Year built:1980
- Building area:840 sq. ft.
- Lot Features:Mobile Home Park, Near Public Beach, Near Shopping, Near Turnpike/Interstate, Wooded
- Construction Materials:Mobile, Vinyl Siding
- Exterior Features:Deck, Glassed-in Porch
Utilities
- Water:Public
- Sewer:Public Sewer
Finances and disclosures
- Price:$124,300
- Price per sq. ft.:$147.98
- Tax amount:$1,148 (2025)
Features and amenities
- Appliances:Dishwasher, Dryer, Gas Range, Refrigerator, Washer
- Laundry features:Dryer, Main Level, Washer
Parking
- Parking description:1 - 4 Spaces, Paved
 MREIS Multiple Listing Service™ systemListing data is derived in whole or in part from the Maine IDX & is for consumers' personal, noncommercial use only. Dimensions are approximate and not guaranteed. All data should be independently verified. © 2026 Maine Real Estate Information System, Inc. All Rights Reserved ME_MREIS Member Broker: Jim D’Amico
New listings near 8 Sandalwood Circle
- New
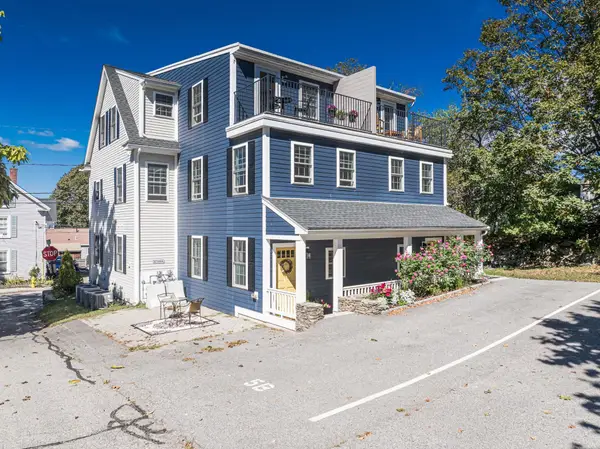 $535,000Active1 beds 1 baths658 sq. ft.
5 Pleasant Street #A, Kittery, ME 03904
MLS# 5103815Listed by: THE ALAND REALTY GROUP - Open Sat, 11am to 1pmNew
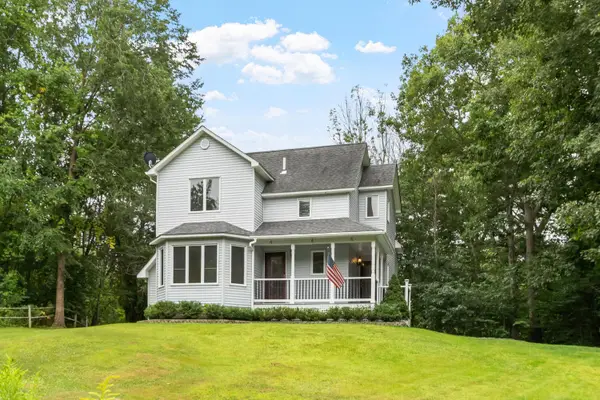 $684,000Active3 beds 2 baths2,348 sq. ft.
2 Creek Crossing, Kittery, ME 03904
MLS# 1674366Listed by: KELLER WILLIAMS COASTAL AND LAKES & MOUNTAINS REALTY - New
 $599,000Active0.23 Acres
34 Traip Avenue, Kittery, ME 03904
MLS# 1674266Listed by: WIDI REALTY GROUP 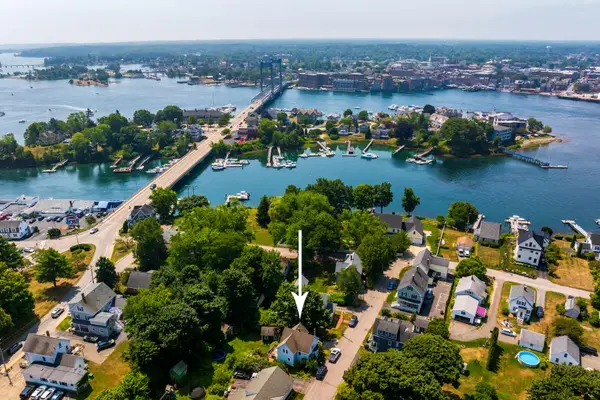 $775,000Pending3 beds 1 baths1,607 sq. ft.
19 Stimson Street, Kittery, ME 03904
MLS# 1674131Listed by: REAL BROKER- Open Sat, 10 to 11:30amNew
 $1,139,900Active3 beds 3 baths2,517 sq. ft.
19 Bridge Street #5, Kittery, ME 03904
MLS# 5102360Listed by: KW COASTAL AND LAKES & MOUNTAINS REALTY 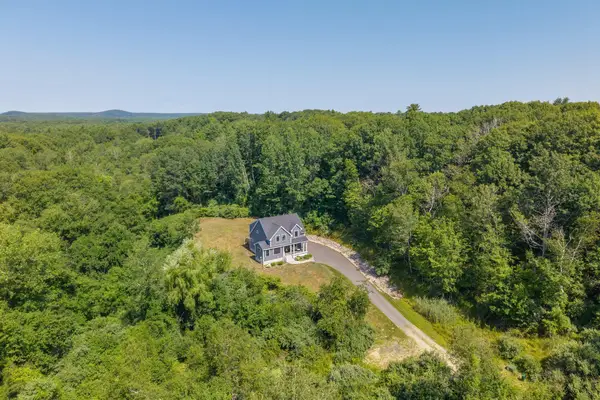
 $750,000Active Under Contract3 beds 3 baths1,812 sq. ft.
34-36 Clayton Lane, Kittery, ME 03904
MLS# 1673833Listed by: CENTURY 21 ATLANTIC REALTY- New
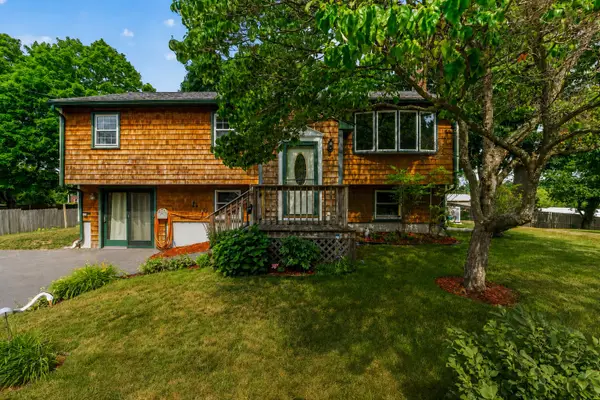 $599,000Active2 beds 2 baths1,858 sq. ft.
5 Palmer Avenue, Kittery, ME 03904
MLS# 1673834Listed by: KELLER WILLIAMS COASTAL AND LAKES & MOUNTAINS REALTY 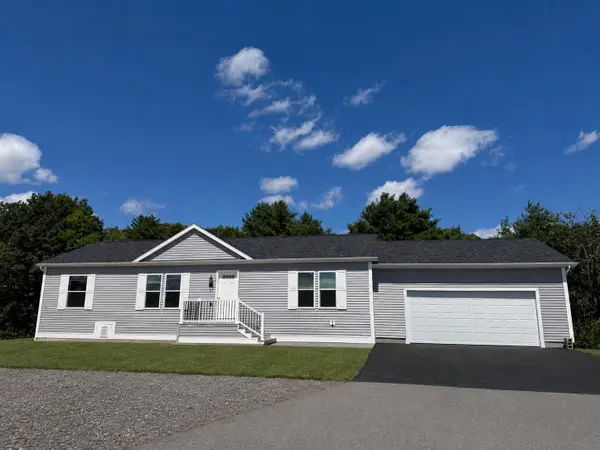 $407,400Pending3 beds 2 baths1,333 sq. ft.
82 Settlement Loop, Kittery, ME 03904
MLS# 1673761Listed by: SIGNATURE HOMES REAL ESTATE GROUP, LLC- New
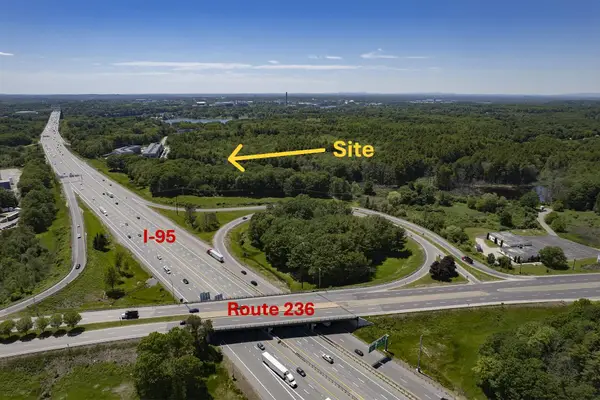 $2,200,000Active12.96 Acres
1 Maine 236, Kittery, ME 03904
MLS# 1673611Listed by: KELLER WILLIAMS COASTAL AND LAKES & MOUNTAINS REALTY


Protect your home and budget from life's surprises with an Assurant Home Warranty, backed by a partner that supports you through every step of homeownership. Explore Plans.
©2026 Century 21 Real Estate LLC. All rights reserved. CENTURY 21®, the CENTURY 21 Logo and C21® are service marks owned by Century 21 Real Estate LLC. Century 21 Real Estate LLC fully supports the principles of the Fair Housing Act and the Equal Opportunity Act. Each office is independently owned and operated. Listing information is deemed reliable but not guaranteed accurate.