
142 Lake Road, Levant, ME 04456
Local realty services provided by:CENTURY 21 Nason Realty, Inc.
Office: vacationland realty
MLS#:1673508
Source:ME_MREIS
Price summary
- Price:$350,000
- Price per sq. ft.:$240.38
About this home
Tucked Away on 52 acres in the Heart of Levant, Maine, this 3 Bedroom, 2 Full Bath Home with 2-Car Garage and 2 Storage Buildings, Offers the Perfect Blend of Privacy, Comfort, and Possibility. The Open Floor Plan Flows From the Side Porch to the Entry Way with Mudroom/Laundry Room Immediately into the Kitchen to Drop off your Groceries, to the Dining Room to Gather for Meals and Conversation, to the Family Room with a Fireplace to Take the Chill Off & Decorate for the Holidays and Living Room to Relax and Watch TV. Retreat to the Primary Bedroom with Private, Spacious Bath with a Soaking Tub and Walk In Shower. It's Ideal for those Seeking Quiet Living with Room to Enjoy Quality of Life in the Easy to Maintain One Level Home--Both Inside and Out. Bright, Functional Layout with Lots of Built-Ins. Cool Off or Get Warm w/the Heat Pump. Enjoy Peaceful Mornings or Relaxing Evenings Sitting on the Back Deck with a View to the Your Very Own Piece of Heaven Surrounded by the Natural Beauty of Your Very Own Wooded Acreage and Beautifully Landscaped Yard with Apple Trees. Whether You're Looking for a Mini-Farm, Recreational Paradise, or Simply Space to Spread Out, this Property Checks Every Box. Outdoor Lovers will Appreciate the Direct Snowmobile Trail Access, Making it Easy to Enjoy Maine Winters Right from Your Doorstep. Simply a Private Escape Surrounded by Nature, Located in a Sought-After Area, Levant Offers the Charm of Rural Maine with Easy Access to Bangor. The Community Continues to Grow, Making this a Smart investment as well as a Serene Place to Call Home. Don't Miss this Rare Chance to Own Land, Space, and Potential--All in One Property. Vacationland! The Way Life Should Be! Schedule Your Showing at 142 Lake Road Today!...
Contact an agent
Home facts
- Year built:1996
- Listing ID #:1673508
- Updated:September 14, 2026 at 10:32 AM
Rooms and interior
- Bedrooms:3
- Total bathrooms:2
- Full bathrooms:2
- Rooms Total:7
- Flooring:Laminate, Tile, Vinyl, Wood
- Bathrooms Description:Bathtub, Shower
- Kitchen Description:Dishwasher, Gas Range, Microwave, Pantry, Refrigerator
- Bedroom Description:1st Floor Bedroom, 1st Floor Primary Bedroom w/Bath
- Basement Description:Slab
- Living area:1,456 sq. ft.
Heating and cooling
- Heating:Electric, Forced Air, Gas Bottled, Heat Pump, Heating, Wood
Structure and exterior
- Roof:Pitched, Shingle
- Year built:1996
- Building area:1,456 sq. ft.
- Lot area:53.81 Acres
- Lot Features:Landscaped, Level, Near Shopping, Near Town, Near Turnpike/Interstate, Open Lot, Pasture, Rural, Wooded
- Architectural Style:Ranch
- Construction Materials:Mobile, Vinyl Siding
- Exterior Features:Deck
- Foundation Description:Slab
Utilities
- Water:Well
- Sewer:Septic Tank
Finances and disclosures
- Price:$350,000
- Price per sq. ft.:$240.38
- Tax amount:$1,923 (2025)
Features and amenities
- Appliances:Dishwasher, Dryer, Gas Range, Microwave, Refrigerator, Washer
- Laundry features:Dryer, Main Level, Washer
- Amenities:Storage
Parking
- Parking description:5 - 10 Spaces, Detached, Paved
- Garage:Yes
- Garage spaces:2
 MREIS Multiple Listing Service™ systemListing data is derived in whole or in part from the Maine IDX & is for consumers' personal, noncommercial use only. Dimensions are approximate and not guaranteed. All data should be independently verified. © 2026 Maine Real Estate Information System, Inc. All Rights Reserved ME_MREIS Member Broker: Barton Stevens
New listings near 142 Lake Road
- New
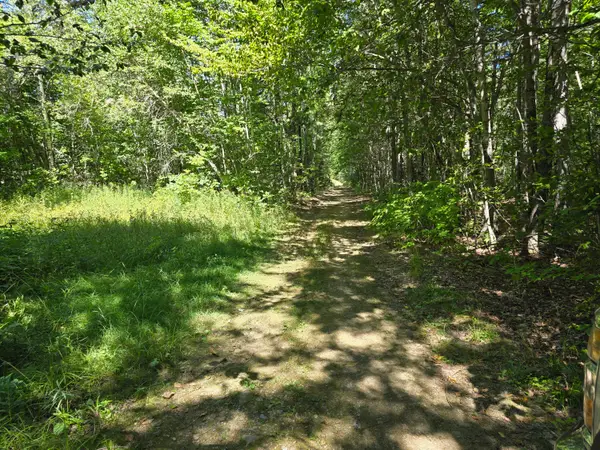 $32,500Active4.5 Acres
00 French Road, Levant, ME 04456
MLS# 1679665Listed by: BERKSHIRE HATHAWAY HOMESERVICES NORTHEAST REAL ESTATE  $429,900Active3 beds 2 baths1,720 sq. ft.
15 Blue Sky Drive, Levant, ME 04456
MLS# 1678238Listed by: NEXTHOME EXPERIENCE $47,900Active1.01 Acres
48 Blue Sky Drive, Levant, ME 04456
MLS# 1678163Listed by: NEXTHOME EXPERIENCE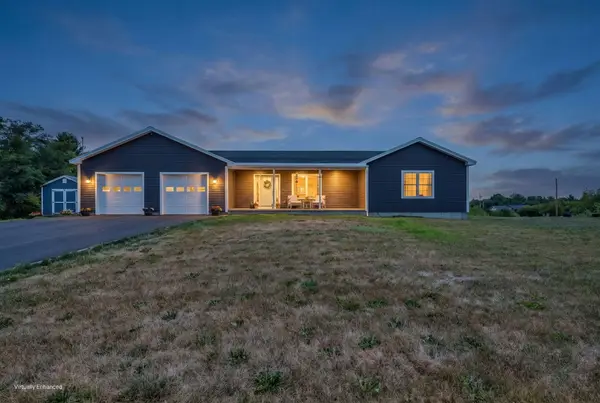 $450,000Active Under Contract3 beds 2 baths1,403 sq. ft.
319 Pine Tree Road, Levant, ME 04456
MLS# 1676477Listed by: NEXTHOME EXPERIENCE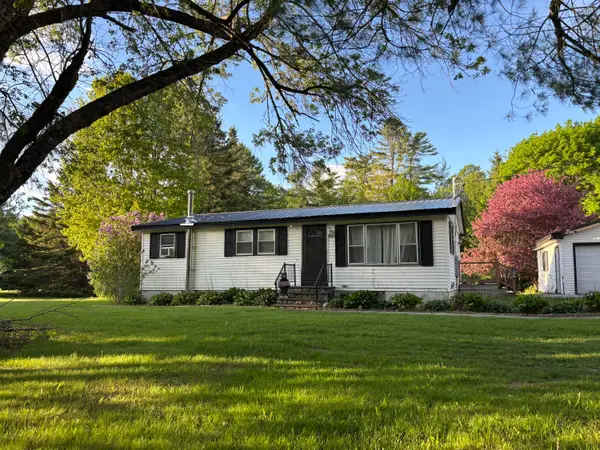 $269,000Active Under Contract3 beds 1 baths960 sq. ft.
4143 Union Street, Levant, ME 04456
MLS# 1675592Listed by: NEXTHOME EXPERIENCE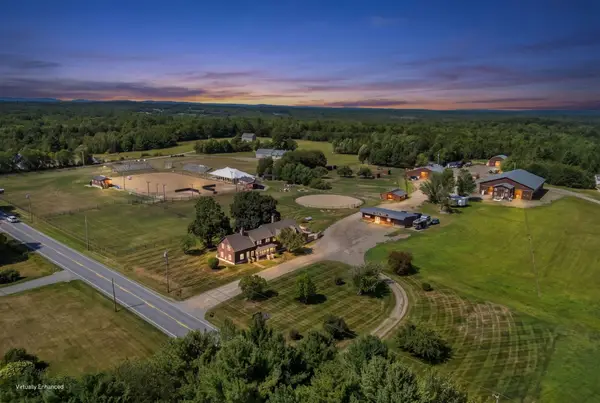 $2,500,000Active4 beds 5 baths25,134 sq. ft.
4261 Union Street, Levant, ME 04456
MLS# 1675366Listed by: REALTY OF MAINE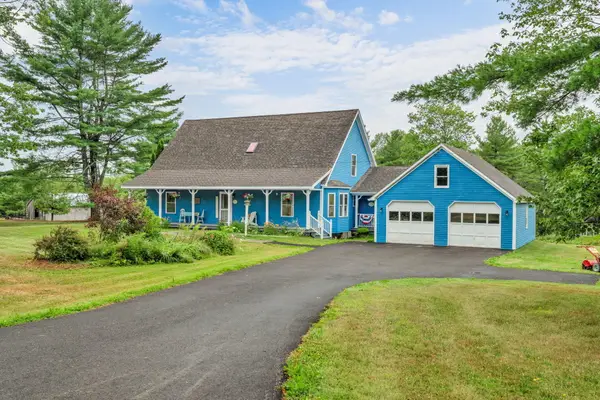 $519,000Active3 beds 3 baths2,410 sq. ft.
1 Raymond Nelson Lane, Levant, ME 04456
MLS# 1675074Listed by: NEXTHOME EXPERIENCE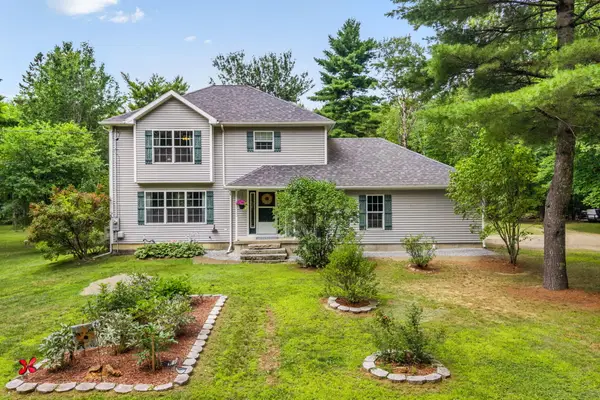 $599,000Active Under Contract3 beds 3 baths2,802 sq. ft.
406 Brann Road, Levant, ME 04456
MLS# 1674955Listed by: NEXTHOME EXPERIENCE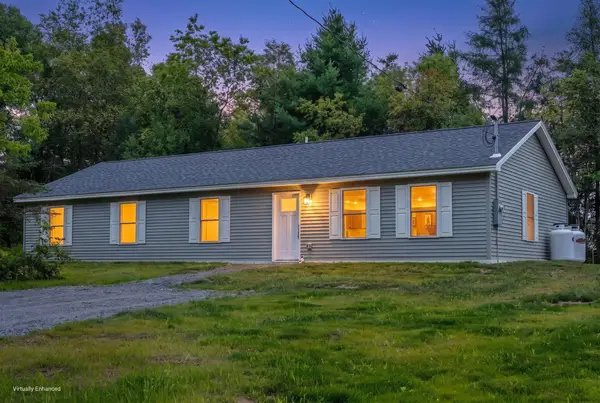 $378,000Active4 beds 2 baths1,680 sq. ft.
16 Pomroy Lane, Levant, ME 04456
MLS# 1674470Listed by: NEXTHOME EXPERIENCE


Protect your home and budget from life's surprises with an Assurant Home Warranty, backed by a partner that supports you through every step of homeownership. Explore Plans.
©2026 Century 21 Real Estate LLC. All rights reserved. CENTURY 21®, the CENTURY 21 Logo and C21® are service marks owned by Century 21 Real Estate LLC. Century 21 Real Estate LLC fully supports the principles of the Fair Housing Act and the Equal Opportunity Act. Each office is independently owned and operated. Listing information is deemed reliable but not guaranteed accurate.