
10 Venise Avenue, Lewiston, ME 04240
Local realty services provided by:CENTURY 21 Nason Realty, Inc.
Office: the dot fernald team, inc.
MLS#:1686743
Source:ME_MREIS
Price summary
- Price:$215,000
- Price per sq. ft.:$223.96
About this home
Come see this charming, move-in-ready ranch that presents the convenience of single-level living with a fresh, updated feel throughout. Step inside to discover bright, inviting living spaces featuring an easy-flowing layout, attractive vinyl plank flooring, and crisp white finishes. The spacious living area offers abundant natural light and a beautiful brick fireplace area feature that adds warmth and character. The kitchen features white cabinetry and ample storage, with appliances included. The refreshed bathroom boasts a clean, modern look with black fixtures and a full tub/shower. Enjoy the convenience of a dedicated laundry area, complete with washer and dryer, and an attached garage for additional storage and everyday practicality. Outside, you'll appreciate the generous yard, mature trees, metal roof, and a welcoming deck perfect for relaxing or entertaining. With its combination of comfortable living spaces, modern touches, and outdoor space, this home is ready for its next chapter. Schedule your showing today!...
Contact an agent
Home facts
- Year built:1956
- Listing ID #:1686743
- Updated:November 05, 2026 at 06:54 PM
Rooms and interior
- Bedrooms:2
- Total bathrooms:1
- Full bathrooms:1
- Rooms Total:5
- Flooring:Vinyl
- Bathrooms Description:Bathtub, Shower
- Kitchen Description:Electric Range, Refrigerator
- Bedroom Description:1st Floor Bedroom
- Basement Description:Crawl Space, Exterior Entry
- Living area:960 sq. ft.
Heating and cooling
- Heating:Direct Vent Heater, Heating, Propane
Structure and exterior
- Roof:Metal
- Year built:1956
- Building area:960 sq. ft.
- Lot area:0.28 Acres
- Lot Features:Interior Lot, Level, Near Town, Neighborhood, Open Lot
- Architectural Style:Ranch
- Construction Materials:Vinyl Siding, Wood Frame
- Exterior Features:Deck
Utilities
- Water:Public
- Sewer:Public Sewer
Finances and disclosures
- Price:$215,000
- Price per sq. ft.:$223.96
- Tax amount:$2,044 (2025)
Features and amenities
- Appliances:Dryer, Electric Range, Refrigerator, Washer
- Laundry features:Dryer, Main Level, Washer, Washer Hookup
Parking
- Parking description:1 - 4 Spaces, Attached Garage, Inside Entrance, Off street, On Site, Paved
- Garage:Yes
- Garage spaces:1
 MREIS Multiple Listing Service™ systemListing data is derived in whole or in part from the Maine IDX & is for consumers' personal, noncommercial use only. Dimensions are approximate and not guaranteed. All data should be independently verified. © 2026 Maine Real Estate Information System, Inc. All Rights Reserved ME_MREIS Member Broker: Barton Stevens
New listings near 10 Venise Avenue
- New
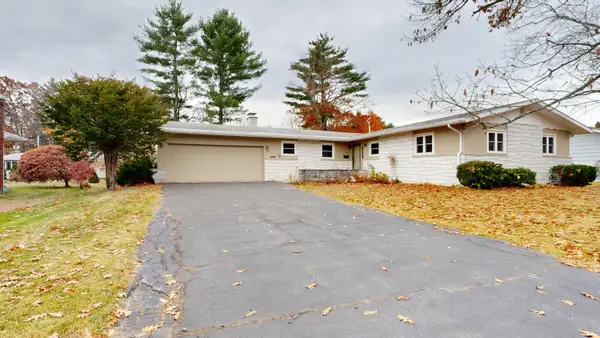 $359,000Active3 beds 2 baths1,884 sq. ft.
24 Champlain Avenue, Lewiston, ME 04240
MLS# 1686871Listed by: FONTAINE FAMILY-THE REAL ESTATE LEADER - New
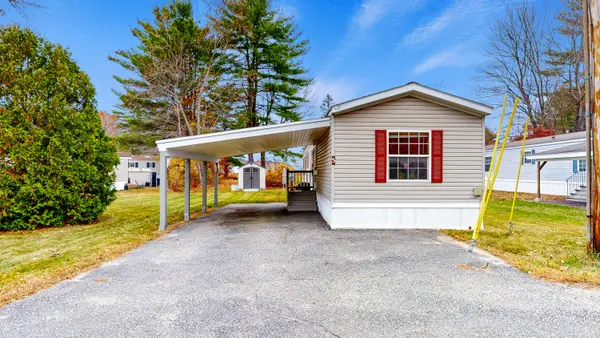 $82,500Active2 beds 1 baths924 sq. ft.
5 Robitaille Circle, Lewiston, ME 04240
MLS# 1686862Listed by: FONTAINE FAMILY-THE REAL ESTATE LEADER - Open Sat, 10 to 11amNew
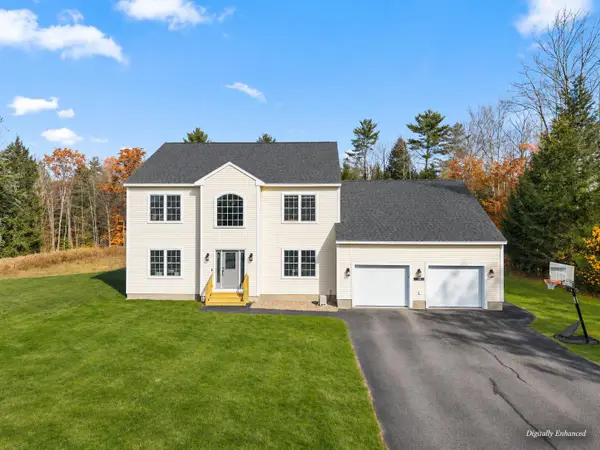 $689,900Active4 beds 4 baths5,034 sq. ft.
10 Bowdoin Drive, Lewiston, ME 04240
MLS# 1686810Listed by: KELLER WILLIAMS REALTY - New
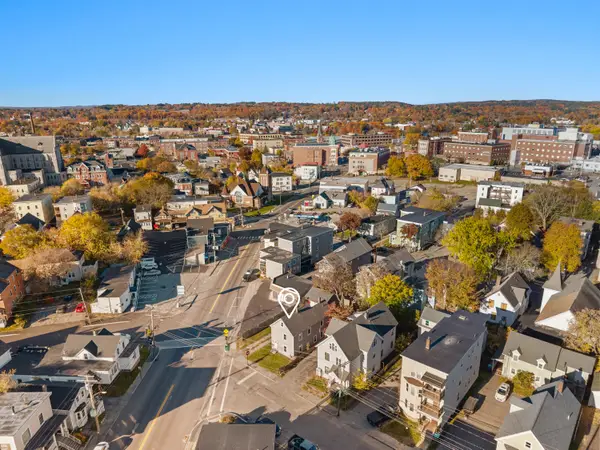 $249,000Active3 beds 2 baths1,644 sq. ft.
4 Wood Street, Lewiston, ME 04240
MLS# 1686686Listed by: KELLER WILLIAMS REALTY - New
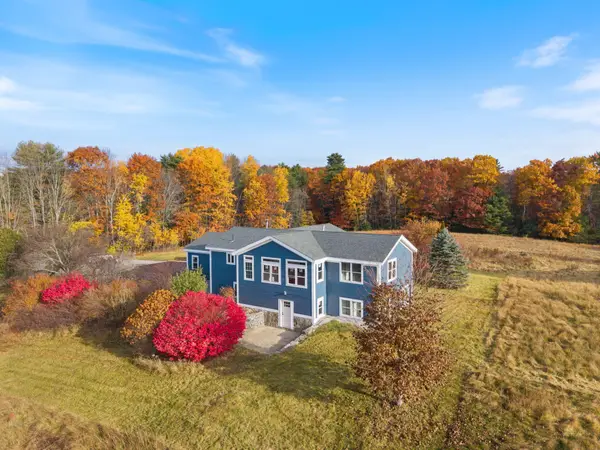 $575,000Active4 beds 3 baths2,760 sq. ft.
128 Pinewoods Road, Lewiston, ME 04240
MLS# 1686345Listed by: ON POINT REALTY - New
 $289,900Active3 beds 1 baths960 sq. ft.
39 Irwin Street, Lewiston, ME 04240
MLS# 1686307Listed by: PINE TREE REALTY OF MAINE - New
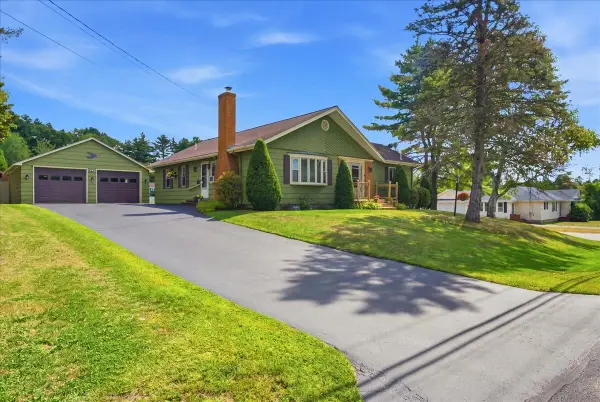 $429,900Active4 beds 2 baths2,512 sq. ft.
293 Central Avenue, Lewiston, ME 04240
MLS# 1686286Listed by: THE MAINE REAL ESTATE EXPERIENCE - New
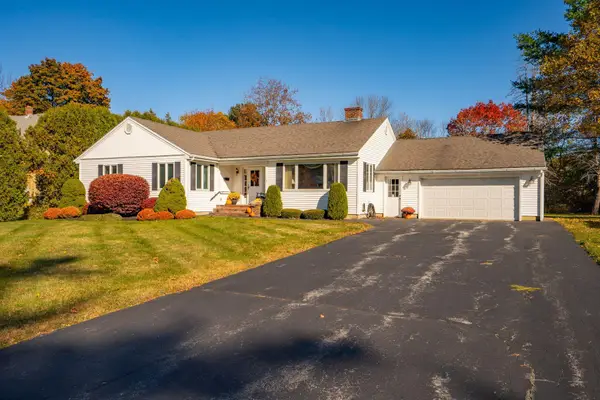 $379,000Active3 beds 1 baths1,629 sq. ft.
210 Webster Street, Lewiston, ME 04240
MLS# 1686088Listed by: KELLER WILLIAMS REALTY - New
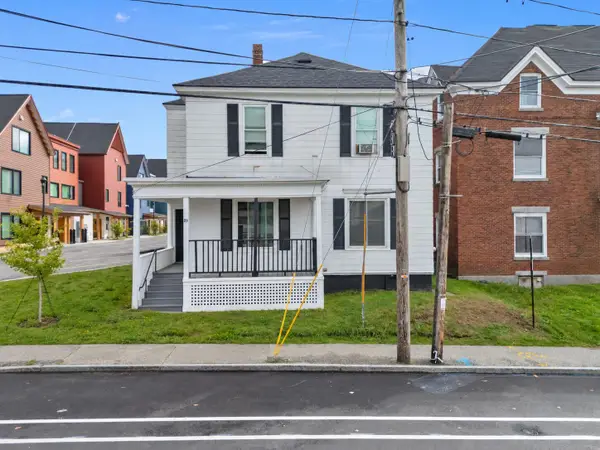 $439,000Active-- beds 3 baths1,541 sq. ft.
89 Pine Street, Lewiston, ME 04240
MLS# 1685668Listed by: HEARTH & KEY REALTY


Protect your home and budget from life's surprises with an Assurant Home Warranty, backed by a partner that supports you through every step of homeownership. Explore Plans.
©2026 Century 21 Real Estate LLC. All rights reserved. CENTURY 21®, the CENTURY 21 Logo and C21® are service marks owned by Century 21 Real Estate LLC. Century 21 Real Estate LLC fully supports the principles of the Fair Housing Act and the Equal Opportunity Act. Each office is independently owned and operated. Listing information is deemed reliable but not guaranteed accurate.