
24 Champlain Avenue, Lewiston, ME 04240
Local realty services provided by:CENTURY 21 First Choice Realty
24 Champlain Avenue,Lewiston, ME 04240
$359,000
- 3 Beds
- 2 Baths
- 1,884 sq. ft.
- Single family
- Active
Office: fontaine family-the real estate leader
MLS#:1686871
Source:ME_MREIS
Price summary
- Price:$359,000
- Price per sq. ft.:$190.55
About this home
Welcome to 24 Champlain Avenue! This inviting home offers 3 bedrooms, 2 full baths, and beautiful hardwood floors throughout the bedrooms, living room, and dining room. The generous living and dining areas provide plenty of space for everyday living and entertaining, with a charming stone, wood-burning fireplace serving as a focal point in the dining room. A spacious entryway creates a welcoming first impression for guests and family alike. The primary bedroom features its own private full bath with a tiled shower. Additional highlights include a heated 2-car garage, full basement offering excellent storage and potential for future expansion, and a deck overlooking a lovely yard. Situated in a well-established neighborhood with convenient access to shopping and everyday amenities, this home offers comfort, character, and a location that makes daily living easy. Come see all that 24 Champlain Avenue has to offer!
Contact an agent
Home facts
- Year built:1966
- Listing ID #:1686871
- Updated:November 05, 2026 at 06:11 PM
Rooms and interior
- Bedrooms:3
- Total bathrooms:2
- Full bathrooms:2
- Rooms Total:7
- Flooring:Ceramic Tile, Hardwood, Linoleum, Wood
- Bathrooms Description:Bathtub, Shower
- Kitchen Description:Dishwasher, Electric Range, Refrigerator
- Bedroom Description:1st Floor Primary Bedroom w/Bath, Primary Bedroom w/Bath
- Basement Description:Full, Interior Entry, Unfinished
- Living area:1,884 sq. ft.
Heating and cooling
- Heating:Baseboard, Heating, Oil, Wood, Zoned
Structure and exterior
- Roof:Pitched, Shingle
- Year built:1966
- Building area:1,884 sq. ft.
- Lot area:0.31 Acres
- Lot Features:Landscaped, Level, Near Shopping, Near Town, Neighborhood, Open Lot, Subdivided
- Architectural Style:Ranch
- Construction Materials:Vinyl Siding, Wood Frame
- Exterior Features:Deck
- Foundation Description:Poured Concrete
Utilities
- Water:Public
- Sewer:Public Sewer
Finances and disclosures
- Price:$359,000
- Price per sq. ft.:$190.55
- Tax amount:$5,078 (2026)
Features and amenities
- Appliances:Dishwasher, Dryer, Electric Range, Refrigerator, Washer
- Laundry features:Dryer, Main Level, Washer
Parking
- Parking description:5 - 10 Spaces, Attached Garage, Garage Door Opener, Heated garage, Inside Entrance, On Site, Paved
- Garage:Yes
- Garage spaces:2
 MREIS Multiple Listing Service™ systemListing data is derived in whole or in part from the Maine IDX & is for consumers' personal, noncommercial use only. Dimensions are approximate and not guaranteed. All data should be independently verified. © 2026 Maine Real Estate Information System, Inc. All Rights Reserved ME_MREIS Member Broker: Gregory A Fall
New listings near 24 Champlain Avenue
- New
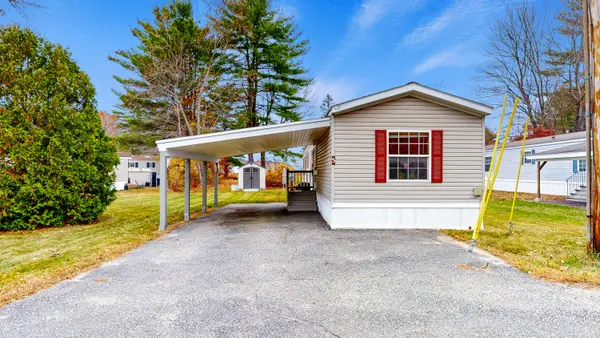 $82,500Active2 beds 1 baths924 sq. ft.
5 Robitaille Circle, Lewiston, ME 04240
MLS# 1686862Listed by: FONTAINE FAMILY-THE REAL ESTATE LEADER - Open Sat, 10 to 11amNew
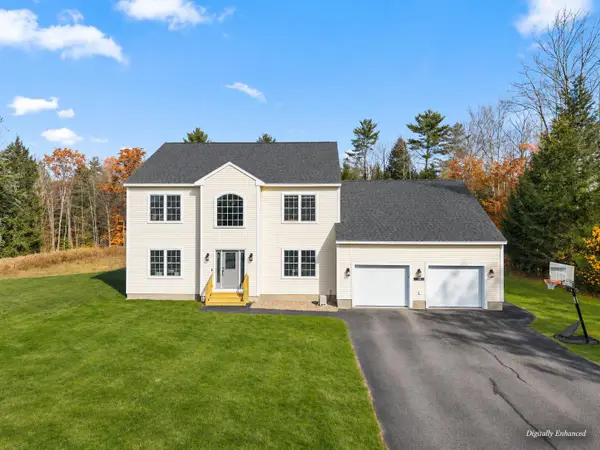 $689,900Active4 beds 4 baths5,034 sq. ft.
10 Bowdoin Drive, Lewiston, ME 04240
MLS# 1686810Listed by: KELLER WILLIAMS REALTY - New
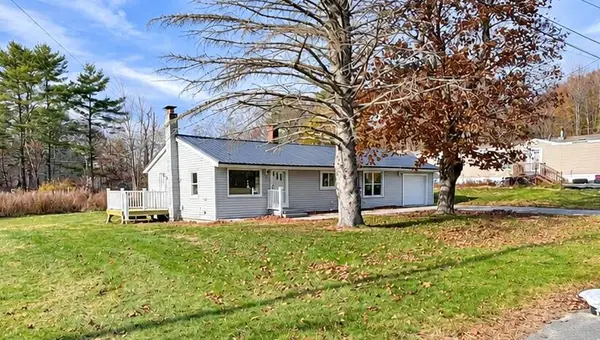 $215,000Active2 beds 1 baths960 sq. ft.
10 Venise Avenue, Lewiston, ME 04240
MLS# 1686743Listed by: THE DOT FERNALD TEAM, INC. - New
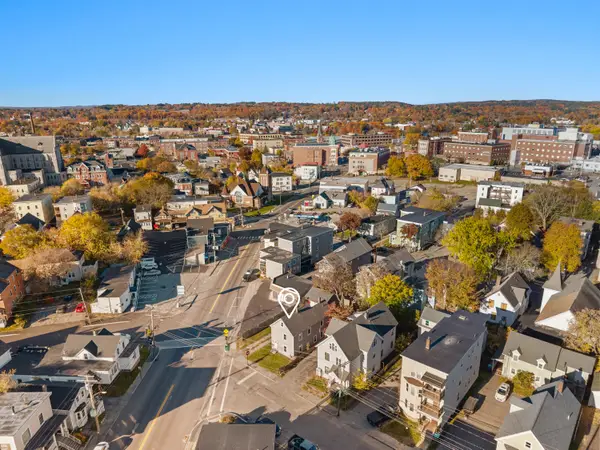 $249,000Active3 beds 2 baths1,644 sq. ft.
4 Wood Street, Lewiston, ME 04240
MLS# 1686686Listed by: KELLER WILLIAMS REALTY - New
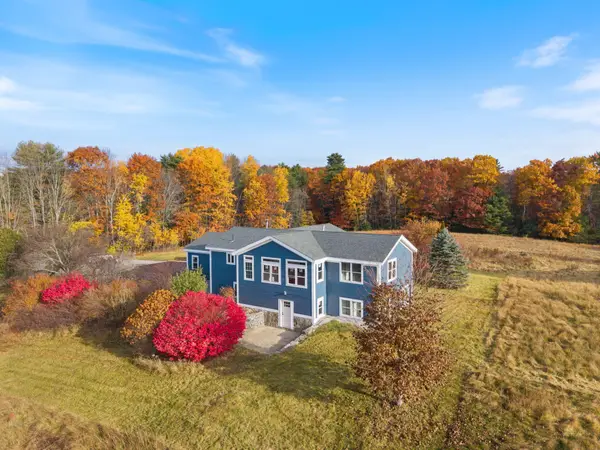 $575,000Active4 beds 3 baths2,760 sq. ft.
128 Pinewoods Road, Lewiston, ME 04240
MLS# 1686345Listed by: ON POINT REALTY - New
 $289,900Active3 beds 1 baths960 sq. ft.
39 Irwin Street, Lewiston, ME 04240
MLS# 1686307Listed by: PINE TREE REALTY OF MAINE - New
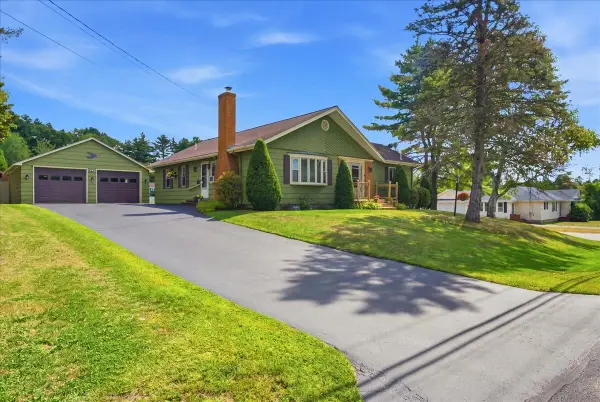 $429,900Active4 beds 2 baths2,512 sq. ft.
293 Central Avenue, Lewiston, ME 04240
MLS# 1686286Listed by: THE MAINE REAL ESTATE EXPERIENCE - New
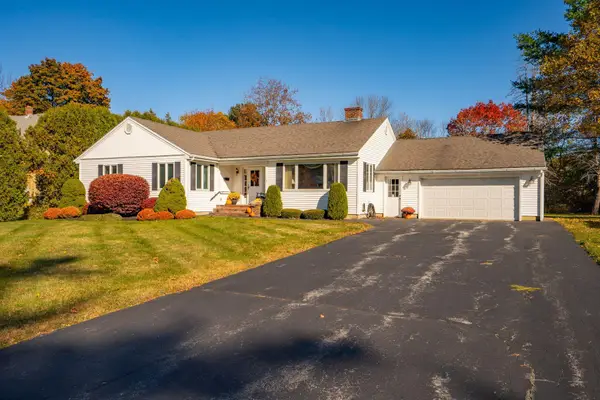 $379,000Active3 beds 1 baths1,629 sq. ft.
210 Webster Street, Lewiston, ME 04240
MLS# 1686088Listed by: KELLER WILLIAMS REALTY - New
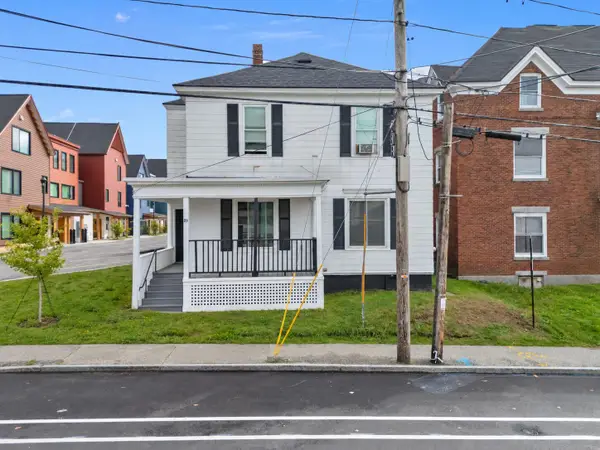 $439,000Active-- beds 3 baths1,541 sq. ft.
89 Pine Street, Lewiston, ME 04240
MLS# 1685668Listed by: HEARTH & KEY REALTY


Protect your home and budget from life's surprises with an Assurant Home Warranty, backed by a partner that supports you through every step of homeownership. Explore Plans.
©2026 Century 21 Real Estate LLC. All rights reserved. CENTURY 21®, the CENTURY 21 Logo and C21® are service marks owned by Century 21 Real Estate LLC. Century 21 Real Estate LLC fully supports the principles of the Fair Housing Act and the Equal Opportunity Act. Each office is independently owned and operated. Listing information is deemed reliable but not guaranteed accurate.