
10 Bowdoin Drive, Lewiston, ME 04240
Local realty services provided by:CENTURY 21 Barbara Patterson
Upcoming open houses
- Sat, Nov 0710:00 am - 11:00 am
Office: keller williams realty
MLS#:1686810
Source:ME_MREIS
Price summary
- Price:$689,900
- Price per sq. ft.:$137.05
About this home
Welcome to 10 Bowdoin Drive, where thoughtful design, exceptional space, and everyday functionality come together beautifully! Offering over 5,000 SF of finished living space, this custom-built 2014 Colonial features 4 bedrooms, 2 full baths, 2 half baths, and a spacious first-floor office. Designed for entertaining and everyday comfort, every detail was carefully considered. A welcoming foyer, soaring ceilings, extra-wide staircase and hallways, and oversized windows create an immediate sense of openness. Even the entryway chandelier lowers at the touch of a button for easy cleaning! The expansive kitchen features a generous island, abundant cabinetry, a walk-in pantry, and seamless flow into the dining and living areas, making gatherings effortless. Flexibility was built into the design. The first-floor office offers potential for a future primary bedroom, while the nearby half bath was thoughtfully planned to allow for possible expansion into a full bath using adjoining closet space. Upstairs, the primary suite features dual vanities, a tiled dual-head walk-in shower, and an impressive walk-in closet. The finished basement offers 1,111 SF with two spacious living areas currently used as a media room and playroom, plus a workout room and half bath. Access the finished space from the kitchen or through the utility room, which connects to a dedicated workshop off the oversized two-car garage. Additional features include two oil tanks, two water heaters, central vacuum, and a fantastic mudroom/drop zone. Outside, enjoy a spacious deck overlooking the backyard and above-ground pool, surrounded by natural beauty. Tucked within a private 11-lot neighborhood less than two miles from Bates College, this home offers the perfect combination of privacy, convenience, and room to spread out. A home where thoughtful details and flexible spaces truly make the difference!...
Contact an agent
Home facts
- Year built:2014
- Subdivision & Development:College Green
- Listing ID #:1686810
- Updated:November 05, 2026 at 07:16 PM
Rooms and interior
- Bedrooms:4
- Total bathrooms:4
- Full bathrooms:2
- Half bathrooms:2
- Rooms Total:12
- Flooring:Carpet, Hardwood, Luxury Vinyl, Tile
- Bathrooms Description:Shower
- Kitchen Description:Dishwasher, Electric Range, Microwave, Pantry, Refrigerator
- Bedroom Description:Primary Bedroom w/Bath
- Basement Description:Finished, Full, Interior Entry
- Living area:5,034 sq. ft.
Heating and cooling
- Heating:Baseboard, Heating, Hot Water, Oil
Structure and exterior
- Roof:Pitched, Shingle
- Year built:2014
- Building area:5,034 sq. ft.
- Lot area:2.83 Acres
- Lot Features:Abuts Conservation, Level, Near Town, Neighborhood, Open Lot, Rolling Slope, Subdivided, Wooded
- Architectural Style:Colonial
- Construction Materials:Vinyl Siding, Wood Frame
- Exterior Features:Deck
- Foundation Description:Poured Concrete
- Levels:Multi Level
Utilities
- Water:Private, Well
- Sewer:Private Sewer, Septic Tank
Finances and disclosures
- Price:$689,900
- Price per sq. ft.:$137.05
- Tax amount:$9,172 (2025)
Features and amenities
- Appliances:Dishwasher, Dryer, Electric Range, Microwave, Refrigerator, Washer
- Laundry features:Dryer, Upper Level, Washer
- Amenities:Storage
- Pool features:Above Ground
Parking
- Parking description:5 - 10 Spaces, Attached Garage, Garage Door Opener, Inside Entrance, Paved
- Garage:Yes
- Garage spaces:2
 MREIS Multiple Listing Service™ systemListing data is derived in whole or in part from the Maine IDX & is for consumers' personal, noncommercial use only. Dimensions are approximate and not guaranteed. All data should be independently verified. © 2026 Maine Real Estate Information System, Inc. All Rights Reserved ME_MREIS Member Broker: Gerard Tatlock
New listings near 10 Bowdoin Drive
- New
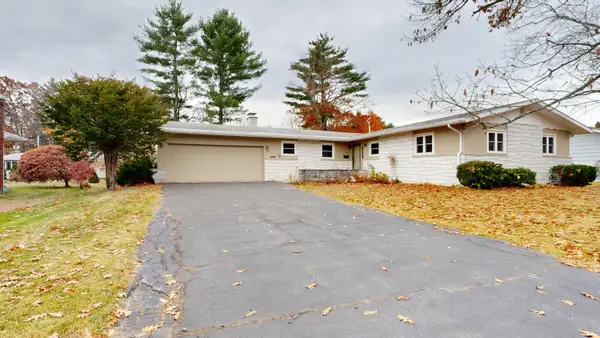 $359,000Active3 beds 2 baths1,884 sq. ft.
24 Champlain Avenue, Lewiston, ME 04240
MLS# 1686871Listed by: FONTAINE FAMILY-THE REAL ESTATE LEADER - New
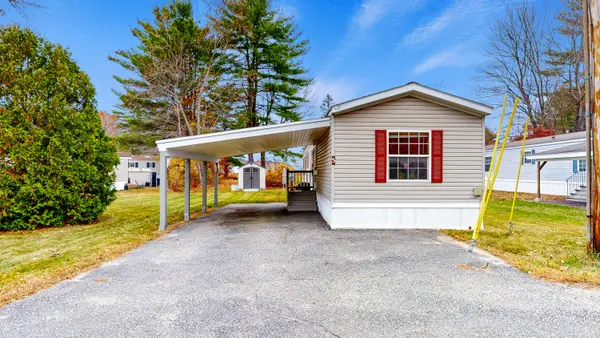 $82,500Active2 beds 1 baths924 sq. ft.
5 Robitaille Circle, Lewiston, ME 04240
MLS# 1686862Listed by: FONTAINE FAMILY-THE REAL ESTATE LEADER - Open Sat, 10 to 11amNew
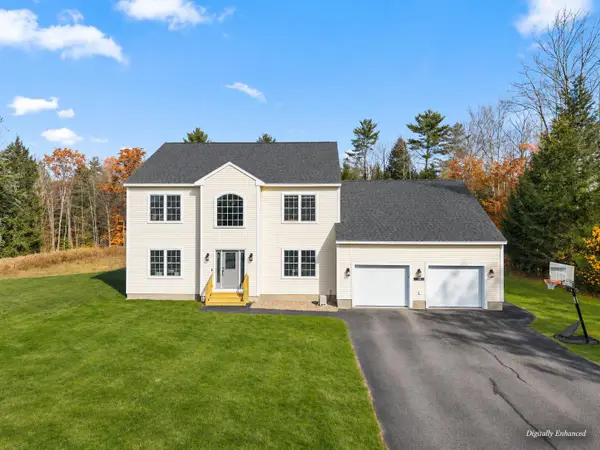 $689,900Active4 beds 4 baths5,034 sq. ft.
10 Bowdoin Drive, Lewiston, ME 04240
MLS# 1686810Listed by: KELLER WILLIAMS REALTY - New
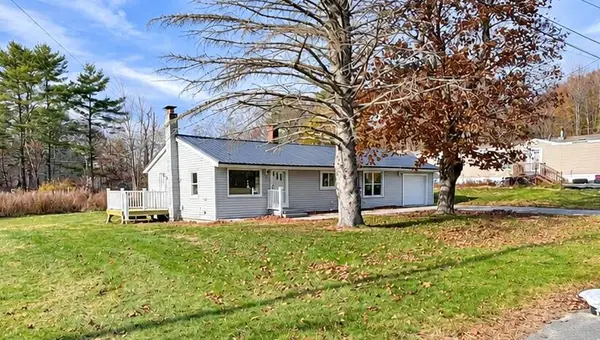 $215,000Active2 beds 1 baths960 sq. ft.
10 Venise Avenue, Lewiston, ME 04240
MLS# 1686743Listed by: THE DOT FERNALD TEAM, INC. - New
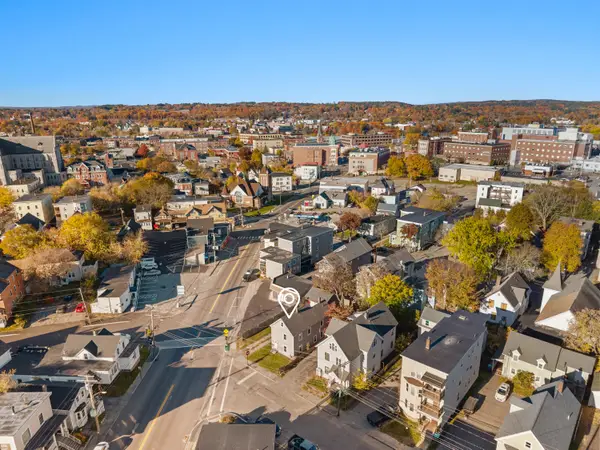 $249,000Active3 beds 2 baths1,644 sq. ft.
4 Wood Street, Lewiston, ME 04240
MLS# 1686686Listed by: KELLER WILLIAMS REALTY - New
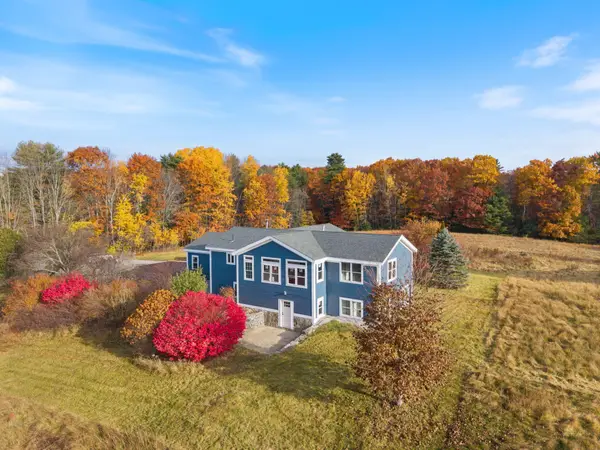 $575,000Active4 beds 3 baths2,760 sq. ft.
128 Pinewoods Road, Lewiston, ME 04240
MLS# 1686345Listed by: ON POINT REALTY - New
 $289,900Active3 beds 1 baths960 sq. ft.
39 Irwin Street, Lewiston, ME 04240
MLS# 1686307Listed by: PINE TREE REALTY OF MAINE - New
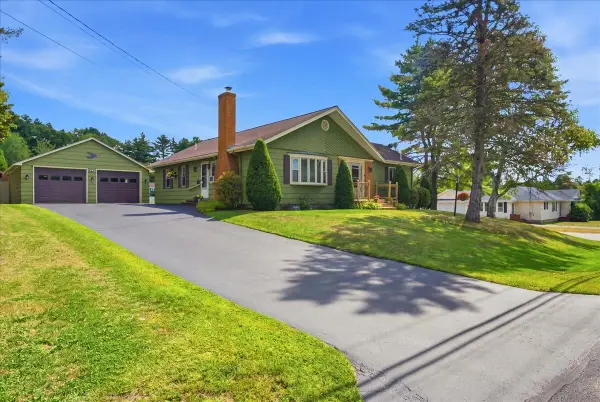 $429,900Active4 beds 2 baths2,512 sq. ft.
293 Central Avenue, Lewiston, ME 04240
MLS# 1686286Listed by: THE MAINE REAL ESTATE EXPERIENCE - New
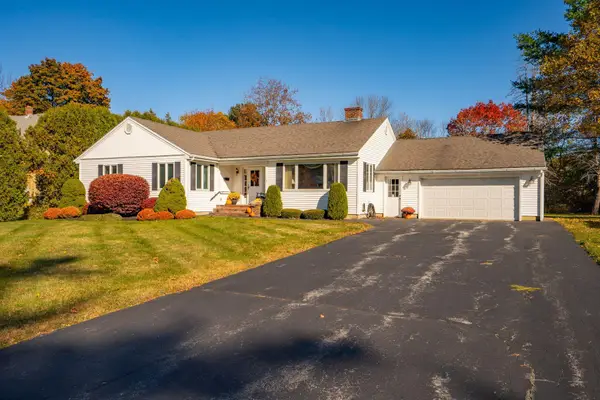 $379,000Active3 beds 1 baths1,629 sq. ft.
210 Webster Street, Lewiston, ME 04240
MLS# 1686088Listed by: KELLER WILLIAMS REALTY - New
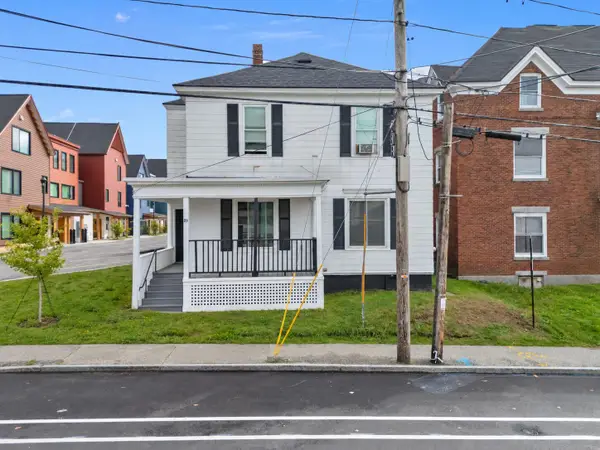 $439,000Active-- beds 3 baths1,541 sq. ft.
89 Pine Street, Lewiston, ME 04240
MLS# 1685668Listed by: HEARTH & KEY REALTY


Protect your home and budget from life's surprises with an Assurant Home Warranty, backed by a partner that supports you through every step of homeownership. Explore Plans.
©2026 Century 21 Real Estate LLC. All rights reserved. CENTURY 21®, the CENTURY 21 Logo and C21® are service marks owned by Century 21 Real Estate LLC. Century 21 Real Estate LLC fully supports the principles of the Fair Housing Act and the Equal Opportunity Act. Each office is independently owned and operated. Listing information is deemed reliable but not guaranteed accurate.