
1338 Sabattus Street, Lewiston, ME 04240
Local realty services provided by:CENTURY 21 Nason Realty, Inc.
1338 Sabattus Street,Lewiston, ME 04240
$289,000
- 3 Beds
- 1 Baths
- 980 sq. ft.
- Single family
- Pending
Office: fontaine family-the real estate leader
MLS#:1679834
Source:ME_MREIS
Price summary
- Price:$289,000
- Price per sq. ft.:$294.9
About this home
Welcome to 1338 Sabattus St! This well-maintained 3-bedroom, 1-bath ranch offers a unique combination of comfortable living, expansive acreage, and future potential. The home features beautiful hardwood floors, a brick fireplace, and a practical layout. A two-car garage with attic storage provides plenty of room for vehicles, equipment, and additional storage. Outside, enjoy a covered patio, several garden areas, fruit trees, established highbush blueberry bushes, and a trellis with established grape-producing vines. A detached 2-story structure/shed provides excellent additional storage or workspace, with an overhead door and finished tongue-and-groove interior. All this is situated on 8.5 acres in a multi-use zoning district allowing for both residential and commercial uses, creating a variety of possibilities for the property. The acreage also offers potential for an additional house lot with access to public water and sewer. For outdoor enthusiasts, there is access to a groomed snowmobile trail located close to the rear of the property, providing convenient access to winter recreation. Whether you're looking for room to enjoy, space for gardens and outdoor activities, or an opportunity to explore future residential or commercial possibilities, 1338 Sabattus St offers a rare combination of location, land, and potential....
Contact an agent
Home facts
- Year built:1964
- Listing ID #:1679834
- Updated:October 25, 2026 at 08:16 AM
Rooms and interior
- Bedrooms:3
- Total bathrooms:1
- Full bathrooms:1
- Rooms Total:5
- Flooring:Hardwood, Vinyl
- Kitchen Description:Refrigerator
- Basement Description:Partial, Slab
- Living area:980 sq. ft.
Heating and cooling
- Heating:Baseboard, Heating, K-1/Kerosene
Structure and exterior
- Roof:Pitched, Shingle
- Year built:1964
- Building area:980 sq. ft.
- Lot area:8.71 Acres
- Lot Features:Landscaped, Level, Near Town, Open Lot, Rolling Slope, Wooded
- Architectural Style:Ranch
- Construction Materials:Wood Frame, Wood Siding
- Exterior Features:Patio
Utilities
- Water:Public
- Sewer:Public Sewer
Finances and disclosures
- Price:$289,000
- Price per sq. ft.:$294.9
- Tax amount:$2,889 (2025)
Features and amenities
- Appliances:Refrigerator
Parking
- Parking description:5 - 10 Spaces, Detached, Paved
- Garage:Yes
- Garage spaces:3
 MREIS Multiple Listing Service™ systemListing data is derived in whole or in part from the Maine IDX & is for consumers' personal, noncommercial use only. Dimensions are approximate and not guaranteed. All data should be independently verified. © 2026 Maine Real Estate Information System, Inc. All Rights Reserved ME_MREIS Member Broker: Barton Stevens
New listings near 1338 Sabattus Street
- New
 $155,000Active2 beds 2 baths1,056 sq. ft.
1048 Sabattus Street #5, Lewiston, ME 04240
MLS# 1685573Listed by: HEARTH & KEY REALTY - New
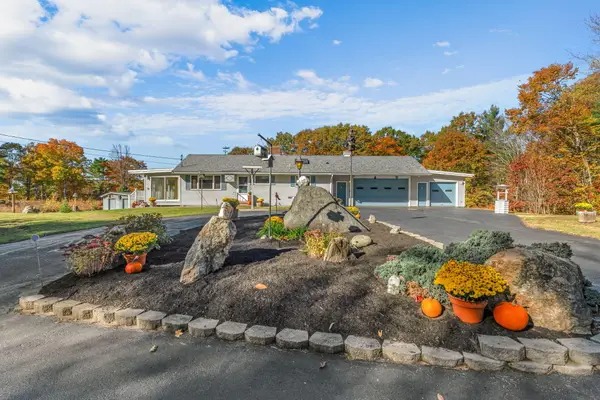 $489,900Active4 beds 3 baths2,350 sq. ft.
301 Ferry Road, Lewiston, ME 04240
MLS# 1685374Listed by: RIVER'S EDGE REALTY LLC - New
 $550,000Active4 beds 3 baths2,616 sq. ft.
24 River Road, Lewiston, ME 04240
MLS# 1685536Listed by: BERKSHIRE HATHAWAY HOMESERVICES NORTHEAST REAL ESTATE - New
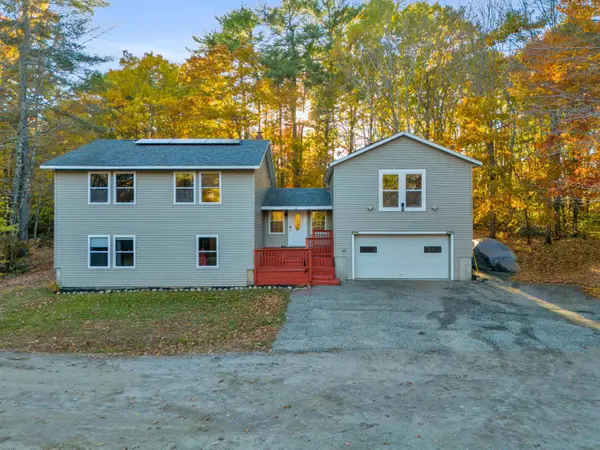 $489,000Active3 beds 3 baths2,384 sq. ft.
118 No Name Pond Road, Lewiston, ME 04240
MLS# 1685515Listed by: BETTER HOMES & GARDENS REAL ESTATE/THE MASIELLO GROUP - New
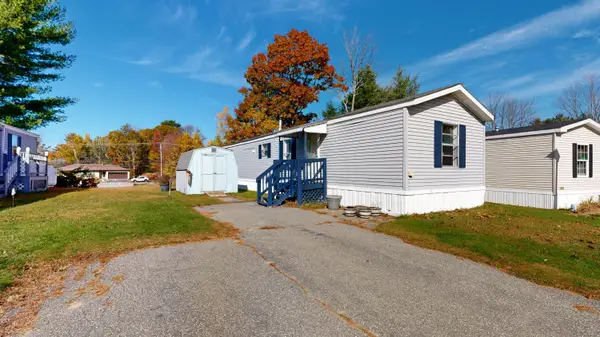 $62,000Active2 beds 1 baths784 sq. ft.
9 Autumn Lane, Lewiston, ME 04240
MLS# 1685278Listed by: FONTAINE FAMILY-THE REAL ESTATE LEADER - New
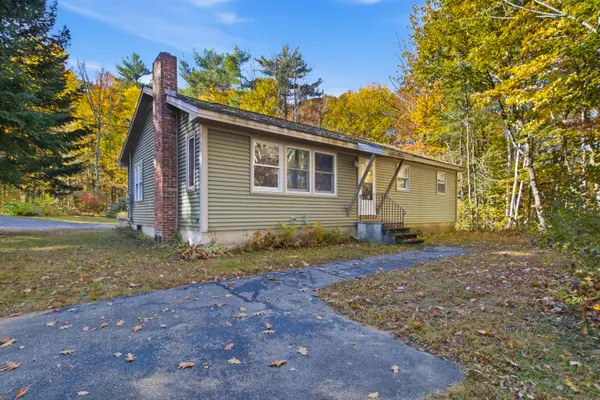 $299,900Active3 beds 1 baths1,838 sq. ft.
707 S Pleasant Road, Lewiston, ME 04240
MLS# 1685281Listed by: MESERVIER & ASSOCIATES - New
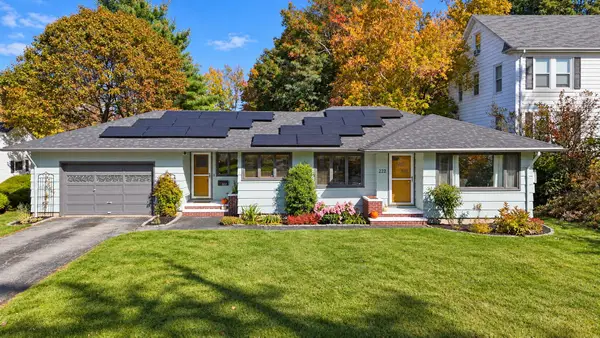 $365,000Active3 beds 2 baths1,869 sq. ft.
222 Webster Street, Lewiston, ME 04240
MLS# 1685053Listed by: KELLER WILLIAMS REALTY - New
 $494,000Active-- beds 3 baths4,525 sq. ft.
172 Walnut Street, Lewiston, ME 04240
MLS# 1685009Listed by: EXP REALTY - New
 $215,000Active3 beds 2 baths1,438 sq. ft.
5 Newman Street, Lewiston, ME 04240
MLS# 1684987Listed by: ON POINT REALTY - New
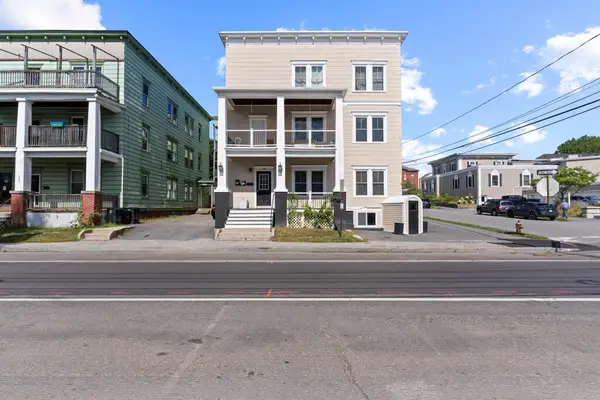 $589,000Active-- beds 5 baths5,530 sq. ft.
128 Pine Street, Lewiston, ME 04240
MLS# 1684814Listed by: KELLER WILLIAMS REALTY


Protect your home and budget from life's surprises with an Assurant Home Warranty, backed by a partner that supports you through every step of homeownership. Explore Plans.
©2026 Century 21 Real Estate LLC. All rights reserved. CENTURY 21®, the CENTURY 21 Logo and C21® are service marks owned by Century 21 Real Estate LLC. Century 21 Real Estate LLC fully supports the principles of the Fair Housing Act and the Equal Opportunity Act. Each office is independently owned and operated. Listing information is deemed reliable but not guaranteed accurate.