
19 Victor Street, Lewiston, ME 04240
Local realty services provided by:CENTURY 21 Nason Realty, Inc.
19 Victor Street,Lewiston, ME 04240
$339,000
- 3 Beds
- 1 Baths
- 1,595 sq. ft.
- Single family
- Active
Upcoming open houses
- Sat, Aug 0810:00 am - 12:00 pm
Office: portside real estate group
MLS#:1674933
Source:ME_MREIS
Price summary
- Price:$339,000
- Price per sq. ft.:$212.54
About this home
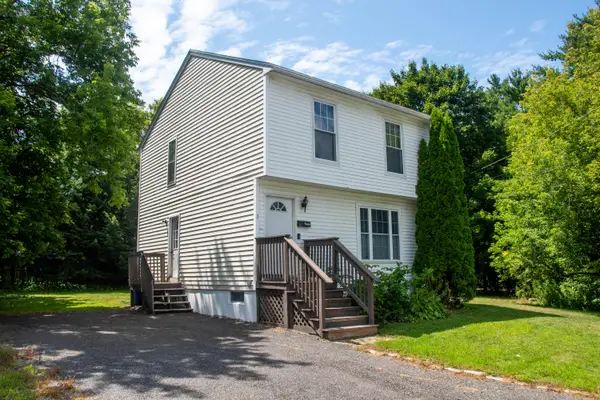
Welcome to 19 Victor Street, a home that offers generous space, abundant storage, and thoughtful updates throughout. All, in a quiet, walkable neighborhood.
The main level features an updated kitchen, a bright living room with sliding glass doors leading to the front deck, a first-floor bedroom, and a full bath with laundry.
Upstairs, you'll find a spacious primary bedroom, an additional bedroom, and a large open landing that's ideal for a home office, reading nook, or flexible bonus space. Exceptional closet and storage space throughout the home provides room for everything.
The attached two-car garage offers direct access to a practical mudroom, for all seasons. Outside, the sunny backyard provides plenty of space to garden, entertain, or simply relax. With a newer roof, updated kitchen, and room to spread out both inside and out, 19 Victor Street is ready to welcome its next owners.
Contact an agent
Home facts
- Year built:1924
- Listing ID #:1674933
- Updated:August 06, 2026 at 12:17 PM
Rooms and interior
- Bedrooms:3
- Total bathrooms:1
- Full bathrooms:1
- Rooms Total:5
- Flooring:Vinyl
- Kitchen Description:Dishwasher, Electric Range, Microwave, Pantry, Refrigerator
- Bedroom Description:1st Floor Bedroom
- Basement Description:Interior Entry, Unfinished
- Living area:1,595 sq. ft.
Heating and cooling
- Heating:Electric, Forced Air, Heating, Oil
Structure and exterior
- Roof:Shingle
- Year built:1924
- Building area:1,595 sq. ft.
- Lot area:0.36 Acres
- Lot Features:Level, Neighborhood
- Construction Materials:Vinyl Siding, Wood Frame
- Exterior Features:Deck
- Foundation Description:Block, Poured Concrete, Stone
- Levels:Multi Level
Utilities
- Water:Public
- Sewer:Public Sewer
Finances and disclosures
- Price:$339,000
- Price per sq. ft.:$212.54
- Tax amount:$3,248 (2025)
Features and amenities
- Appliances:Dishwasher, Dryer, Electric Range, Microwave, Refrigerator, Washer
- Laundry features:Dryer, Main Level, Washer
Parking
- Parking description:5 - 10 Spaces, Attached Garage, Gravel, Inside Entrance
- Garage:Yes
- Garage spaces:2
 MREIS Multiple Listing Service™ systemListing data is derived in whole or in part from the Maine IDX & is for consumers' personal, noncommercial use only. Dimensions are approximate and not guaranteed. All data should be independently verified. © 2026 Maine Real Estate Information System, Inc. All Rights Reserved ME_MREIS Member Broker: Barton Stevens
New listings near 19 Victor Street
- New
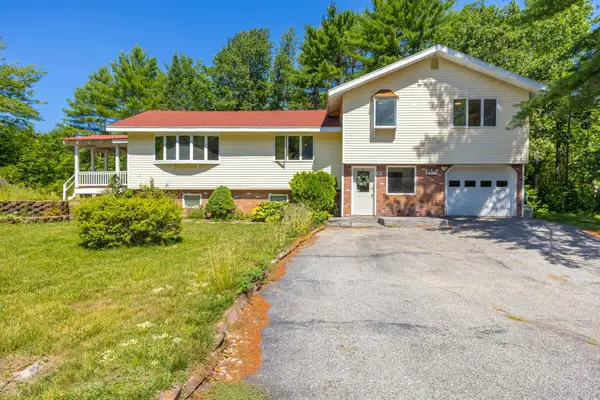 $405,000Active3 beds 1 baths1,496 sq. ft.
149 No Name Pond Road, Lewiston, ME 04240
MLS# 1674860Listed by: LANDING REAL ESTATE - New
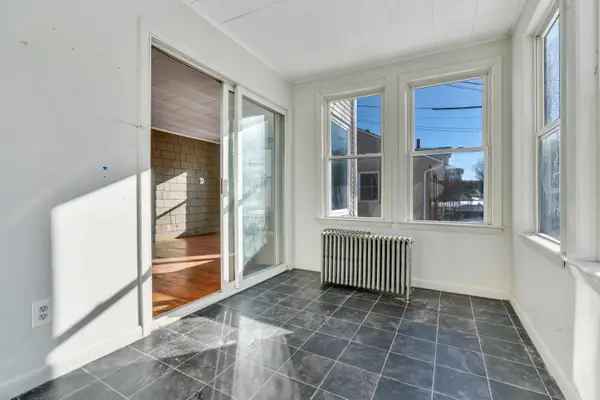 $315,000Active-- beds 2 baths1,926 sq. ft.
74 King Avenue, Lewiston, ME 04240
MLS# 1674828Listed by: EXP REALTY - New
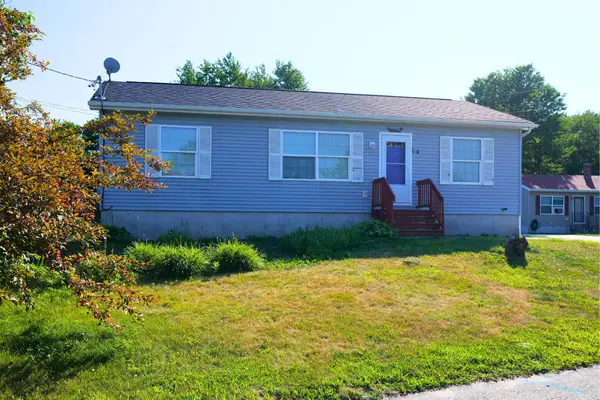 $320,000Coming Soon3 beds 2 baths1,008 sq. ft.
17 Judith Street, Lewiston, ME 04240
MLS# 1674791Listed by: EXP REALTY - New
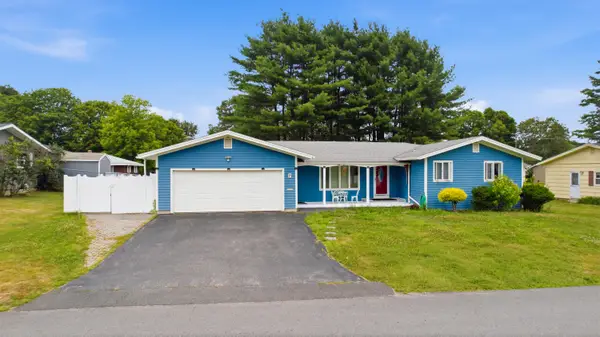 $425,000Active3 beds 2 baths3,203 sq. ft.
7 Champlain Avenue, Lewiston, ME 04240
MLS# 1674696Listed by: KELLER WILLIAMS REALTY - New
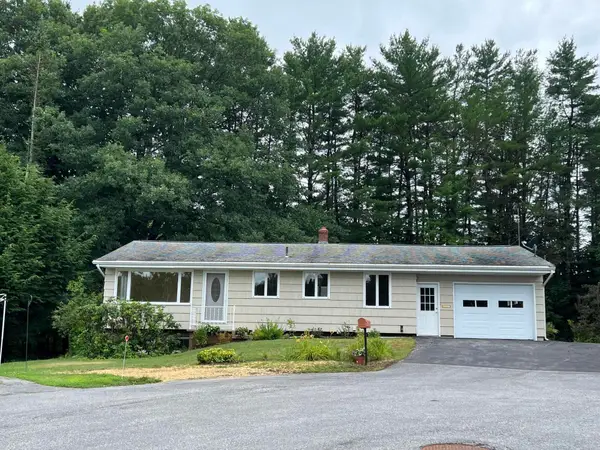 $325,000Coming Soon3 beds 2 baths1,960 sq. ft.
2 Carrier Place, Lewiston, ME 04240
MLS# 1674491Listed by: INTEGRITY HOMES REAL ESTATE GROUP, PC - New
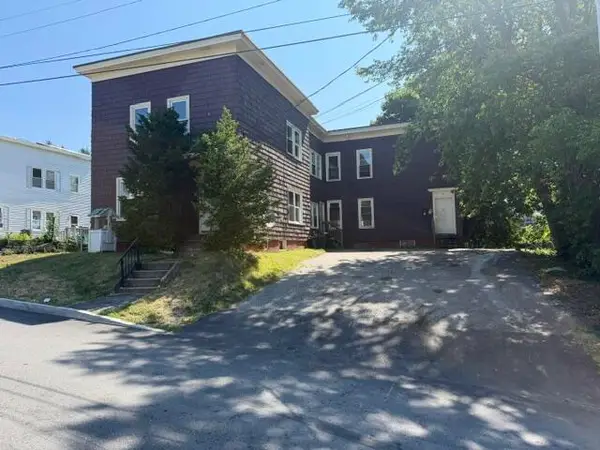 $439,000Active-- beds 4 baths4,990 sq. ft.
5 Cottage Street, Lewiston, ME 04240
MLS# 1674599Listed by: BETTER HOMES & GARDENS REAL ESTATE/THE MASIELLO GROUP - Open Sun, 10am to 12pmNew
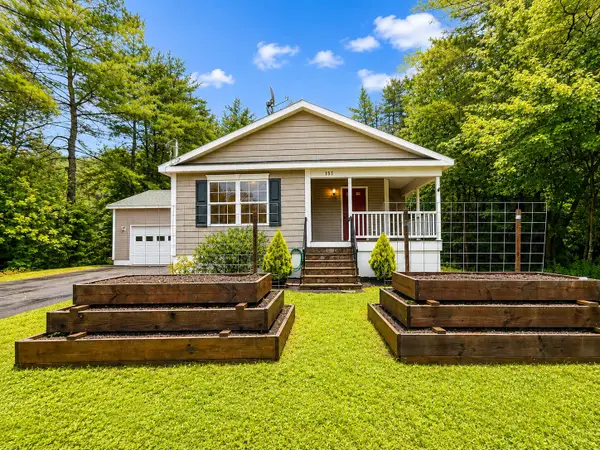 $419,000Active3 beds 2 baths1,678 sq. ft.
151 Pond Road, Lewiston, ME 04240
MLS# 1674538Listed by: PROGRESSIVE REALTY - Open Sat, 3 to 5pmNew
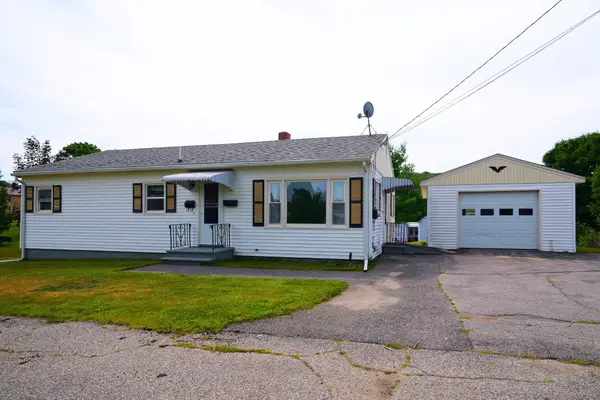 $310,000Active3 beds 1 baths1,008 sq. ft.
121 Dow Avenue, Lewiston, ME 04240
MLS# 1674439Listed by: EXP REALTY - Open Sun, 10 to 11:30amNew
 $305,000Active3 beds 2 baths1,254 sq. ft.
3 Diamond Court, Lewiston, ME 04240
MLS# 1674429Listed by: HOME AT LAST REALTY


Protect your home and budget from life's surprises with an Assurant Home Warranty, backed by a partner that supports you through every step of homeownership. Explore Plans.
©2026 Century 21 Real Estate LLC. All rights reserved. CENTURY 21®, the CENTURY 21 Logo and C21® are service marks owned by Century 21 Real Estate LLC. Century 21 Real Estate LLC fully supports the principles of the Fair Housing Act and the Equal Opportunity Act. Each office is independently owned and operated. Listing information is deemed reliable but not guaranteed accurate.