3 Linda Circle, Lewiston, ME 04240
Local realty services provided by:CENTURY 21 Advantage
Office: century 21 advantage
MLS#:1684442
Source:ME_MREIS
Price summary
- Price:$425,000
- Price per sq. ft.:$138.17
About this home
Spacious, Versatile Home with Solar Panels and Room to Grow! Welcome to 3 Linda Circle! If you're looking for space, flexibility, and energy efficiency, this home has plenty to offer! Featuring up to 6 bedrooms and 2 full bathrooms, this generously sized home provides endless possibilities for a variety of living arrangements. The spacious kitchen offers abundant cabinetry, generous counter space, and a convenient center island with seating. A large dining area provides plenty of room for gatherings and entertaining. The finished basement adds valuable additional living space, while the walk-out basement offers convenient access to the outdoors. Enjoy relaxing on the welcoming front porch or entertaining on the expansive rear deck overlooking the backyard. Energy-conscious buyers will appreciate the solar panels, with reported electric bills under are low! Additional improvements include a new propane furnace and roofing updates. With multiple living spaces, a flexible floor plan, generous outdoor areas, and energy-saving features, this property offers a wonderful combination of comfort, functionality, and value. Don't miss the opportunity to explore everything this spacious home has to offer!...
Contact an agent
Home facts
- Year built:1986
- Listing ID #:1684442
- Updated:October 23, 2026 at 11:41 AM
Rooms and interior
- Bedrooms:6
- Total bathrooms:2
- Full bathrooms:2
- Rooms Total:10
- Flooring:Carpet, Vinyl, Wood
- Bathrooms Description:Bathtub, Shower
- Kitchen Description:Dishwasher, Electric Range, Refrigerator
- Bedroom Description:1st Floor Bedroom, 1st Floor Primary Bedroom w/Bath
- Basement Description:Finished, Full, Interior Entry, Sump Pump, Walk-Out Access
- Living area:3,076 sq. ft.
Heating and cooling
- Heating:Baseboard, Gas Bottled, Heating, Hot Water, Oil
Structure and exterior
- Roof:Pitched, Shingle
- Year built:1986
- Building area:3,076 sq. ft.
- Lot area:0.18 Acres
- Lot Features:Landscaped, Level, Near Shopping, Neighborhood, Open Lot
- Architectural Style:Ranch
- Construction Materials:Brick, Vinyl Siding, Wood Frame
- Exterior Features:Deck, Porch
- Foundation Description:Poured Concrete
Utilities
- Water:Public
- Sewer:Public Sewer
Finances and disclosures
- Price:$425,000
- Price per sq. ft.:$138.17
- Tax amount:$5,114 (2025)
Features and amenities
- Appliances:Dishwasher, Dryer, Electric Range, Refrigerator, Tankless Water Heater, Washer
- Laundry features:Dryer, Washer, Washer Hookup
- Amenities:Storage
Parking
- Parking description:1 - 4 Spaces, On Site, Paved
 MREIS Multiple Listing Service™ systemListing data is derived in whole or in part from the Maine IDX & is for consumers' personal, noncommercial use only. Dimensions are approximate and not guaranteed. All data should be independently verified. © 2026 Maine Real Estate Information System, Inc. All Rights Reserved ME_MREIS Member Broker: Jamie White
New listings near 3 Linda Circle
- New
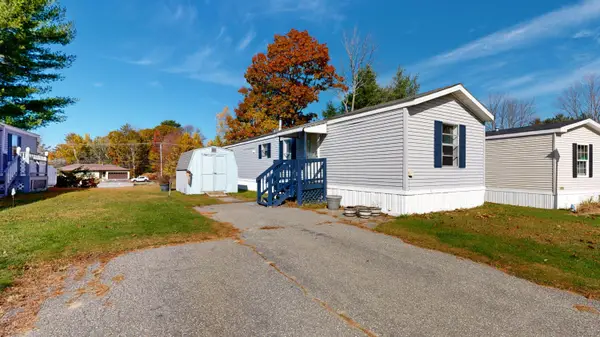 $62,000Active2 beds 1 baths784 sq. ft.
9 Autumn Lane, Lewiston, ME 04240
MLS# 1685278Listed by: FONTAINE FAMILY-THE REAL ESTATE LEADER - New
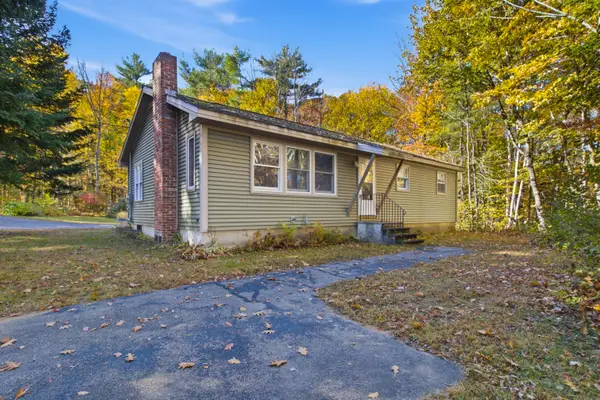 $299,900Active3 beds 1 baths1,838 sq. ft.
707 S Pleasant Road, Lewiston, ME 04240
MLS# 1685281Listed by: MESERVIER & ASSOCIATES - Open Sat, 1 to 3pmNew
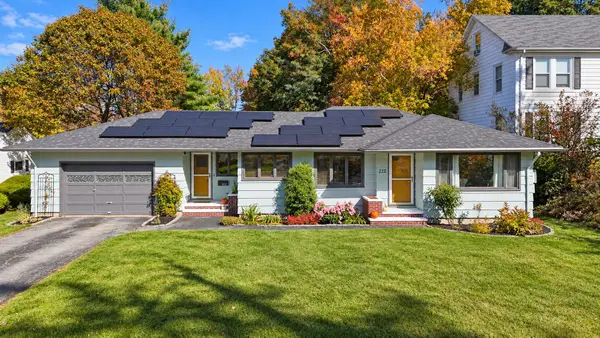 $365,000Active3 beds 2 baths1,869 sq. ft.
222 Webster Street, Lewiston, ME 04240
MLS# 1685053Listed by: KELLER WILLIAMS REALTY - New
 $494,000Active-- beds 3 baths4,525 sq. ft.
172 Walnut Street, Lewiston, ME 04240
MLS# 1685009Listed by: EXP REALTY - New
 $215,000Active3 beds 2 baths1,438 sq. ft.
5 Newman Street, Lewiston, ME 04240
MLS# 1684987Listed by: ON POINT REALTY - New
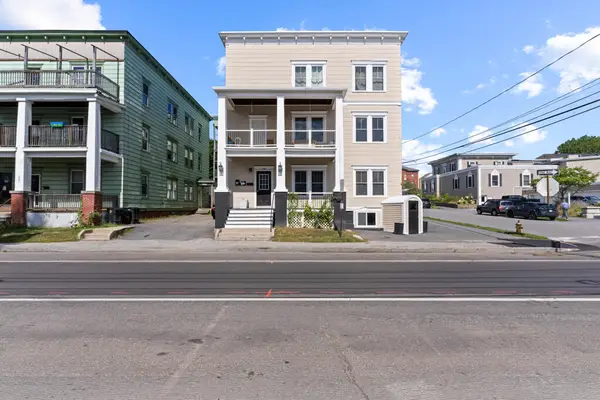 $589,000Active-- beds 5 baths5,530 sq. ft.
128 Pine Street, Lewiston, ME 04240
MLS# 1684814Listed by: KELLER WILLIAMS REALTY  $250,000Active Under Contract3 beds 1 baths1,344 sq. ft.
206 Webber Avenue, Lewiston, ME 04240
MLS# 1684715Listed by: FERRARO REALTY LLC- New
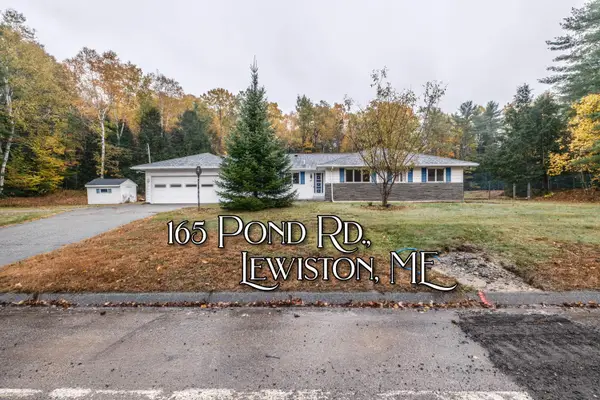
 $389,999Active3 beds 3 baths2,600 sq. ft.
165 Pond Road, Lewiston, ME 04240
MLS# 1684677Listed by: CENTURY 21 ADVANTAGE - New
 $215,000Active2 beds 1 baths748 sq. ft.
1431 Sabattus Street, Lewiston, ME 04240
MLS# 1684636Listed by: THE DOT FERNALD TEAM, INC.


Protect your home and budget from life's surprises with an Assurant Home Warranty, backed by a partner that supports you through every step of homeownership. Explore Plans.
©2026 Century 21 Real Estate LLC. All rights reserved. CENTURY 21®, the CENTURY 21 Logo and C21® are service marks owned by Century 21 Real Estate LLC. Century 21 Real Estate LLC fully supports the principles of the Fair Housing Act and the Equal Opportunity Act. Each office is independently owned and operated. Listing information is deemed reliable but not guaranteed accurate.