
23 Beckett Street, Lewiston, ME 04240
Local realty services provided by:CENTURY 21 North East
23 Beckett Street,Lewiston, ME 04240
$200,000
- 2 Beds
- 1 Baths
- 952 sq. ft.
- Single family
- Pending
Office: listings direct
MLS#:1674319
Source:ME_MREIS
Price summary
- Price:$200,000
- Price per sq. ft.:$210.08
About this home
MASSIVE PRICE REDUCTION! NOW OFFERED AT JUST $200,000! An incredible opportunity to own a move-in-ready home at a price that's hard to ignore! The seller has made a substantial price adjustment and is ready to sell. With winter right around the corner, now is your chance to settle into your new home before the snow flies! Located in an established, quiet neighborhood, this charming 2-bedroom, 1-bath home offers single-floor living with recent updates already completed. Inside, discover a bright, welcoming interior with brand new carpeting and vinyl flooring. The kitchen offers stainless steel appliances, white cabinetry, open shelving, and new flooring that flows into the adjoining dining area. A remodeled bathroom, open-concept living space, and first-floor laundry make everyday living comfortable and practical. Additional improvements include a brand-new rubber membrane roof and added insulation in select exterior walls. The basement provides extra storage and direct backyard access, while the attached one-car garage offers sheltered parking. Outside, enjoy a level yard with mature trees and a paved driveway. PRICED TO SELL AT $200,000! This property is being sold AS-IS, presenting an excellent opportunity for buyers looking for value without taking on a complete renovation. Whether you're a first-time buyer, downsizing, or simply looking for an affordable home, this is an opportunity worth exploring. Don't wait until winter arrives....
Contact an agent
Home facts
- Year built:1961
- Listing ID #:1674319
- Updated:October 30, 2026 at 08:30 AM
Rooms and interior
- Bedrooms:2
- Total bathrooms:1
- Full bathrooms:1
- Rooms Total:5
- Flooring:Carpet, Vinyl
- Bathrooms Description:Bathtub, Shower
- Kitchen Description:Dishwasher, Electric Range, Refrigerator
- Bedroom Description:1st Floor Bedroom
- Basement Description:Full, Interior Entry, Unfinished, Walk-Out Access
- Living area:952 sq. ft.
Heating and cooling
- Cooling:Window Unit (s)
- Heating:Baseboard, Forced Air, Heating, Oil
Structure and exterior
- Roof:Membrane, Rolled/Hot Mop
- Year built:1961
- Building area:952 sq. ft.
- Lot area:0.17 Acres
- Lot Features:Interior Lot, Intown, Landscaped, Near Golf Course, Near Shopping, Near Turnpike/Interstate, Neighborhood, Open Lot, Subdivided
- Architectural Style:Ranch
- Construction Materials:Aluminum Siding, Vinyl Siding, Wood Frame
- Exterior Features:Deck
- Foundation Description:Block, Poured Concrete
Utilities
- Water:Public
- Sewer:Public Sewer
Finances and disclosures
- Price:$200,000
- Price per sq. ft.:$210.08
- Tax amount:$1,883 (2026)
Features and amenities
- Appliances:Dishwasher, Dryer, Electric Range, Refrigerator, Washer
- Laundry features:Dryer, Main Level, Washer
- Amenities:Storage
Parking
- Parking description:1 - 4 Spaces, Attached Garage, Garage Door Opener, Off street, On Site, Paved
- Garage:Yes
- Garage spaces:1
 MREIS Multiple Listing Service™ systemListing data is derived in whole or in part from the Maine IDX & is for consumers' personal, noncommercial use only. Dimensions are approximate and not guaranteed. All data should be independently verified. © 2026 Maine Real Estate Information System, Inc. All Rights Reserved ME_MREIS Member Broker: Jim D’Amico
New listings near 23 Beckett Street
- New
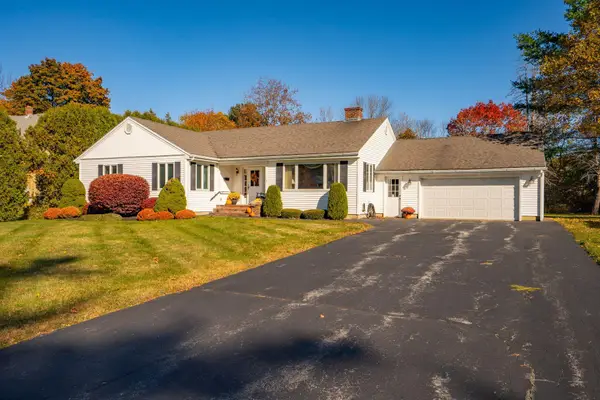 $379,000Active3 beds 1 baths1,629 sq. ft.
210 Webster Street, Lewiston, ME 04240
MLS# 1686088Listed by: KELLER WILLIAMS REALTY - New
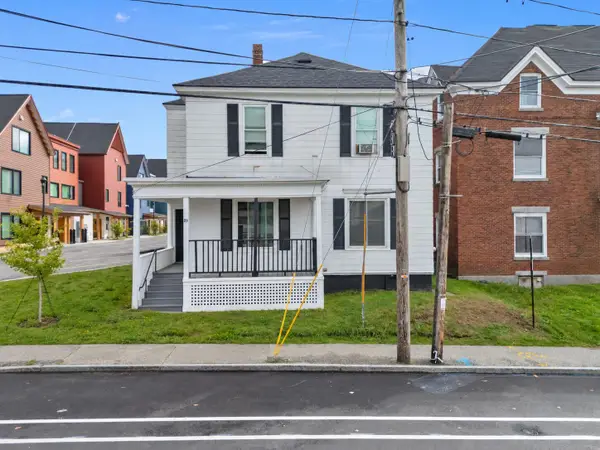 $439,000Active-- beds 3 baths1,541 sq. ft.
89 Pine Street, Lewiston, ME 04240
MLS# 1685668Listed by: HEARTH & KEY REALTY - New
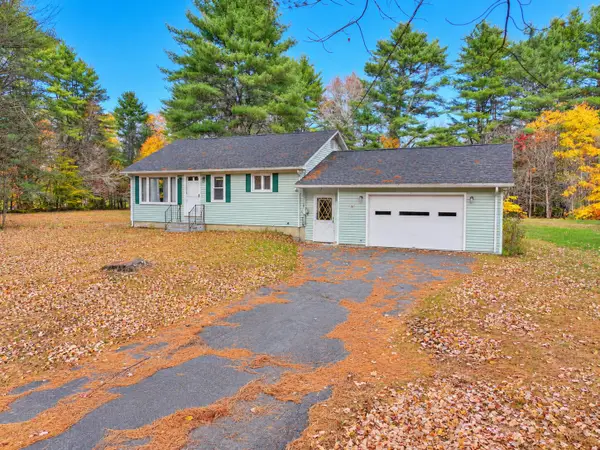 $269,000Active2 beds 1 baths864 sq. ft.
210 Old Webster Road, Lewiston, ME 04240
MLS# 1685643Listed by: HOME AT LAST REALTY - New
 $155,000Active2 beds 2 baths1,056 sq. ft.
1048 Sabattus Street #5, Lewiston, ME 04240
MLS# 1685573Listed by: HEARTH & KEY REALTY - New
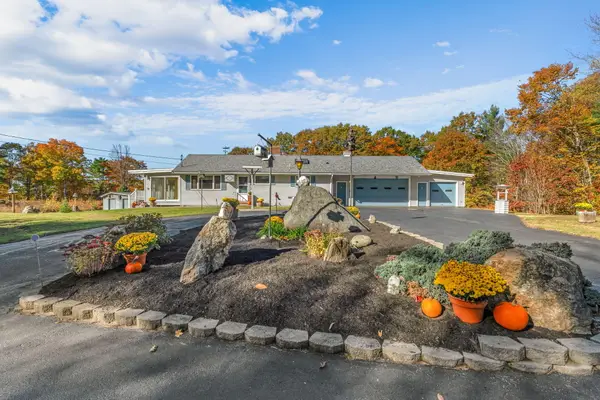 $489,900Active4 beds 3 baths1,919 sq. ft.
301 Ferry Road, Lewiston, ME 04240
MLS# 1685374Listed by: RIVER'S EDGE REALTY LLC - New
 $550,000Active4 beds 3 baths2,616 sq. ft.
24 River Road, Lewiston, ME 04240
MLS# 1685536Listed by: BERKSHIRE HATHAWAY HOMESERVICES NORTHEAST REAL ESTATE - New
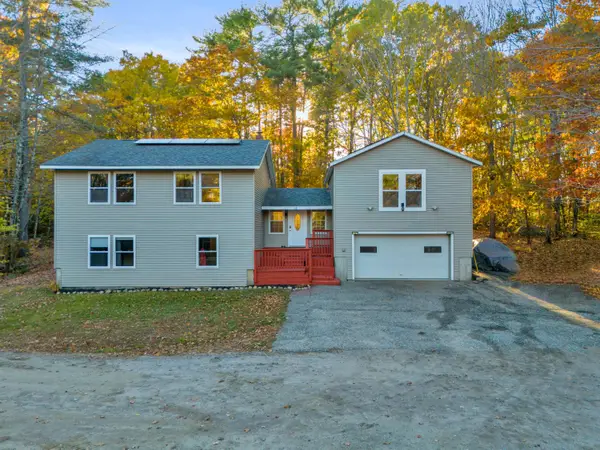 $489,000Active3 beds 3 baths2,384 sq. ft.
118 No Name Pond Road, Lewiston, ME 04240
MLS# 1685515Listed by: BETTER HOMES & GARDENS REAL ESTATE/THE MASIELLO GROUP - New
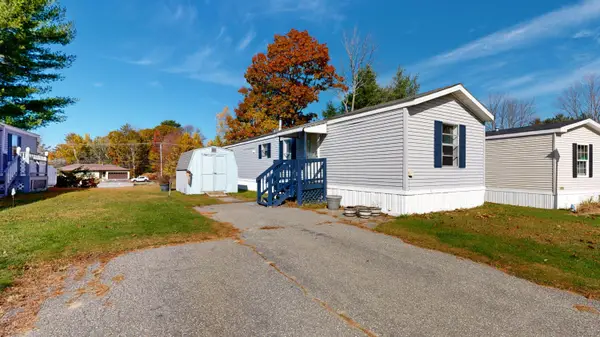 $62,000Active2 beds 1 baths784 sq. ft.
9 Autumn Lane, Lewiston, ME 04240
MLS# 1685278Listed by: FONTAINE FAMILY-THE REAL ESTATE LEADER - New
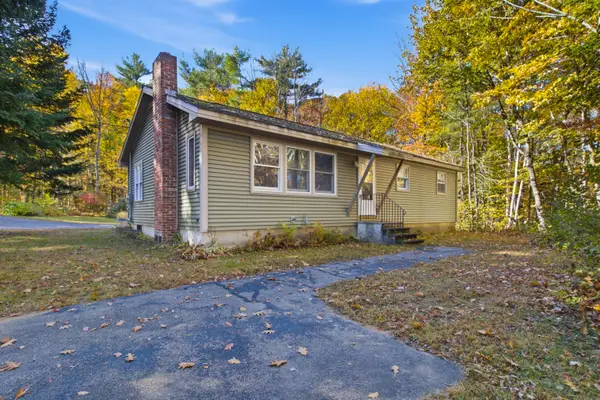 $299,900Active3 beds 1 baths1,838 sq. ft.
707 S Pleasant Road, Lewiston, ME 04240
MLS# 1685281Listed by: MESERVIER & ASSOCIATES - New
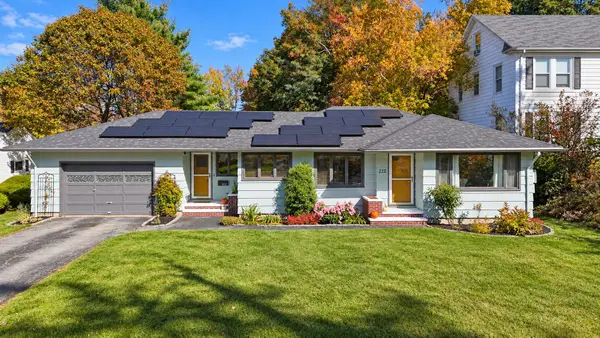 $365,000Active3 beds 2 baths1,869 sq. ft.
222 Webster Street, Lewiston, ME 04240
MLS# 1685053Listed by: KELLER WILLIAMS REALTY


Protect your home and budget from life's surprises with an Assurant Home Warranty, backed by a partner that supports you through every step of homeownership. Explore Plans.
©2026 Century 21 Real Estate LLC. All rights reserved. CENTURY 21®, the CENTURY 21 Logo and C21® are service marks owned by Century 21 Real Estate LLC. Century 21 Real Estate LLC fully supports the principles of the Fair Housing Act and the Equal Opportunity Act. Each office is independently owned and operated. Listing information is deemed reliable but not guaranteed accurate.