
22 Lynn Lane, Litchfield, ME 04350
Local realty services provided by:CENTURY 21 Barbara Patterson
22 Lynn Lane,Litchfield, ME 04350
$369,000
- 3 Beds
- 2 Baths
- 1,404 sq. ft.
- Single family
- Active
Office: portside real estate group
MLS#:1686254
Source:ME_MREIS
Price summary
- Price:$369,000
- Price per sq. ft.:$262.82
About this home
Opportunity awaits at 22 Lynn Lane in Litchfield! Situated on approximately 5.3 acres, this 3-bedroom, 2-bath home offers plenty of potential for someone looking to bring it back to life. Featuring an open living area with cathedral ceilings, a wood stove, an upstairs loft, and a detached two-car garage, there's a great foundation to work with. The spacious lot offers privacy and room to enjoy the outdoors. The property needs some TLC and updating but has tons of potential to become something special again. Bring your ideas and make it your own! Property is being sold as-is. Seller will be removing some miscellaneous items from the property prior to closing. Seller may also consider a credit toward roof replacement at closing, subject to mutually agreed-upon terms.
Contact an agent
Home facts
- Year built:1995
- Listing ID #:1686254
- Updated:October 31, 2026 at 10:32 AM
Rooms and interior
- Bedrooms:3
- Total bathrooms:2
- Full bathrooms:2
- Rooms Total:6
- Flooring:Carpet, Tile
- Kitchen Description:Dishwasher, Electric Range, Refrigerator
- Bedroom Description:1st Floor Bedroom
- Basement Description:Doghouse, Full, Interior Entry, Sump Pump, Unfinished
- Living area:1,404 sq. ft.
Heating and cooling
- Heating:Baseboard, Heating, Hot Water, Oil, Wood
Structure and exterior
- Roof:Pitched, Shingle
- Year built:1995
- Building area:1,404 sq. ft.
- Lot area:5.3 Acres
- Lot Features:Level, Pasture, Rural, Subdivided, Wooded
- Architectural Style:Cape Cod, Saltbox
- Construction Materials:Vinyl Siding, Wood Frame
- Exterior Features:Deck, Porch
- Foundation Description:Poured Concrete
- Levels:Multi Level
Utilities
- Water:Private
- Sewer:Private Sewer
Finances and disclosures
- Price:$369,000
- Price per sq. ft.:$262.82
- Tax amount:$3,806 (2025)
Features and amenities
- Appliances:Dishwasher, Dryer, Electric Range, Refrigerator, Washer
- Laundry features:Dryer, Washer, Washer Hookup
- Amenities:Storage
Parking
- Parking description:1 - 4 Spaces, Detached, Gravel, On Site
- Garage:Yes
- Garage spaces:2
 MREIS Multiple Listing Service™ systemListing data is derived in whole or in part from the Maine IDX & is for consumers' personal, noncommercial use only. Dimensions are approximate and not guaranteed. All data should be independently verified. © 2026 Maine Real Estate Information System, Inc. All Rights Reserved ME_MREIS Member Broker: Gerard Tatlock
New listings near 22 Lynn Lane
- New
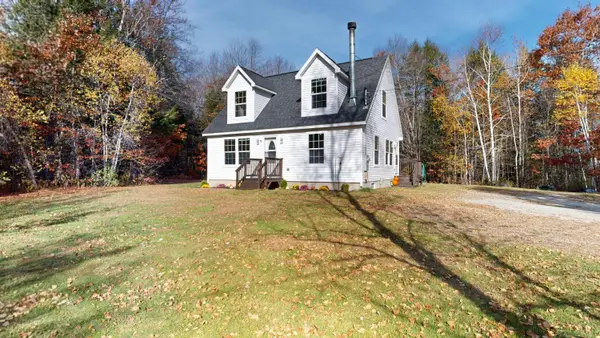 $400,000Active3 beds 2 baths1,350 sq. ft.
39 Canty Lane, Litchfield, ME 04350
MLS# 1686102Listed by: FONTAINE FAMILY-THE REAL ESTATE LEADER - Open Sat, 11am to 12pmNew
 $375,000Active4 beds 2 baths2,100 sq. ft.
442 Pine Tree Road, Litchfield, ME 04350
MLS# 1685637Listed by: LISTINGS DIRECT - New
 $299,000Active3 beds 2 baths1,680 sq. ft.
230 Maxwell Road, Litchfield, ME 04350
MLS# 1685057Listed by: LISTINGS DIRECT - New
 $449,900Active2 beds 2 baths1,521 sq. ft.
101 Little Drive, Litchfield, ME 04350
MLS# 1684971Listed by: YOUR HOME SOLD GUARANTEED REALTY  $849,900Active2 beds 2 baths1,522 sq. ft.
47 Warren Lane, Litchfield, ME 04350
MLS# 1684659Listed by: MAINE REAL ESTATE CO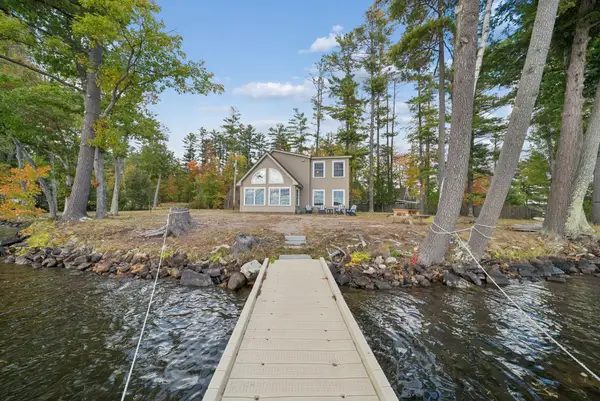 $950,000Pending3 beds 3 baths2,000 sq. ft.
89 Woodbury Drive, Litchfield, ME 04350
MLS# 1684018Listed by: SPRAGUE & CURTIS REAL ESTATE $450,000Active3 beds 2 baths1,838 sq. ft.
157 Buker Road, Litchfield, ME 04350
MLS# 1683292Listed by: THE FLAHERTY GROUP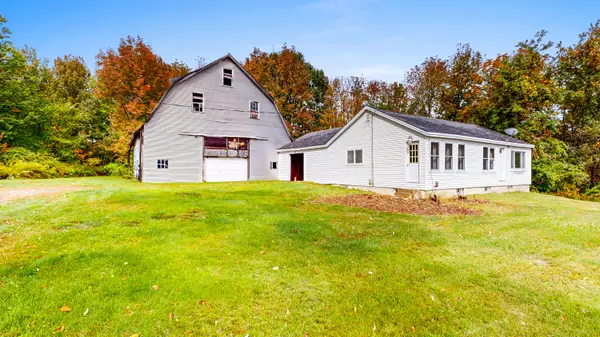 $139,000Active3 beds 1 baths960 sq. ft.
169 Center Road, Litchfield, ME 04350
MLS# 1682548Listed by: FONTAINE FAMILY-THE REAL ESTATE LEADER $60,000Pending2 beds 2 baths960 sq. ft.
97 Whippoorwill Road, Litchfield, ME 04350
MLS# 1682409Listed by: MESERVIER & ASSOCIATES


Protect your home and budget from life's surprises with an Assurant Home Warranty, backed by a partner that supports you through every step of homeownership. Explore Plans.
©2026 Century 21 Real Estate LLC. All rights reserved. CENTURY 21®, the CENTURY 21 Logo and C21® are service marks owned by Century 21 Real Estate LLC. Century 21 Real Estate LLC fully supports the principles of the Fair Housing Act and the Equal Opportunity Act. Each office is independently owned and operated. Listing information is deemed reliable but not guaranteed accurate.