
378 Bond Spring Road, Newfield, ME 04095
Local realty services provided by:CENTURY 21 North East
378 Bond Spring Road,Newfield, ME 04095
$579,900
- 3 Beds
- 2 Baths
- 2,240 sq. ft.
- Single family
- Active
Office: town square realty group
MLS#:1664592
Source:ME_MREIS
Price summary
- Price:$579,900
- Price per sq. ft.:$258.88
About this home
DISCOVER THE ULTIMATE LAKEFRONT RETREAT! Welcome to 378 Bond Spring, a remarkable 2-acre property on beautiful Mirror Lake, featuring 100 feet of pristine water frontage. This harmonious setting is perfect for relaxation and adventure, complete with a convenient dock and storage sheds for all your water activities. This home is ideal for entertaining and offers year-round fun, including swimming, boating, fishing, ice fishing, and snowmobiling. Inside, the spacious layout includes an oversized primary bedroom with a half bath and a walkout upper deck showcasing stunning lake views and nature sightings. Two additional bedrooms provide ample space for family and guests. The open-concept kitchen and dining area seamlessly lead to a large deck, perfect for gatherings. The living room boasts soaring cathedral ceilings, creating an inviting atmosphere. A finished downstairs area offers endless possibilities and direct access to the lush yard and waterfront. This property also features a two-car garage and an attached one-car garage, providing plenty of storage for your vehicles and recreational gear. Experience the adventures and memories that await at this exceptional lakefront home!...
Contact an agent
Home facts
- Year built:1978
- Listing ID #:1664592
- Updated:September 07, 2026 at 10:26 AM
Rooms and interior
- Bedrooms:3
- Total bathrooms:2
- Full bathrooms:1
- Half bathrooms:1
- Rooms Total:6
- Flooring:Carpet, Tile, Wood
- Bathrooms Description:Bathtub
- Kitchen Description:Dishwasher, Electric Range, Microwave, Refrigerator
- Bedroom Description:1st Floor Bedroom
- Basement Description:Daylight, Finished, Full, Interior Entry, Walk-Out Access
- Living area:2,240 sq. ft.
Heating and cooling
- Cooling:Wall Units
- Heating:Baseboard, Electric, Heating, Pellet Stove, Pellets, Propane
Structure and exterior
- Roof:Metal, Shingle
- Year built:1978
- Building area:2,240 sq. ft.
- Lot area:2.17 Acres
- Lot Features:Landscaped, Level, Open Lot, Rolling Slope, Rural
- Architectural Style:Colonial
- Construction Materials:Clapboard, Wood Frame, Wood Siding
- Exterior Features:Deck
- Foundation Description:Block, Poured Concrete
Utilities
- Water:Private
- Sewer:Private Sewer
Finances and disclosures
- Price:$579,900
- Price per sq. ft.:$258.88
- Tax amount:$4,076 (25)
Features and amenities
- Appliances:Dishwasher, Electric Range, Microwave, Refrigerator
- Amenities:Storage
Parking
- Parking description:5 - 10 Spaces, Attached Garage, Detached, Garage Door Opener, Heated garage, Inside Entrance, On Site, Paved, Storage
- Garage:Yes
- Garage spaces:3
 MREIS Multiple Listing Service™ systemListing data is derived in whole or in part from the Maine IDX & is for consumers' personal, noncommercial use only. Dimensions are approximate and not guaranteed. All data should be independently verified. © 2026 Maine Real Estate Information System, Inc. All Rights Reserved ME_MREIS Member Broker: Jim D’Amico
New listings near 378 Bond Spring Road
- New
 $424,900Active4 beds 1 baths1,140 sq. ft.
170 Elm Street, Newfield, ME 04095
MLS# 1679422Listed by: COASTAL PINE REAL ESTATE, LLC - New
 $89,000Active5 Acres
Lot #2 Lewis Hill Road, Newfield, ME 04095
MLS# 1678505Listed by: RE/MAX COASTAL  $419,463Pending3 beds 2 baths1,277 sq. ft.
86 Corson Road, Newfield, ME 04095
MLS# 1678449Listed by: SUMMIT REAL ESTATE $89,900Active5.1 Acres
Map 14 Lot 5 Stone Road, Newfield, ME 04056
MLS# 1678025Listed by: FONTAINE FAMILY-THE REAL ESTATE LEADER $450,000Active2 beds 1 baths1,532 sq. ft.
290 Stone Road, Newfield, ME 04095
MLS# 1677836Listed by: FONTAINE FAMILY-THE REAL ESTATE LEADER $239,000Pending2 beds 1 baths784 sq. ft.
447 Balch Mill Road, Newfield, ME 04095
MLS# 1676962Listed by: REAL ESTATE 2000 ME/NH $295,000Active1 beds 1 baths680 sq. ft.
333 Bridge Street, Newfield, ME 04095
MLS# 1676054Listed by: REAL PROPERTY REAL ESTATE LLC $473,000Active4 beds 3 baths2,280 sq. ft.
85 S Effingham Road, Newfield, ME 04095
MLS# 1675637Listed by: KELLER WILLIAMS COASTAL AND LAKES & MOUNTAINS REALTY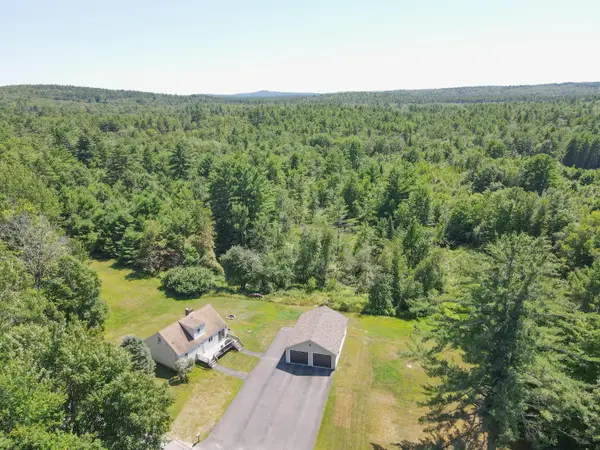 $399,900Pending3 beds 2 baths1,428 sq. ft.
56 Sanborn Road, Newfield, ME 04095
MLS# 1675093Listed by: RE/MAX SHORELINE $90,000Pending1.85 Acres
Lot 5-6 A Libby Road, Newfield, ME 04095
MLS# 1674971Listed by: REAL ESTATE 2000 ME/NH


Protect your home and budget from life's surprises with an Assurant Home Warranty, backed by a partner that supports you through every step of homeownership. Explore Plans.
©2026 Century 21 Real Estate LLC. All rights reserved. CENTURY 21®, the CENTURY 21 Logo and C21® are service marks owned by Century 21 Real Estate LLC. Century 21 Real Estate LLC fully supports the principles of the Fair Housing Act and the Equal Opportunity Act. Each office is independently owned and operated. Listing information is deemed reliable but not guaranteed accurate.