
45 Viking Village Road, Newry, ME 04261
Local realty services provided by:CENTURY 21 Advantage
45 Viking Village Road,Newry, ME 04261
$795,000
- 1 Beds
- 2 Baths
- 1,409 sq. ft.
- Single family
- Active
Office: cassie mason real estate
MLS#:1655463
Source:ME_MREIS
Price summary
- Price:$795,000
- Price per sq. ft.:$564.23
About this home
Location, location, location! Nestled in the heart of Sunday River's iconic Viking Village, 45 Viking Village Road offers an exceptional opportunity to enjoy mountain living without ever needing to get in the car to hit the slopes! Situated on a generously sized lot just below Barker Mountain Lodge, this property puts skiing and outdoor adventure practically at your doorstep. Grab your skis and take a short walk to the nearby bridge connecting to the ski trails, providing convenient access to the slopes, Lift 6, the Gould Academy Competition Center, and Barker Mountain Lodge. Built in the late 1970s, this tri-level home captures the nostalgic charm of classic Sunday River ski culture, with a cozy, welcoming atmosphere reminiscent of the original mountain retreats. Surrounded by towering pines, the property offers a wonderful combination of space, character, and an unbeatable location. From first tracks in the morning to après-ski in the afternoon, this is the kind of ski lifestyle that makes Viking Village so special!...
Contact an agent
Home facts
- Year built:1980
- Listing ID #:1655463
- Updated:October 25, 2026 at 10:15 AM
Rooms and interior
- Bedrooms:1
- Total bathrooms:2
- Full bathrooms:1
- Half bathrooms:1
- Rooms Total:4
- Flooring:Hardwood, Laminate
- Kitchen Description:Electric Range, Microwave, Refrigerator
- Basement Description:Exterior Entry, Finished, Interior Entry, Walk-Out Access
- Living area:1,409 sq. ft.
Heating and cooling
- Heating:Forced Air, Heating, Oil
Structure and exterior
- Roof:Shingle
- Year built:1980
- Building area:1,409 sq. ft.
- Lot area:0.25 Acres
- Lot Features:Rolling Slope, Ski Resort
- Architectural Style:Chalet
- Construction Materials:Wood Frame, Wood Siding
- Exterior Features:Deck
- Foundation Description:Poured Concrete
Utilities
- Sewer:Septic Tank
Finances and disclosures
- Price:$795,000
- Price per sq. ft.:$564.23
- Tax amount:$2,946 (2026)
Features and amenities
- Appliances:Dryer, Electric Range, Microwave, Refrigerator, Washer
- Laundry features:Dryer, Washer
Parking
- Parking description:1 - 4 Spaces, Gravel
 MREIS Multiple Listing Service™ systemListing data is derived in whole or in part from the Maine IDX & is for consumers' personal, noncommercial use only. Dimensions are approximate and not guaranteed. All data should be independently verified. © 2026 Maine Real Estate Information System, Inc. All Rights Reserved ME_MREIS Member Broker: Jamie White
New listings near 45 Viking Village Road
- Coming Soon
 $2,200,000Coming Soon4 beds 4 baths2,735 sq. ft.
44 Overpass Road #22, Newry, ME 04261
MLS# 1685219Listed by: MOUNTAIN REAL ESTATE COMPANY - New
 $299,000Active2 beds 2 baths1,482 sq. ft.
11 Branch Road, Newry, ME 04261
MLS# 1684691Listed by: MAINE STREET REALTY, LLC - New
 $950,000Active5.05 Acres
Lot 17 Garnet Way, Newry, ME 04261
MLS# 1684610Listed by: SUNDAY RIVER REAL ESTATE  $674,900Active19 Acres
251 Sunday River Road, Newry, ME 04261
MLS# 1683936Listed by: REAL BROKER $385,000Active1 beds 1 baths528 sq. ft.
8 Cascade Drive #A4, Newry, ME 04261
MLS# 1683685Listed by: SUNDAY RIVER REAL ESTATE $1,995,000Active8 beds 5 baths6,828 sq. ft.
755 & 761 Sunday River Road, Newry, ME 04261
MLS# 1683670Listed by: LEGACY PROPERTIES SOTHEBY'S INTERNATIONAL REALTY $229,000Active2.49 Acres
Lot 53 Tourmaline Way, Newry, ME 04261
MLS# 1682740Listed by: MAHOOSUC REALTY, INC. $1,199,000Pending4 beds 4 baths2,940 sq. ft.
22 Fisher Road, Newry, ME 04261
MLS# 1682581Listed by: KELLER WILLIAMS REALTY $829,000Pending4 beds 4 baths2,368 sq. ft.
18 Thunder Ridge Road, Newry, ME 04261
MLS# 1682330Listed by: KELLER WILLIAMS REALTY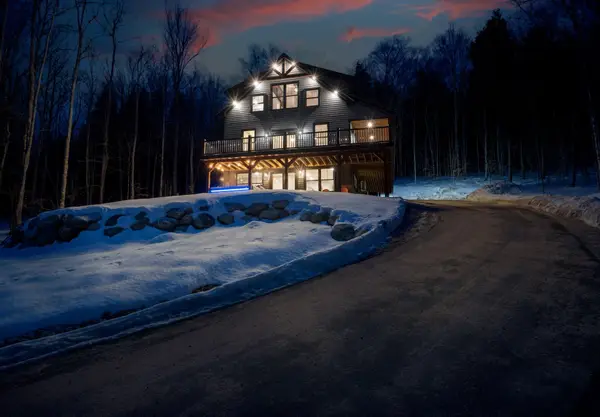 $1,450,000Active5 beds 4 baths2,960 sq. ft.
22 Headwall Drive, Newry, ME 04261
MLS# 1682065Listed by: KELLER WILLIAMS REALTY


Protect your home and budget from life's surprises with an Assurant Home Warranty, backed by a partner that supports you through every step of homeownership. Explore Plans.
©2026 Century 21 Real Estate LLC. All rights reserved. CENTURY 21®, the CENTURY 21 Logo and C21® are service marks owned by Century 21 Real Estate LLC. Century 21 Real Estate LLC fully supports the principles of the Fair Housing Act and the Equal Opportunity Act. Each office is independently owned and operated. Listing information is deemed reliable but not guaranteed accurate.