
53 Nordic Knoll Road, Newry, ME 04261
Local realty services provided by:CENTURY 21 First Choice Realty
53 Nordic Knoll Road,Newry, ME 04261
$635,000
- 4 Beds
- 3 Baths
- 2,466 sq. ft.
- Single family
- Active
Office: cassie mason real estate
MLS#:1680791
Source:ME_MREIS
Price summary
- Price:$635,000
- Price per sq. ft.:$257.5
About this home
This is what a Maine mountain getaway is supposed to feel like. Set just off Sunday River Road with views toward the ski slopes, this custom-built log cabin puts four seasons of recreation right outside your door. With the same owners since it was built, the home has enjoyed primarily weekend use and has been lovingly maintained. Inside, warm log construction creates the quintessential ski-cabin atmosphere, with four bedrooms—two on the main level and two upstairs. The finished lower level is configured as a separate apartment and is currently occupied by a long-term tenant, with additional non-egress space used for overflow sleeping. A three-bedroom septic design is on file. Spend winter days at Sunday River followed by a soak in the hot tub, summer afternoons swimming at the Letter S, and fall weekends hiking, biking and exploring nearby mountain trails. From first chair to summer swims and foliage weekends, this is a home base designed for making the most of every season in the mountains....
Contact an agent
Home facts
- Year built:2003
- Listing ID #:1680791
- Updated:September 16, 2026 at 07:52 PM
Rooms and interior
- Bedrooms:4
- Total bathrooms:3
- Full bathrooms:3
- Rooms Total:8
- Flooring:Carpet, Tile, Wood
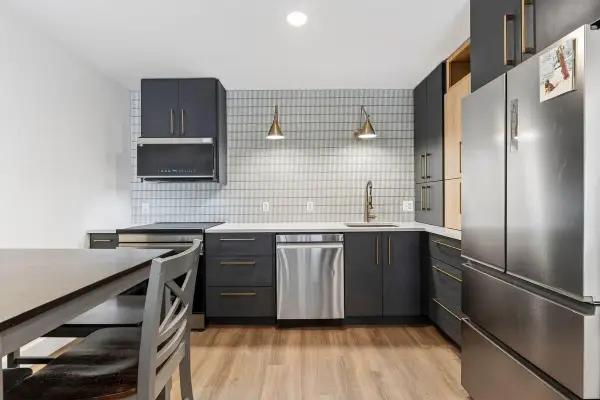
- Kitchen Description:Dishwasher, Electric Range, Microwave, Refrigerator
- Bedroom Description:1st Floor Bedroom
- Basement Description:Finished, Full, Interior Entry, Walk-Out Access
- Living area:2,466 sq. ft.
Heating and cooling
- Heating:Baseboard, Heating, Oil, Radiant
Structure and exterior
- Roof:Shingle
- Year built:2003
- Building area:2,466 sq. ft.
- Lot area:1.6 Acres
- Lot Features:Near Country Club, Rolling Slope, Rural, Ski Resort, Subdivided
- Architectural Style:Chalet
- Construction Materials:Log
- Exterior Features:Deck
- Foundation Description:Poured Concrete
Utilities
- Water:Well
- Sewer:Septic Tank
Finances and disclosures
- Price:$635,000
- Price per sq. ft.:$257.5
- Tax amount:$4,219 (2025)
Features and amenities
- Appliances:Dishwasher, Dryer, Electric Range, Microwave, Refrigerator, Washer
- Laundry features:Dryer, Washer
Parking
- Parking description:1 - 4 Spaces, Gravel
 MREIS Multiple Listing Service™ systemListing data is derived in whole or in part from the Maine IDX & is for consumers' personal, noncommercial use only. Dimensions are approximate and not guaranteed. All data should be independently verified. © 2026 Maine Real Estate Information System, Inc. All Rights Reserved ME_MREIS Member Broker: Gregory A Fall
New listings near 53 Nordic Knoll Road
- New
 $474,000Active11.98 Acres
0 Pinnacle Drive, Newry, ME 04261
MLS# 1680533Listed by: MAHOOSUC REALTY, INC. - New
 $159,000Active1.02 Acres
Lot 2 Monkey Brook Road, Newry, ME 04261
MLS# 1680484Listed by: LOCATIONS REAL ESTATE GROUP LLC - New
 $425,000Active1 beds 1 baths541 sq. ft.
23 White Cap Village Road #A406, Newry, ME 04261
MLS# 1680315Listed by: MAHOOSUC REALTY, INC. - New
 $1,599,000Active5 beds 5 baths3,872 sq. ft.
6 Patriots Drive, Newry, ME 04261
MLS# 1679728Listed by: MAINE REAL ESTATE CO  $269,000Pending16.58 Acres
54 Glades View Avenue, Newry, ME 04261
MLS# 1679576Listed by: SALLY HARKINS & CO REAL ESTATE $1,295,000Pending5 beds 5 baths3,249 sq. ft.
12 Evergreen Lane, Newry, ME 04261
MLS# 1679477Listed by: MOUNTAIN REAL ESTATE COMPANY $246,000Active100 Acres
M R02 L 5A Small Road, Newry, ME 04261
MLS# 1679306Listed by: MAINE HOMES AND CAMPS $1,480,000Active148 Acres
R03-008 Scribe Way, Newry, ME 04261
MLS# 1678655Listed by: HEARTH & KEY REALTY $1,450,000Active Under Contract4 beds 5 baths4,382 sq. ft.
71 Vail Drive, Newry, ME 04261
MLS# 1678066Listed by: SALLY HARKINS & CO REAL ESTATE


Protect your home and budget from life's surprises with an Assurant Home Warranty, backed by a partner that supports you through every step of homeownership. Explore Plans.
©2026 Century 21 Real Estate LLC. All rights reserved. CENTURY 21®, the CENTURY 21 Logo and C21® are service marks owned by Century 21 Real Estate LLC. Century 21 Real Estate LLC fully supports the principles of the Fair Housing Act and the Equal Opportunity Act. Each office is independently owned and operated. Listing information is deemed reliable but not guaranteed accurate.