
76 West 4th Street, North Berwick, ME 03906
Local realty services provided by:
76 West 4th Street,North Berwick, ME 03906
$1,700 per month
- 3 Beds
- 1 Baths
- - sq. ft.
- Rental
- Active
Listed by:
 Deborah Rice(207) 384 - 4008CENTURY 21 Barbara Patterson
MLS#:0000356
Price summary
- Price:$1,700 per month
About this home
Route 4 to Morrells Mills Road, right on West 4th Street and follow to the end. Brown cottage on right., WINTER RENTAL, Available after Labor Day, WINTER RENTAL Available after Labor Day! Rental will go thru June 30, 2027. Year round 3 bedroom cottage on scenic Bauneg Beg Pond. This is a FULLY FURNISHED RENTAL with everything from furniture to plates, cooking pots, linens included. Washer and dryer in the cottage. Easy to maintain laminate flooring throughout. Storage available in the left side of the garage. Tenant is responsible for propane heat, electricity and any internet costs. Tenant takes care of snow removal. Soak in the gorgeous sunrises and sunsets. Ice fishing in winter! Showings by appointment only.
Contact an agent
Home facts
- Year built:1950
- Listing ID #:0000356
- Added:29 day(s) ago
- Updated:July 17, 2026 at 08:12 PM
Rooms and interior
- Bedrooms:3
- Total bathrooms:1
- Full bathrooms:1
- Flooring:Laminate, Linoleum
- Bathrooms Description:Tub and Shower
- Kitchen Description:Dishwasher, Range / Oven, Refrigerator
- Basement Description:Full
Heating and cooling
- Cooling:Forced Air
Structure and exterior
- Roof:Metal Roof
- Year built:1950
- Lot Features:City / Town Street
- Architectural Style:Bungalow
- Exterior Features:Deck, Patio
Schools
- High school:Noble High School
- Middle school:Noble Middle School
Utilities
- Water:Well
- Sewer:Private
Finances and disclosures
- Price:$1,700 per month
Features and amenities
- Laundry features:Dryer, Washer
- Amenities:Country Living, Propane, Smoke Detector
Parking
- Parking description:1 Car Garage, Detached Garage
New listings near 76 West 4th Street
- Open Fri, 4 to 6pmNew
 $190,000Active2 beds 1 baths528 sq. ft.
269 Morrells Mill Road, North Berwick, ME 03906
MLS# 1675732Listed by: RED POST REALTY, LLC - New
 $525,000Active3 beds 2 baths1,680 sq. ft.
832 Morrills Mill Road, North Berwick, ME 03906
MLS# 1675702Listed by: GREAT ISLAND REALTY, LLC - New
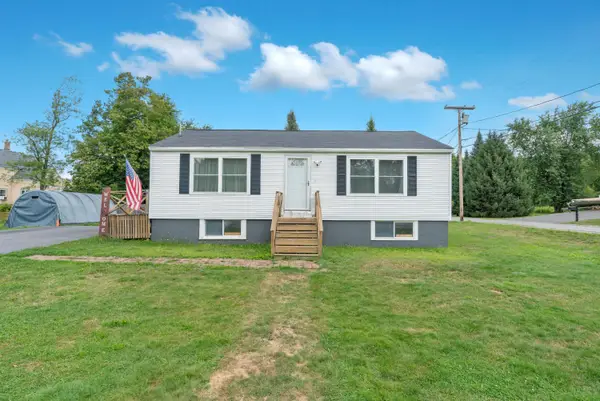 $315,000Active2 beds 1 baths888 sq. ft.
23 Lower Main Street, North Berwick, ME 03906
MLS# 1675478Listed by: BETTER HOMES & GARDENS REAL ESTATE/THE MASIELLO GROUP - New
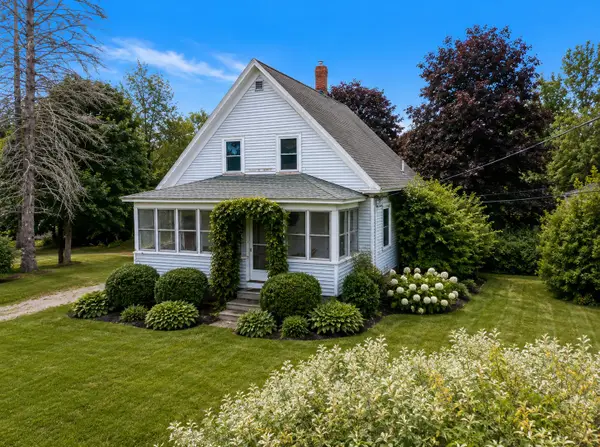 $310,000Active3 beds 1 baths2,404 sq. ft.
80 Lower Main Street, North Berwick, ME 03906
MLS# 1675483Listed by: EXP REALTY  $750,000Active4 beds 3 baths2,058 sq. ft.
755 Beech Ridge Road, North Berwick, ME 03906
MLS# 1673838Listed by: KELLER WILLIAMS COASTAL AND LAKES & MOUNTAINS REALTY $399,900Active2 beds 2 baths864 sq. ft.
527 High Street, North Berwick, ME 03906
MLS# 1673701Listed by: MOODY MAXON REAL ESTATE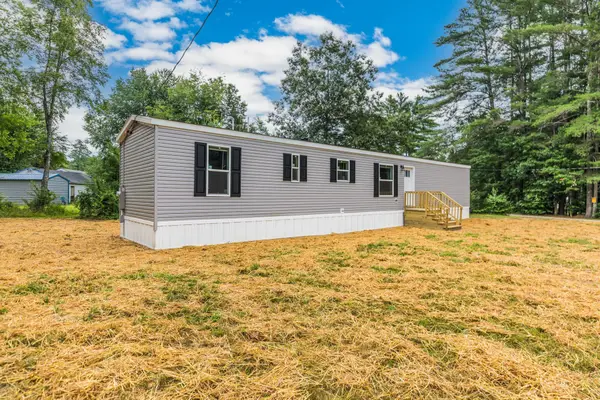 $325,000Active3 beds 2 baths880 sq. ft.
26 East Road, North Berwick, ME 03906
MLS# 1673286Listed by: THE ALAND REALTY GROUP, LLC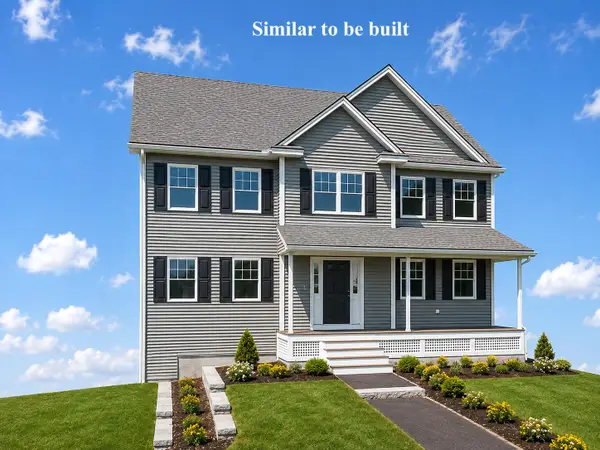 $650,000Active3 beds 3 baths2,176 sq. ft.
1333 Lebanon Road, North Berwick, ME 03906
MLS# 1672491Listed by: BETTER HOMES & GARDENS REAL ESTATE/THE MASIELLO GROUP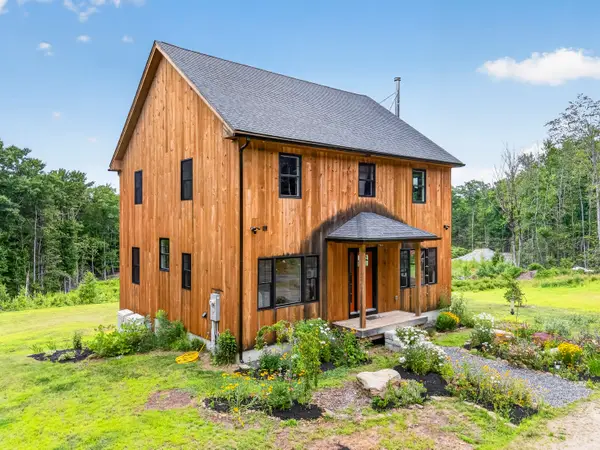 $750,000Pending4 beds 3 baths2,176 sq. ft.
296 Ford Quint Road, North Berwick, ME 03906
MLS# 1671059Listed by: KELLER WILLIAMS COASTAL AND LAKES & MOUNTAINS REALTY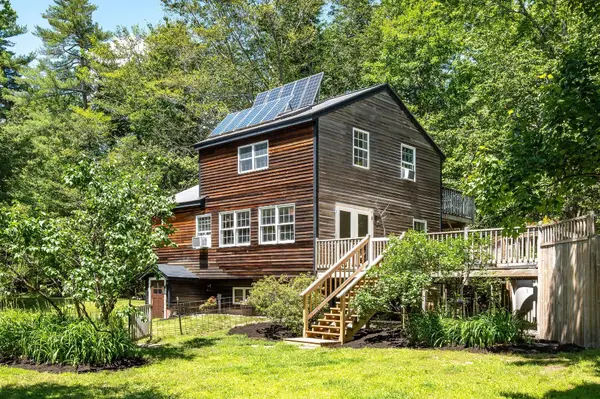 $595,000Active3 beds 2 baths1,380 sq. ft.
29 Acorn Lane, North Berwick, ME 03906
MLS# 1670370Listed by: H AND K REALTY


Protect your home and budget from life's surprises with an Assurant Home Warranty, backed by a partner that supports you through every step of homeownership. Explore Plans.
©2026 Century 21 Real Estate LLC. All rights reserved. CENTURY 21®, the CENTURY 21 Logo and C21® are service marks owned by Century 21 Real Estate LLC. Century 21 Real Estate LLC fully supports the principles of the Fair Housing Act and the Equal Opportunity Act. Each office is independently owned and operated. Listing information is deemed reliable but not guaranteed accurate.