43 Dexter Lane, North Yarmouth, ME 04097
Local realty services provided by:CENTURY 21 Nason Realty, Inc.
43 Dexter Lane,North Yarmouth, ME 04097
$774,900
- 4 Beds
- 4 Baths
- 3,324 sq. ft.
- Single family
- Active
Office: better homes & gardens real estate/the masiello group
MLS#:1684807
Source:ME_MREIS
Price summary
- Price:$774,900
- Price per sq. ft.:$233.12
About this home
There's a lot to love about 43 Dexter Lane. Set in a private North Yarmouth location, this versatile property blends comfortable living spaces with exceptional functionality. An optional first-floor bedroom and a fully separate apartment with its own kitchen and full bath provide flexibility for multigenerational living, extended family, guests, or potential rental income. For those who need serious garage space, this property delivers. The oversized attached garage offers convenient everyday access, while the detached garage at the end of the driveway provides ample room for additional vehicles, equipment, hobbies, or a dedicated workshop. A whole-house automatic generator adds peace of mind, and multiple heating and cooling options help keep you comfortable year-round. Enjoy North Yarmouth's privacy and tranquility while staying close to everyday amenities and conveniences. With its adaptable living arrangements, abundant garage space, and practical features, 43 Dexter Lane offers room to make the property work for your lifestyle....
Contact an agent
Home facts
- Year built:1995
- Listing ID #:1684807
- Updated:October 21, 2026 at 10:32 AM
Rooms and interior
- Bedrooms:4
- Total bathrooms:4
- Full bathrooms:4
- Rooms Total:13
- Flooring:Carpet, Tile, Wood
- Bathrooms Description:Bathtub, Shower
- Kitchen Description:Dishwasher, Electric Range, Microwave, Refrigerator
- Bedroom Description:1st Floor Bedroom, Primary Bedroom w/Bath
- Basement Description:Daylight, Doghouse, Finished, Full, Interior Entry, Walk-Out Access
- Living area:3,324 sq. ft.
Heating and cooling
- Cooling:Window Unit (s)
- Heating:Baseboard, Electric, Heat Pump, Heating, Hot Water, Oil, Wood, Wood Stove, Zoned
Structure and exterior
- Roof:Metal
- Year built:1995
- Building area:3,324 sq. ft.
- Lot area:1.94 Acres
- Lot Features:Landscaped, Near Country Club, Near Golf Course, Near Shopping, Near Town, Open Lot, Rolling Slope, Rural, Suburban, Wooded
- Architectural Style:Contemporary, Saltbox
- Construction Materials:Vinyl Siding, Wood Frame
- Exterior Features:Deck, Glassed-in Porch
- Foundation Description:Poured Concrete
- Levels:Multi Level
Utilities
- Water:Private, Well
- Sewer:Private Sewer, Septic Design Available, Septic Tank
Finances and disclosures
- Price:$774,900
- Price per sq. ft.:$233.12
- Tax amount:$8,684 (2027)
Features and amenities
- Appliances:Dishwasher, Dryer, Electric Range, Microwave, Refrigerator, Washer
- Laundry features:Dryer, Main Level, Washer
- Amenities:In-Law Floorplan, Storage, Walk-In Closet(s)
Parking
- Parking description:5 - 10 Spaces, Attached Garage, Detached, Garage Door Opener, Inside Entrance, On Site, Paved
- Garage:Yes
- Garage spaces:4
 MREIS Multiple Listing Service™ systemListing data is derived in whole or in part from the Maine IDX & is for consumers' personal, noncommercial use only. Dimensions are approximate and not guaranteed. All data should be independently verified. © 2026 Maine Real Estate Information System, Inc. All Rights Reserved ME_MREIS Member Broker: Barton Stevens
New listings near 43 Dexter Lane
- Open Thu, 5 to 6pmNew
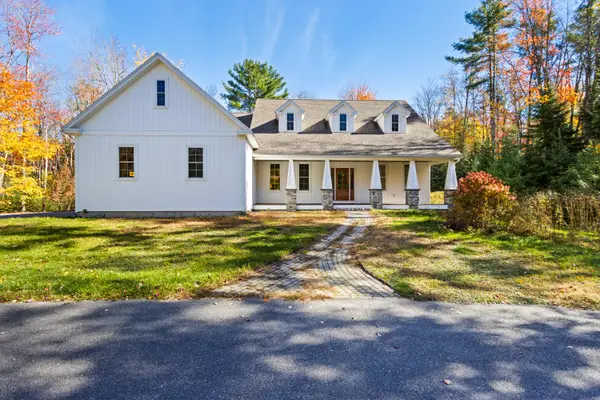 $1,095,000Active4 beds 3 baths3,932 sq. ft.
52 Farms Edge Road, North Yarmouth, ME 04097
MLS# 1684245Listed by: BETTER HOMES AND GARDENS REAL ESTATE/THE MASIELLO GROUP 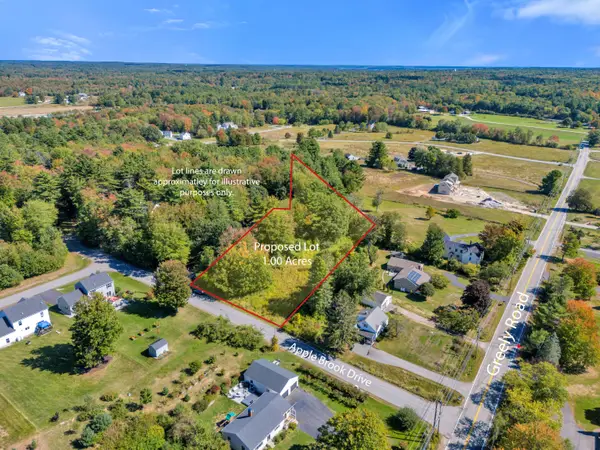 $235,000Pending1 Acres
TBD Apple Brook Drive, North Yarmouth, ME 04097
MLS# 1684506Listed by: COLDWELL BANKER REALTY- New
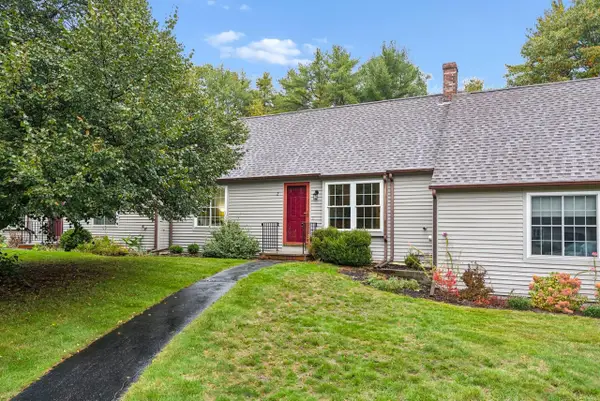 $349,000Active2 beds 1 baths1,352 sq. ft.
2 N Yarmouth Woods #2, North Yarmouth, ME 04097
MLS# 1684251Listed by: RE/MAX BY THE BAY - New
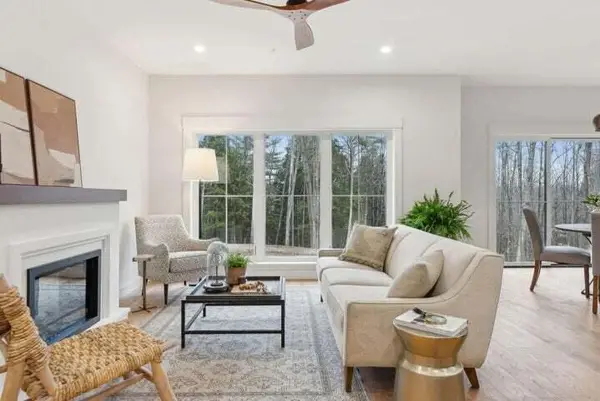 $625,000Active3 beds 3 baths1,711 sq. ft.
66 Oaken Ridge #66, North Yarmouth, ME 04097
MLS# 1684004Listed by: PORTSIDE REAL ESTATE GROUP - New
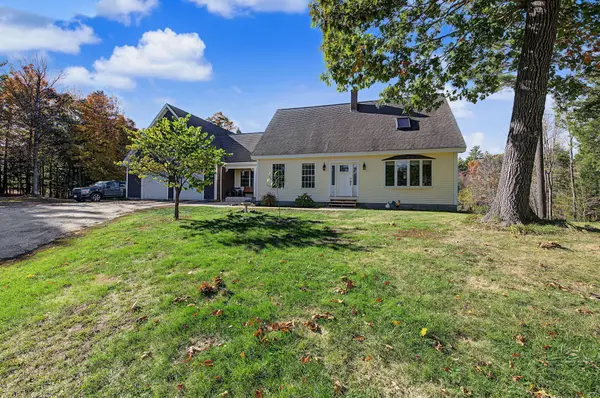 $730,000Active4 beds 3 baths2,402 sq. ft.
85 Mill Ridge Road, North Yarmouth, ME 04097
MLS# 1683960Listed by: REGENCY REALTY GROUP 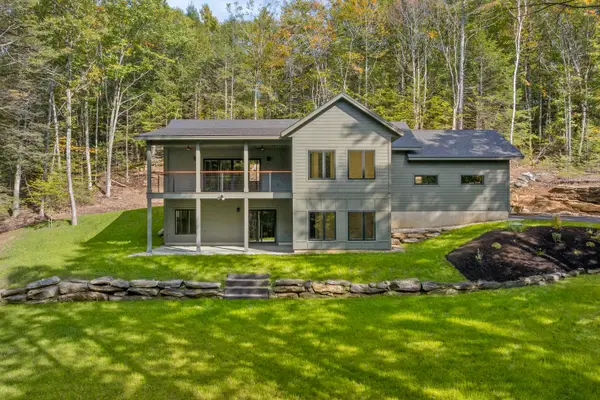 $1,275,000Active3 beds 3 baths2,528 sq. ft.
99 Delwin Drive, North Yarmouth, ME 04097
MLS# 1683439Listed by: LEGACY PROPERTIES SOTHEBY'S INTERNATIONAL REALTY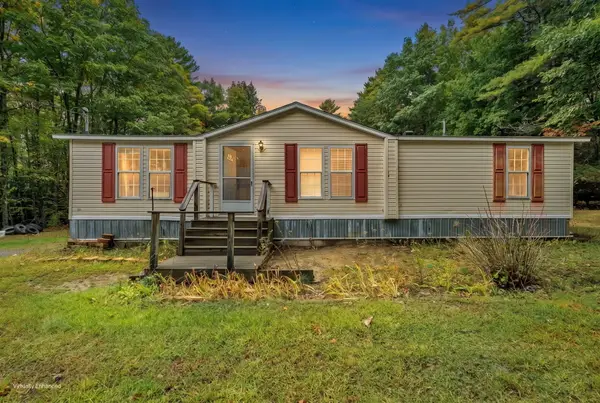 $350,000Pending3 beds 2 baths1,323 sq. ft.
319 W Pownal Road, North Yarmouth, ME 04097
MLS# 1682966Listed by: KELLER WILLIAMS REALTY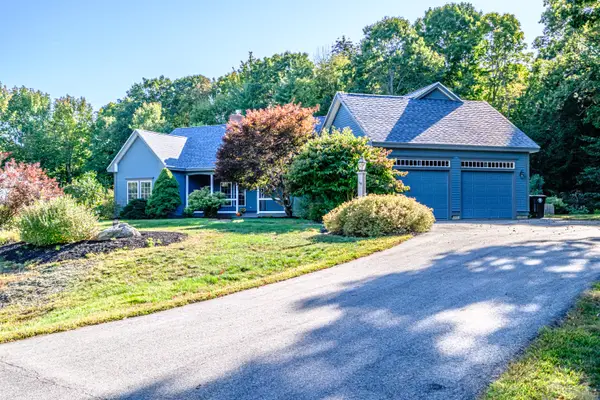
 $749,000Active Under Contract3 beds 3 baths2,071 sq. ft.
19 Country Creek, North Yarmouth, ME 04097
MLS# 1682780Listed by: CENTURY 21 FIRST CHOICE REALTY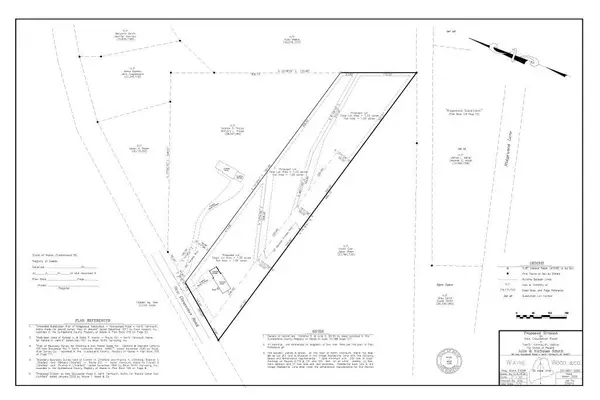 $330,000Active2.46 Acres
69 Lot 2 New Gloucester Road #Lot 2, North Yarmouth, ME 04097
MLS# 1681267Listed by: KELLER WILLIAMS REALTY


Protect your home and budget from life's surprises with an Assurant Home Warranty, backed by a partner that supports you through every step of homeownership. Explore Plans.
©2026 Century 21 Real Estate LLC. All rights reserved. CENTURY 21®, the CENTURY 21 Logo and C21® are service marks owned by Century 21 Real Estate LLC. Century 21 Real Estate LLC fully supports the principles of the Fair Housing Act and the Equal Opportunity Act. Each office is independently owned and operated. Listing information is deemed reliable but not guaranteed accurate.