52 Farms Edge Road, North Yarmouth, ME 04097
Local realty services provided by:CENTURY 21 North East
52 Farms Edge Road,North Yarmouth, ME 04097
$1,095,000
- 4 Beds
- 3 Baths
- 3,932 sq. ft.
- Single family
- Active
Upcoming open houses
- Thu, Oct 2205:00 pm - 06:00 pm
Office: better homes and gardens real estate/the masiello group
MLS#:1684245
Source:ME_MREIS
Price summary
- Price:$1,095,000
- Price per sq. ft.:$278.48
About this home
This stunning home is move-in ready! Spacious inside and out, there's plenty of room for gathering with family and friends, plus space for quiet study, crafts, yoga, and much more. Set on 3 private acres, don't be surprised to see white-tailed deer, wild turkeys or other wildlife grazing in the back yard. Farms Edge is just minutes to downtown Yarmouth, I-295 and beyond. The first floor boasts a spacious and welcoming kitchen including a generous 6-burner gas range, granite counters, large island with seating area, plus a breakfast nook, open to the living room with a cathedral ceiling, a cozy gas fireplace, built-ins, all with views and access to the back yard. An open area on the second floor has barn-style doors that can be opened to view the central area or closed for privacy. A formal dining room finishes out the main living area. Also on the first level is a primary suite with lots of privacy, two generous bedrooms and a fill bath are tucked at the opposite end of the house. Completing the first floor is a laundry area off the roomy entrance from the garage. The second level offers a another suite with nearby full bath and access to unheated, plus an added 400 sqft finished space over the garage. An open space looking over the main living area provides a great playing area with room for a pool table, home theater, reading nook, etc. Two additional rooms are off the open area. Wine in wine cellar DOES NOT CONVEY, but racks do. Seller to review offers beginning Monday, October 26 at noon....
Contact an agent
Home facts
- Year built:2010
- Subdivision & Development:Farms Edge Road Association
- Listing ID #:1684245
- Updated:October 21, 2026 at 12:17 PM
Rooms and interior
- Bedrooms:4
- Total bathrooms:3
- Full bathrooms:3
- Rooms Total:10
- Flooring:Carpet, Tile, Wood
- Bathrooms Description:Bathtub, Shower
- Kitchen Description:Dishwasher, Gas Range, Microwave, Refrigerator
- Bedroom Description:1st Floor Bedroom, 1st Floor Primary Bedroom w/Bath, Primary Bedroom w/Bath
- Basement Description:Doghouse, Full, Interior Entry, Unfinished, Walk-Out Access
- Living area:3,932 sq. ft.
Heating and cooling
- Cooling:Central Air
- Heating:Electric, Forced Air, Heat Pump, Heating, Propane
- Central air:Yes
Structure and exterior
- Roof:Shingle
- Year built:2010
- Building area:3,932 sq. ft.
- Lot area:3 Acres
- Lot Features:Level, Near Town, Open Lot, Pasture, Subdivided, Wooded
- Architectural Style:Cape Cod
- Construction Materials:Vinyl Siding, Wood Frame
- Exterior Features:Patio, Porch
- Foundation Description:Poured Concrete
Utilities
- Water:Private, Well
- Sewer:Private Sewer, Septic Design Available, Septic Tank
Finances and disclosures
- Price:$1,095,000
- Price per sq. ft.:$278.48
- Tax amount:$11,947 (2026)
Features and amenities
- Appliances:Dishwasher, Gas Range, Microwave, Refrigerator, Tankless Water Heater
- Laundry features:Main Level
- Amenities:Storage, Walk-In Closet(s)
Parking
- Parking description:5 - 10 Spaces, Attached Garage, Garage Door Opener, Inside Entrance, Off street, On Site, Paved
- Garage:Yes
- Garage spaces:2
 MREIS Multiple Listing Service™ systemListing data is derived in whole or in part from the Maine IDX & is for consumers' personal, noncommercial use only. Dimensions are approximate and not guaranteed. All data should be independently verified. © 2026 Maine Real Estate Information System, Inc. All Rights Reserved ME_MREIS Member Broker: Jim D’Amico
New listings near 52 Farms Edge Road
- New
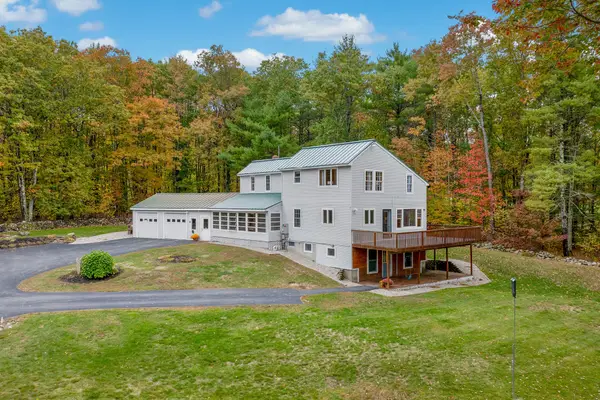 $774,900Active4 beds 4 baths3,324 sq. ft.
43 Dexter Lane, North Yarmouth, ME 04097
MLS# 1684807Listed by: BETTER HOMES & GARDENS REAL ESTATE/THE MASIELLO GROUP 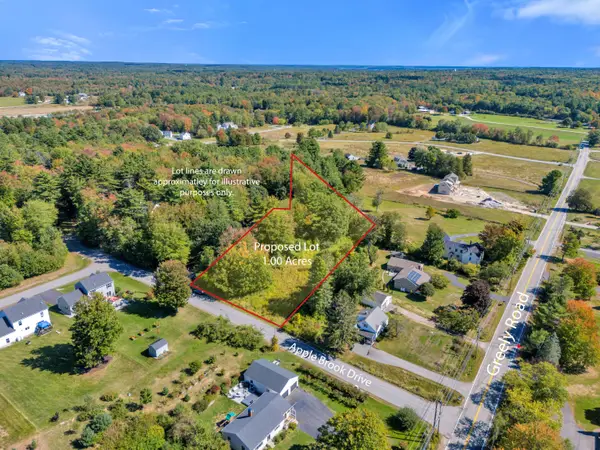 $235,000Pending1 Acres
TBD Apple Brook Drive, North Yarmouth, ME 04097
MLS# 1684506Listed by: COLDWELL BANKER REALTY- New
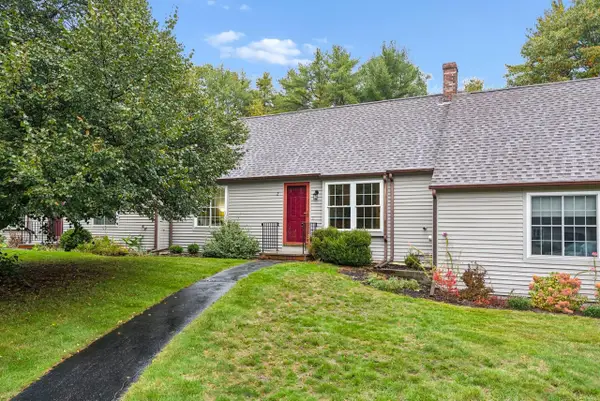 $349,000Active2 beds 1 baths1,352 sq. ft.
2 N Yarmouth Woods #2, North Yarmouth, ME 04097
MLS# 1684251Listed by: RE/MAX BY THE BAY - New
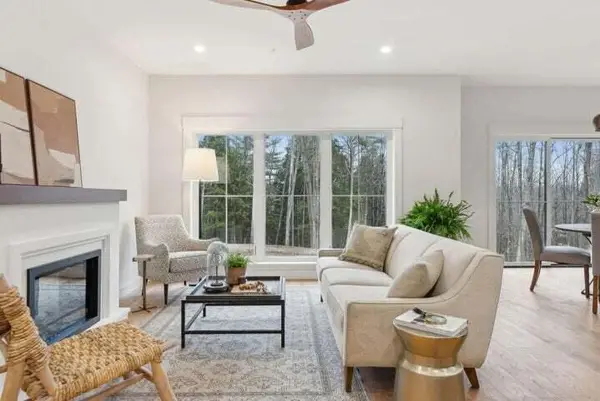 $625,000Active3 beds 3 baths1,711 sq. ft.
66 Oaken Ridge #66, North Yarmouth, ME 04097
MLS# 1684004Listed by: PORTSIDE REAL ESTATE GROUP - New
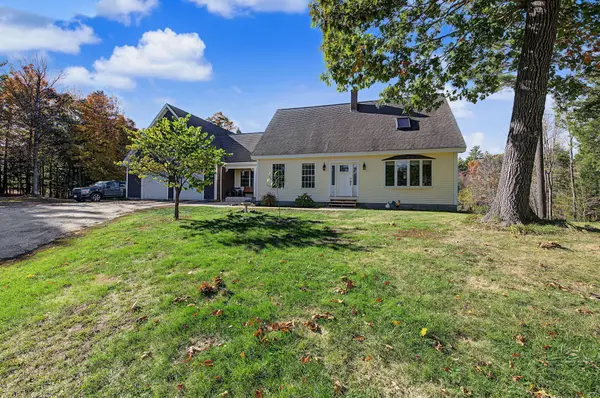 $730,000Active4 beds 3 baths2,402 sq. ft.
85 Mill Ridge Road, North Yarmouth, ME 04097
MLS# 1683960Listed by: REGENCY REALTY GROUP 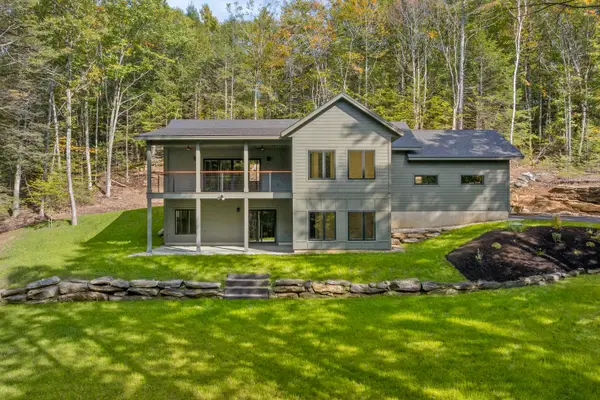 $1,275,000Active3 beds 3 baths2,528 sq. ft.
99 Delwin Drive, North Yarmouth, ME 04097
MLS# 1683439Listed by: LEGACY PROPERTIES SOTHEBY'S INTERNATIONAL REALTY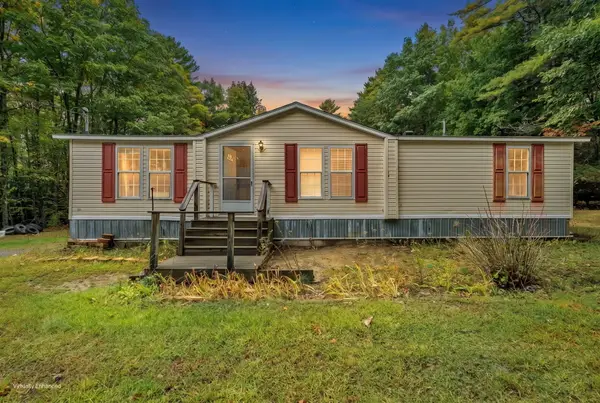 $350,000Pending3 beds 2 baths1,323 sq. ft.
319 W Pownal Road, North Yarmouth, ME 04097
MLS# 1682966Listed by: KELLER WILLIAMS REALTY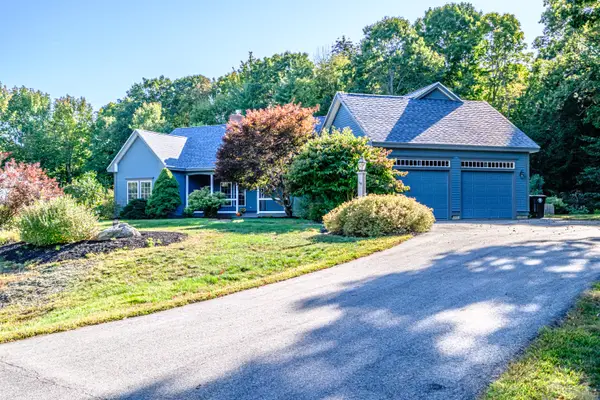
 $749,000Active Under Contract3 beds 3 baths2,071 sq. ft.
19 Country Creek, North Yarmouth, ME 04097
MLS# 1682780Listed by: CENTURY 21 FIRST CHOICE REALTY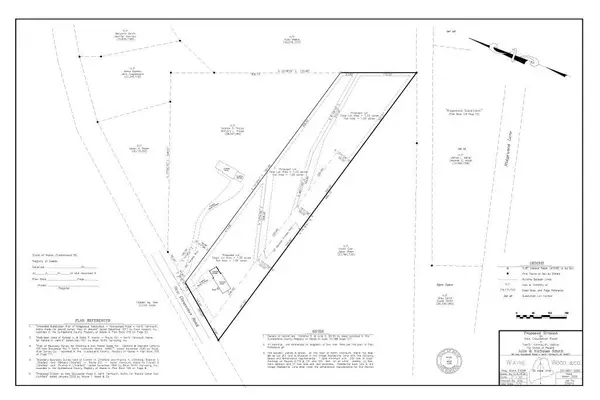 $330,000Active2.46 Acres
69 Lot 2 New Gloucester Road #Lot 2, North Yarmouth, ME 04097
MLS# 1681267Listed by: KELLER WILLIAMS REALTY


Protect your home and budget from life's surprises with an Assurant Home Warranty, backed by a partner that supports you through every step of homeownership. Explore Plans.
©2026 Century 21 Real Estate LLC. All rights reserved. CENTURY 21®, the CENTURY 21 Logo and C21® are service marks owned by Century 21 Real Estate LLC. Century 21 Real Estate LLC fully supports the principles of the Fair Housing Act and the Equal Opportunity Act. Each office is independently owned and operated. Listing information is deemed reliable but not guaranteed accurate.