
143 Main Street, Orono, ME 04473
Local realty services provided by:CENTURY 21 First Choice Realty
Office: maine discount realty
MLS#:1679538
Source:ME_MREIS
Price summary
- Price:$374,900
- Price per sq. ft.:$127.52
About this home
A rare opportunity to restore and reimagine a classic Main Street Colonial in the heart of Orono. Set on an unusually spacious ¾-acre in-town lot with approximately 150 feet of road frontage, this four-bedroom, 2.5-bath home offers ample off-street parking, hot-water baseboard heat, and a new roof installed in 2025. Currently leased through June 2027 and registered with the town, the property has an excellent rental history and offers immediate income with exciting possibilities for the future. Continue its use as an investment property or thoughtfully renew it as a distinctive owner-occupied home after the existing lease ends. The house needs TLC, but its traditional character, generous lot, and central location provide a wonderful foundation for preservation-minded buyers who appreciate the value of restoring an older home. Priced well below its tax-assessed value, this is an opportunity to bring new life to a Main Street property and help preserve the architectural character of downtown Orono. Property is currently leased through May 2027. Showings will be very limited & buyers must be pre-qualified....
Contact an agent
Home facts
- Year built:1830
- Listing ID #:1679538
- Updated:October 26, 2026 at 10:36 AM
Rooms and interior
- Bedrooms:4
- Total bathrooms:4
- Full bathrooms:3
- Half bathrooms:1
- Rooms Total:8
- Flooring:Carpet, Ceramic Tile, Hardwood, Linoleum, Vinyl
- Bathrooms Description:Bathtub, Shower
- Kitchen Description:Dishwasher, Electric Range, Refrigerator
- Bedroom Description:1st Floor Bedroom
- Basement Description:Bulkhead, Full, Interior Entry, Unfinished
- Living area:2,940 sq. ft.
Heating and cooling
- Heating:Baseboard, Gas Natural, Heating, Radiator, Zoned
Structure and exterior
- Roof:Fiberglass, Shingle
- Year built:1830
- Building area:2,940 sq. ft.
- Lot area:0.76 Acres
- Lot Features:Intown, Landscaped, Level, Near Country Club, Near Golf Course, Near Public Beach, Near Public Transit, Near Shopping, Near Town, Near Turnpike/Interstate, Neighborhood, Shopping Mall, Sidewalks, Wooded
- Architectural Style:Colonial, Farmhouse, New Englander
- Construction Materials:Vinyl Siding, Wood Frame
- Exterior Features:Porch
- Foundation Description:Poured Concrete, Stone
- Levels:Multi Level
Utilities
- Water:Public
- Sewer:Public Sewer
Finances and disclosures
- Price:$374,900
- Price per sq. ft.:$127.52
- Tax amount:$8,591 (2025)
Features and amenities
- Appliances:Dishwasher, Dryer, Electric Range, Refrigerator, Washer
- Laundry features:Dryer, Main Level, Washer
Parking
- Parking description:5 - 10 Spaces, Attached Garage, Gravel, Off street, On Site, Paved, Storage
- Garage:Yes
- Garage spaces:2
 MREIS Multiple Listing Service™ systemListing data is derived in whole or in part from the Maine IDX & is for consumers' personal, noncommercial use only. Dimensions are approximate and not guaranteed. All data should be independently verified. © 2026 Maine Real Estate Information System, Inc. All Rights Reserved ME_MREIS Member Broker: Gregory A Fall
New listings near 143 Main Street
- New
 $315,000Active3 beds 2 baths1,654 sq. ft.
10 Charles Street, Orono, ME 04473
MLS# 1685583Listed by: SARGENT REAL ESTATE - New
 $286,900Active4 beds 2 baths2,049 sq. ft.
37 Broadway, Orono, ME 04473
MLS# 1685061Listed by: BETTER HOMES & GARDENS REAL ESTATE/THE MASIELLO GROUP 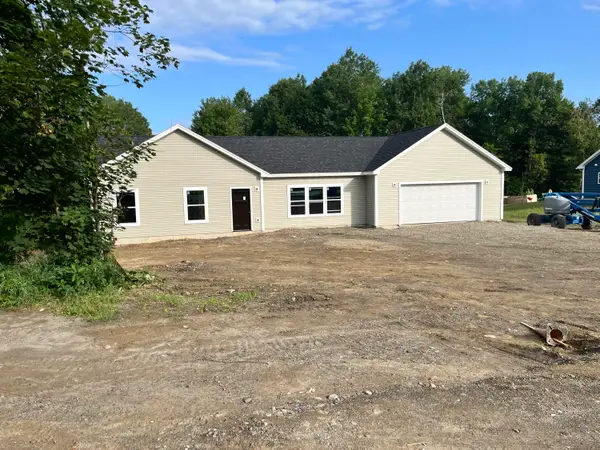 $444,900Pending3 beds 2 baths1,810 sq. ft.
97 Union Street, Orono, ME 04473
MLS# 1673307Listed by: NEXTHOME EXPERIENCE $199,900Pending5 beds 2 baths1,365 sq. ft.
42 Island Avenue, Orono, ME 04473
MLS# 1684495Listed by: BETTER HOMES & GARDENS REAL ESTATE/THE MASIELLO GROUP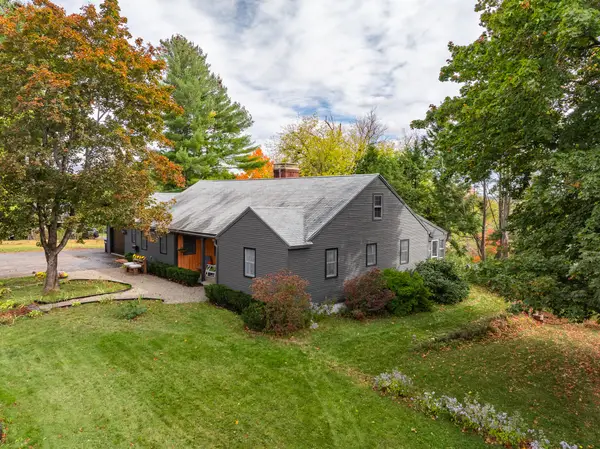 $349,000Active3 beds 2 baths1,927 sq. ft.
214 Main Street, Orono, ME 04473
MLS# 1684046Listed by: ERA DAWSON-BRADFORD CO. $425,000Active3 beds 3 baths2,000 sq. ft.
409 Main Street, Orono, ME 04473
MLS# 1683894Listed by: REAL BROKER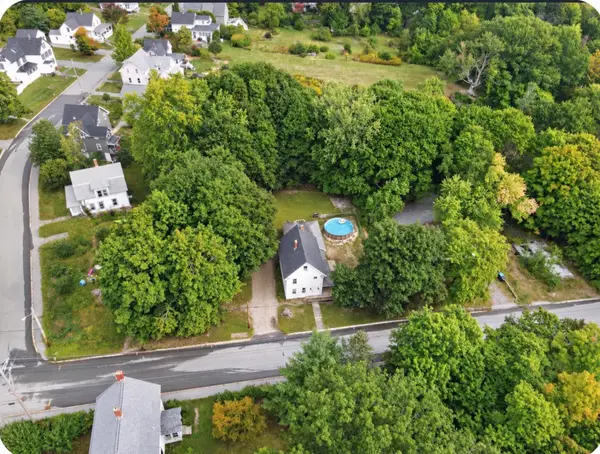 $254,700Active4 beds 1 baths1,548 sq. ft.
26 Island Avenue, Orono, ME 04473
MLS# 1681396Listed by: NEXTHOME EXPERIENCE $487,000Active4 beds 3 baths2,654 sq. ft.
195 Stillwater Avenue, Orono, ME 04473
MLS# 1680767Listed by: ERA DAWSON-BRADFORD CO. $269,000Active3 beds 1 baths1,008 sq. ft.
6 Brooks Street, Orono, ME 04473
MLS# 1680756Listed by: NEXTHOME EXPERIENCE $350,000Pending4 beds 4 baths2,572 sq. ft.
6 Water Street, Orono, ME 04473
MLS# 1679968Listed by: NEXTHOME EXPERIENCE


Protect your home and budget from life's surprises with an Assurant Home Warranty, backed by a partner that supports you through every step of homeownership. Explore Plans.
©2026 Century 21 Real Estate LLC. All rights reserved. CENTURY 21®, the CENTURY 21 Logo and C21® are service marks owned by Century 21 Real Estate LLC. Century 21 Real Estate LLC fully supports the principles of the Fair Housing Act and the Equal Opportunity Act. Each office is independently owned and operated. Listing information is deemed reliable but not guaranteed accurate.