
191 Park Street, Orono, ME 04473
Local realty services provided by:CENTURY 21 Advantage
191 Park Street,Orono, ME 04473
$599,000
- 4 Beds
- 2 Baths
- 3,186 sq. ft.
- Single family
- Active Under Contract
Office: era dawson-bradford co.
MLS#:1673896
Source:ME_MREIS
Price summary
- Price:$599,000
- Price per sq. ft.:$188.01
About this home
Nestled on an extraordinary 16 +/- private wooded acres just down the street from the University of Maine campus, this rare Orono property offers the perfect combination of privacy, convenience, and future potential. Abutting protected land trust property with miles of scenic trails, the setting is ideal for nature lovers while also presenting an exciting opportunity for future development or investment. Inside, this spacious 4-bedroom, 1.5-bath home offers a warm and welcoming layout designed for everyday living and efficiency. The inviting family room features vaulted ceilings, a dramatic custom stone accent wall showcasing a cozy wood stove, and a heat pump for year-round comfort. At the heart of the home, the large eat-in kitchen boasts a center island and easy access to the formal dining room, sunken formal living room and the back deck grill space. Step outside to enjoy the beautifully landscaped grounds from the expansive deck, which flows seamlessly to a stone patio overlooking the peaceful backyard. A standby automatic generator provides added peace of mind, while the garden shed offers convenient storage for tools and outdoor equipment. This location can't be beat just minutes to campus and Orono Village's restaurants and shops!...
Contact an agent
Home facts
- Year built:1986
- Listing ID #:1673896
- Updated:September 13, 2026 at 08:06 AM
Rooms and interior
- Bedrooms:4
- Total bathrooms:2
- Full bathrooms:1
- Half bathrooms:1
- Rooms Total:9
- Flooring:Carpet, Hardwood, Laminate, Vinyl
- Bathrooms Description:Bathtub, Shower
- Kitchen Description:Cooktop, Dishwasher, Microwave, Pantry, Refrigerator
- Bedroom Description:Primary Bedroom w/Bath
- Basement Description:Daylight, Finished, Full, Interior Entry, Walk-Out Access
- Living area:3,186 sq. ft.
Heating and cooling
- Heating:Baseboard, Electric, Heat Pump, Heating, Hot Water, Oil, Wood, Wood Stove
Structure and exterior
- Roof:Membrane, Shingle
- Year built:1986
- Building area:3,186 sq. ft.
- Lot area:16.29 Acres
- Lot Features:Abuts Conservation, Landscaped, Near Country Club, Near Golf Course, Near Shopping, Near Town, Rolling Slope, Wooded
- Architectural Style:Contemporary, Ranch
- Construction Materials:Clapboard, Wood Frame
- Exterior Features:Deck, Patio
- Foundation Description:Poured Concrete
Utilities
- Water:Private, Well
- Sewer:Private Sewer, Septic Design Available
Finances and disclosures
- Price:$599,000
- Price per sq. ft.:$188.01
- Tax amount:$6,155 (2025)
Features and amenities
- Appliances:Cooktop, Dishwasher, Dryer, Microwave, Refrigerator, Washer
- Laundry features:Dryer, Washer
Parking
- Parking description:5 - 10 Spaces, Gravel
 MREIS Multiple Listing Service™ systemListing data is derived in whole or in part from the Maine IDX & is for consumers' personal, noncommercial use only. Dimensions are approximate and not guaranteed. All data should be independently verified. © 2026 Maine Real Estate Information System, Inc. All Rights Reserved ME_MREIS Member Broker: Jamie White
New listings near 191 Park Street
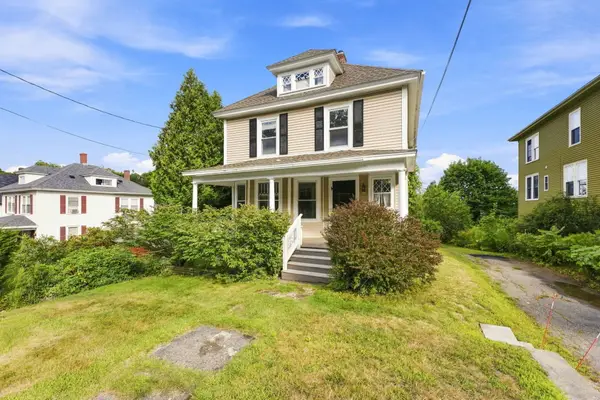 $339,000Active Under Contract4 beds 2 baths1,813 sq. ft.
210 Main Street, Orono, ME 04473
MLS# 1680135Listed by: BETTER HOMES & GARDENS REAL ESTATE/THE MASIELLO GROUP- New
 $350,000Active4 beds 4 baths2,572 sq. ft.
6 Water Street, Orono, ME 04473
MLS# 1679968Listed by: NEXTHOME EXPERIENCE - New
 $299,000Active3 beds 1 baths1,800 sq. ft.
7 Pinewood Street, Orono, ME 04473
MLS# 1679873Listed by: UNITED COUNTRY LIFESTYLE PROPERTIES OF MAINE  $7,500Pending0.07 Acres
30 Island Avenue, Orono, ME 04473
MLS# 1679545Listed by: MAINE DISCOUNT REALTY- New
 $275,000Active4 beds 1 baths1,356 sq. ft.
28 Island Avenue, Orono, ME 04473
MLS# 1679543Listed by: MAINE DISCOUNT REALTY - New
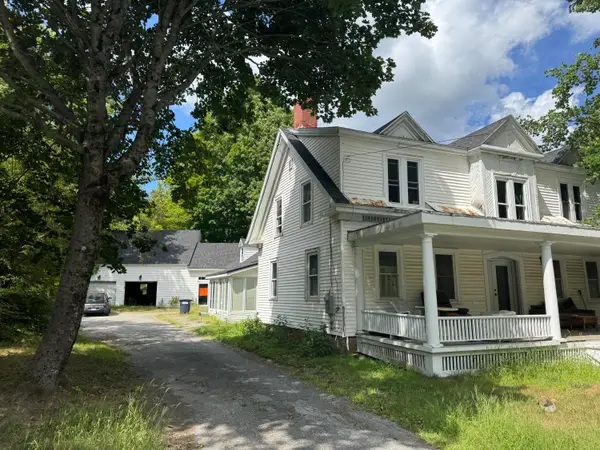 $392,500Active4 beds 4 baths2,940 sq. ft.
143 Main Street, Orono, ME 04473
MLS# 1679538Listed by: MAINE DISCOUNT REALTY  $245,000Active3 beds 1 baths944 sq. ft.
6 Plummer Street, Orono, ME 04473
MLS# 1677576Listed by: ERA DAWSON-BRADFORD CO. $56,000Active8.33 Acres
Lots 3 & 5 Grant Road, Orono, ME 04473
MLS# 1676771Listed by: NEXTHOME EXPERIENCE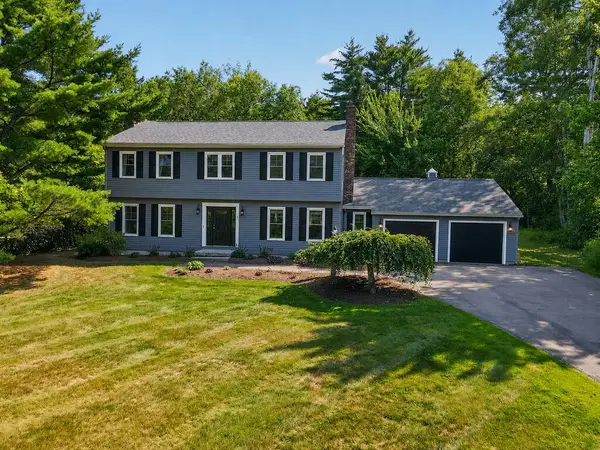 $649,500Pending4 beds 3 baths3,824 sq. ft.
7 Winterhaven Drive, Orono, ME 04473
MLS# 1675640Listed by: NEXTHOME EXPERIENCE $299,000Active2 beds 1 baths1,668 sq. ft.
2461 Essex Street, Orono, ME 04473
MLS# 1674004Listed by: EXP REALTY


Protect your home and budget from life's surprises with an Assurant Home Warranty, backed by a partner that supports you through every step of homeownership. Explore Plans.
©2026 Century 21 Real Estate LLC. All rights reserved. CENTURY 21®, the CENTURY 21 Logo and C21® are service marks owned by Century 21 Real Estate LLC. Century 21 Real Estate LLC fully supports the principles of the Fair Housing Act and the Equal Opportunity Act. Each office is independently owned and operated. Listing information is deemed reliable but not guaranteed accurate.