
7 Pinewood Street, Orono, ME 04473
Local realty services provided by:CENTURY 21 Advantage
7 Pinewood Street,Orono, ME 04473
$289,900
- 3 Beds
- 1 Baths
- 1,800 sq. ft.
- Single family
- Active
Office: united country lifestyle properties of maine207-794-6164
MLS#:1679873
Source:ME_MREIS
Price summary
- Price:$289,900
- Price per sq. ft.:$161.06
About this home
Welcome to 7 Pinewood St. Orono! This well located, raised ranch has approximately 1800± square feet of living space, featuring 936± square feet above grade and 864± square feet in the lower level. Situated on a .21± acres, well landscaped lot, with approximately 94± feet of road frontage, this property offers a great combination of in-town convenience and flexible living space. The main level features three bedrooms, each with a closet, and one full bath with tub and shower combo. The kitchen, dining area, and living room make up the additional living space. The lower level provides substantial additional finished area with a large family room with wood burning fireplace, a utility room with washer and dryer, and a finished area, providing perfect potential for a fourth bedroom. A one car garage offers convenient vehicle storage, while the property also offers off-street parking. The back deck is a perfect additional space for outside entertaining. Located in the town of Orono, and only minutes from the University of Maine, this property is close to shopping, dining, schools, and everyday amenities, while offering easy access to Bangor and the surrounding area. Interstate 95 is only a few minutes away via the Orono/Stillwater Avenue access, making commuting convenient. Bangor is approximately 7-10 minutes away, Bangor International Airport approximately 15-20 minutes, and Northern Light Eastern Maine Medical Center approximately 6-7 miles from central Orono. Whether you're looking for a comfortable primary residence, a property with additional finished-space potential, or a convenient home close to everything Orono and Bangor have to offer, 7 Pinewood St. is worth the look!...
Contact an agent
Home facts
- Year built:1961
- Listing ID #:1679873
- Updated:October 26, 2026 at 10:37 AM
Rooms and interior
- Bedrooms:3
- Total bathrooms:1
- Full bathrooms:1
- Rooms Total:9
- Flooring:Hardwood, Laminate, Linoleum, Tile
- Kitchen Description:Dishwasher, Electric Range, Microwave, Refrigerator
- Bedroom Description:1st Floor Bedroom
- Basement Description:Finished, Full, Interior Entry
- Living area:1,800 sq. ft.
Heating and cooling
- Heating:Electric, Forced Air, Heat Pump, Heating, Oil
Structure and exterior
- Roof:Shingle
- Year built:1961
- Building area:1,800 sq. ft.
- Lot area:0.21 Acres
- Lot Features:Intown, Landscaped, Level, Near Golf Course, Near Shopping, Neighborhood, Open Lot
- Architectural Style:Raised Ranch
- Construction Materials:Vinyl Siding, Wood Frame
- Exterior Features:Deck
- Foundation Description:Poured Concrete
Utilities
- Water:Public
- Sewer:Public Sewer
Finances and disclosures
- Price:$289,900
- Price per sq. ft.:$161.06
- Tax amount:$3,723 (2026)
Features and amenities
- Appliances:Dishwasher, Electric Range, Microwave, Refrigerator
Parking
- Parking description:1 - 4 Spaces, Attached Garage, Garage Door Opener, Paved
- Garage:Yes
- Garage spaces:1
 MREIS Multiple Listing Service™ systemListing data is derived in whole or in part from the Maine IDX & is for consumers' personal, noncommercial use only. Dimensions are approximate and not guaranteed. All data should be independently verified. © 2026 Maine Real Estate Information System, Inc. All Rights Reserved ME_MREIS Member Broker: Jamie White
New listings near 7 Pinewood Street
- New
 $315,000Active3 beds 2 baths1,654 sq. ft.
10 Charles Street, Orono, ME 04473
MLS# 1685583Listed by: SARGENT REAL ESTATE - New
 $286,900Active4 beds 2 baths2,049 sq. ft.
37 Broadway, Orono, ME 04473
MLS# 1685061Listed by: BETTER HOMES & GARDENS REAL ESTATE/THE MASIELLO GROUP 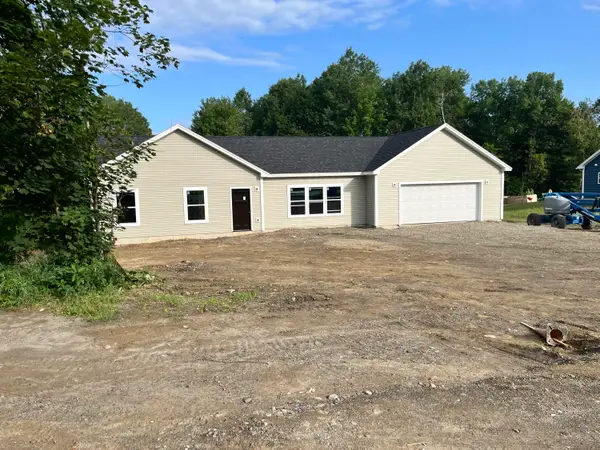 $444,900Pending3 beds 2 baths1,810 sq. ft.
97 Union Street, Orono, ME 04473
MLS# 1673307Listed by: NEXTHOME EXPERIENCE $199,900Pending5 beds 2 baths1,365 sq. ft.
42 Island Avenue, Orono, ME 04473
MLS# 1684495Listed by: BETTER HOMES & GARDENS REAL ESTATE/THE MASIELLO GROUP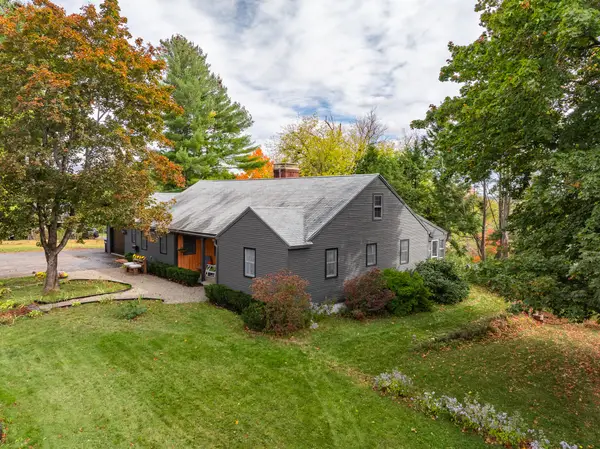 $349,000Active3 beds 2 baths1,927 sq. ft.
214 Main Street, Orono, ME 04473
MLS# 1684046Listed by: ERA DAWSON-BRADFORD CO. $425,000Active3 beds 3 baths2,000 sq. ft.
409 Main Street, Orono, ME 04473
MLS# 1683894Listed by: REAL BROKER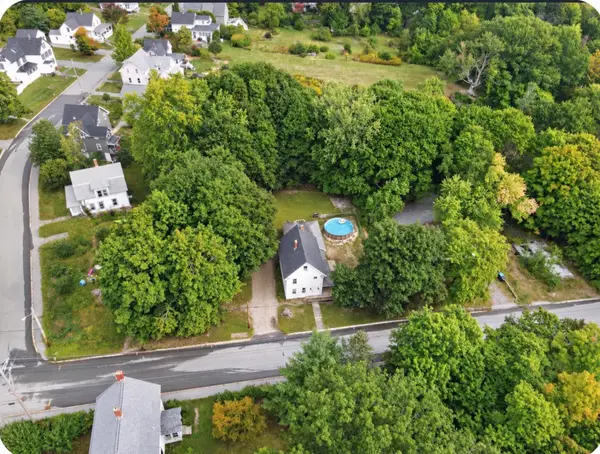 $254,700Active4 beds 1 baths1,548 sq. ft.
26 Island Avenue, Orono, ME 04473
MLS# 1681396Listed by: NEXTHOME EXPERIENCE $487,000Active4 beds 3 baths2,654 sq. ft.
195 Stillwater Avenue, Orono, ME 04473
MLS# 1680767Listed by: ERA DAWSON-BRADFORD CO. $269,000Active3 beds 1 baths1,008 sq. ft.
6 Brooks Street, Orono, ME 04473
MLS# 1680756Listed by: NEXTHOME EXPERIENCE $350,000Pending4 beds 4 baths2,572 sq. ft.
6 Water Street, Orono, ME 04473
MLS# 1679968Listed by: NEXTHOME EXPERIENCE


Protect your home and budget from life's surprises with an Assurant Home Warranty, backed by a partner that supports you through every step of homeownership. Explore Plans.
©2026 Century 21 Real Estate LLC. All rights reserved. CENTURY 21®, the CENTURY 21 Logo and C21® are service marks owned by Century 21 Real Estate LLC. Century 21 Real Estate LLC fully supports the principles of the Fair Housing Act and the Equal Opportunity Act. Each office is independently owned and operated. Listing information is deemed reliable but not guaranteed accurate.