
11 Welchville Commons Drive, Oxford, ME 04270
Local realty services provided by:CENTURY 21 Nason Realty, Inc.
Office: keller williams realty207-754-6500
MLS#:1673839
Source:ME_MREIS
Price summary
- Price:$355,000
- Price per sq. ft.:$142.23
About this home
Come see this nearly brand new home built in 2022. Easy one level living in this 3-4 bedroom, 2 bath ranch with attached garage and front porch. This large .34 acre corner lot on a quiet dead-end road in small sub-division yet offers fast & easy access to Rt 26. Minutes to the lakes, mountains, snowmobile & ATV trails, Oxford Casino, and approx 45 min drive Portland. The full finished basement has large windows at one end giving natural light AND is stubbed for a bathroom! High efficiency tankless hot water propane boiler. Public water & sewer.
Contact an agent
Home facts
- Year built:2022
- Listing ID #:1673839
- Updated:September 13, 2026 at 10:25 AM
Rooms and interior
- Bedrooms:4
- Total bathrooms:2
- Full bathrooms:2
- Rooms Total:7
- Flooring:Vinyl
- Bathrooms Description:Bathtub, Shower
- Kitchen Description:Dishwasher, Electric Range, Refrigerator
- Bedroom Description:1st Floor Bedroom, 1st Floor Primary Bedroom w/Bath
- Basement Description:Daylight, Finished, Full, Interior Entry
- Living area:2,496 sq. ft.
Heating and cooling
- Heating:Baseboard, Direct Vent Furnace, Gas Bottled, Heating, Hot Water, Zoned
Structure and exterior
- Roof:Pitched, Shingle
- Year built:2022
- Building area:2,496 sq. ft.
- Lot area:0.34 Acres
- Lot Features:Level, Near Public Beach, Open Lot, Subdivided
- Architectural Style:Ranch
- Construction Materials:Vinyl Siding, Wood Frame
- Exterior Features:Porch
- Foundation Description:Poured Concrete
Utilities
- Water:Public
- Sewer:Public Sewer
Finances and disclosures
- Price:$355,000
- Price per sq. ft.:$142.23
- Tax amount:$3,875 (2025)
Features and amenities
- Appliances:Dishwasher, Electric Range, Refrigerator
- Laundry features:Washer Hookup
Parking
- Parking description:1 - 4 Spaces, Attached Garage, Garage Door Opener, Gravel
- Garage:Yes
- Garage spaces:1
 MREIS Multiple Listing Service™ systemListing data is derived in whole or in part from the Maine IDX & is for consumers' personal, noncommercial use only. Dimensions are approximate and not guaranteed. All data should be independently verified. © 2026 Maine Real Estate Information System, Inc. All Rights Reserved ME_MREIS Member Broker: Barton Stevens
New listings near 11 Welchville Commons Drive
- New
 $225,000Active2 beds 2 baths780 sq. ft.
161 Webber Brook Road, Oxford, ME 04270
MLS# 1679082Listed by: EXP REALTY  $324,900Pending3 beds 1 baths1,120 sq. ft.
412 King Street, Oxford, ME 04270
MLS# 1678828Listed by: BERKSHIRE HATHAWAY HOMESERVICES NORTHEAST REAL ESTATE- New
 $1,200,000Active3 beds 3 baths3,080 sq. ft.
165 Scenic Heights Drive, Oxford, ME 04270
MLS# 1678811Listed by: MAINE A LA CARTE REAL ESTATE  $70,000Active2 Acres
Lot1 Park Road, Oxford, ME 04270
MLS# 1677731Listed by: KEZAR REALTY $426,900Active2 beds 2 baths1,652 sq. ft.
489 E Oxford Road, Oxford, ME 04270
MLS# 1678184Listed by: BEARFOOT REALTY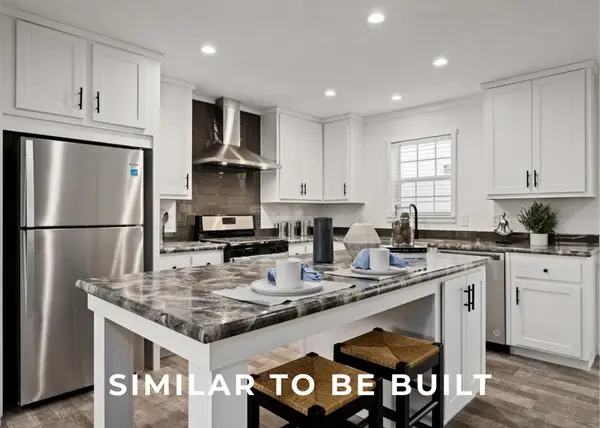 $332,000Active3 beds 2 baths1,344 sq. ft.
23 Small Pines Drive, Oxford, ME 04270
MLS# 1677897Listed by: JC NORTH EAST REAL ESTATE $354,000Active Under Contract3 beds 2 baths1,200 sq. ft.
4 River View, Oxford, ME 04270
MLS# 1677802Listed by: DREAM HOME REALTY LLC $550,000Active27.58 Acres
M40 L10B Skeetfield Road, Oxford, ME 04270
MLS# 1677566Listed by: KEZAR REALTY $225,000Pending3 beds 2 baths1,064 sq. ft.
370 Hebron Road, Oxford, ME 04270
MLS# 1677371Listed by: THE MAINE REAL ESTATE EXPERIENCE $300,000Active3 beds 2 baths1,512 sq. ft.
95 Pleasant Street, Oxford, ME 04270
MLS# 1676541Listed by: MAINE REAL ESTATE PROS


Protect your home and budget from life's surprises with an Assurant Home Warranty, backed by a partner that supports you through every step of homeownership. Explore Plans.
©2026 Century 21 Real Estate LLC. All rights reserved. CENTURY 21®, the CENTURY 21 Logo and C21® are service marks owned by Century 21 Real Estate LLC. Century 21 Real Estate LLC fully supports the principles of the Fair Housing Act and the Equal Opportunity Act. Each office is independently owned and operated. Listing information is deemed reliable but not guaranteed accurate.