
202 Skeetfield Road, Oxford, ME 04270
Local realty services provided by:CENTURY 21 First Choice Realty
202 Skeetfield Road,Oxford, ME 04270
$225,000
- 3 Beds
- 2 Baths
- 1,456 sq. ft.
- Single family
- Active
Upcoming open houses
- Sat, Nov 0710:30 am - 11:30 am
Office: fontaine family-the real estate leader
MLS#:1686733
Source:ME_MREIS
Price summary
- Price:$225,000
- Price per sq. ft.:$154.53
About this home
Open House Saturday November 7th from 10:30am-11:30am. Welcome to 202 Skeetfield Road in Oxford! This well-maintained 1999 Skyline double-wide manufactured home offers 3 bedrooms, 2 full bathrooms, and 1,456 square feet of living space on approximately 0.64 acres. The home is exceptionally clean, well cared for, and free of noticeable odors. Features include forced hot air heating, a heat pump, private well, and septic system. Originally located in Mechanic Falls, the home was moved once to its current location approximately 14 years ago. Buyers should verify financing eligibility due to the previous relocation.
Contact an agent
Home facts
- Year built:1999
- Listing ID #:1686733
- Updated:November 05, 2026 at 01:16 PM
Rooms and interior
- Bedrooms:3
- Total bathrooms:2
- Full bathrooms:2
- Rooms Total:7
- Flooring:Carpet, Linoleum, Vinyl
- Bathrooms Description:Bathtub, Shower
- Kitchen Description:Dishwasher, Electric Range, Microwave, Refrigerator
- Bedroom Description:1st Floor Bedroom, 1st Floor Primary Bedroom w/Bath, Primary Bedroom w/Bath
- Basement Description:Slab
- Living area:1,456 sq. ft.
Heating and cooling
- Heating:Forced Air, Heat Pump, Heating, K-1/Kerosene
Structure and exterior
- Roof:Shingle
- Year built:1999
- Building area:1,456 sq. ft.
- Lot area:0.64 Acres
- Lot Features:Level, Near Shopping, Near Town, Open Lot, Right of Way
- Architectural Style:Ranch
- Construction Materials:Mobile, Vinyl Siding
- Exterior Features:Deck
- Foundation Description:Poured Concrete
Utilities
- Water:Private, Well
- Sewer:Private Sewer, Septic Tank
Finances and disclosures
- Price:$225,000
- Price per sq. ft.:$154.53
- Tax amount:$2,115 (2025)
Features and amenities
- Appliances:Dishwasher, Electric Range, Microwave, Refrigerator
- Laundry features:Main Level
Parking
- Parking description:11 - 20 Spaces, 5 - 10 Spaces, Gravel
 MREIS Multiple Listing Service™ systemListing data is derived in whole or in part from the Maine IDX & is for consumers' personal, noncommercial use only. Dimensions are approximate and not guaranteed. All data should be independently verified. © 2026 Maine Real Estate Information System, Inc. All Rights Reserved ME_MREIS Member Broker: Gregory A Fall
New listings near 202 Skeetfield Road
- New
 $210,000Active1 beds 1 baths654 sq. ft.
932 King Street, Oxford, ME 04270
MLS# 1686260Listed by: EXP REALTY  $299,900Active3 beds 2 baths1,568 sq. ft.
36 New Harrison Road, Oxford, ME 04270
MLS# 1685553Listed by: BIZ REALTY $379,000Active Under Contract3 beds 1 baths1,390 sq. ft.
194 Allen Hill Road, Oxford, ME 04270
MLS# 1685121Listed by: BEARFOOT REALTY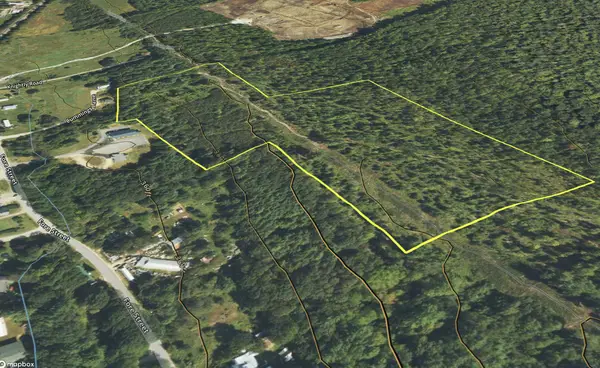 $80,000Pending23.37 Acres
Lot 3 Cummings Lane, Oxford, ME 04270
MLS# 1684889Listed by: POMERLEAU REALTY GROUP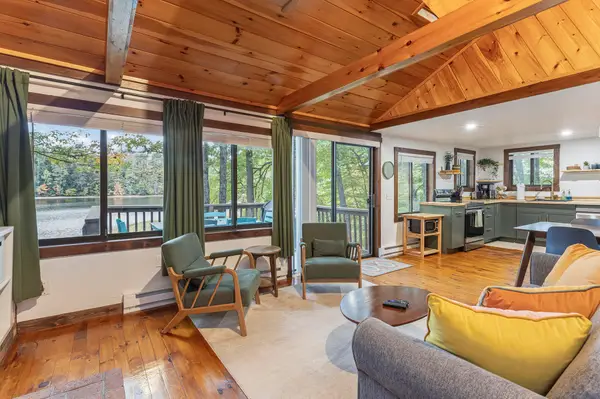 $489,000Pending2 beds 2 baths1,320 sq. ft.
186 Hogan Pond Lane, Oxford, ME 04270
MLS# 1684429Listed by: ELEVATE MAINE REALTY $329,900Active3 beds 2 baths1,232 sq. ft.
126 Whittemore Road, Oxford, ME 04270
MLS# 1684114Listed by: BIZ REALTY $184,000Active2 beds 1 baths1,120 sq. ft.
17 Jam Hill Road, Oxford, ME 04270
MLS# 1683851Listed by: THE REAL ESTATE STORE $64,900Active3.3 Acres
Lot 13-B2 S Town Farm Road, Oxford, ME 04270
MLS# 1683149Listed by: SWIFT RIVER PROPERTIES $275,500Active2 beds 2 baths984 sq. ft.
234 Whittemore Road, Oxford, ME 04270
MLS# 1683137Listed by: BEARFOOT REALTY


Protect your home and budget from life's surprises with an Assurant Home Warranty, backed by a partner that supports you through every step of homeownership. Explore Plans.
©2026 Century 21 Real Estate LLC. All rights reserved. CENTURY 21®, the CENTURY 21 Logo and C21® are service marks owned by Century 21 Real Estate LLC. Century 21 Real Estate LLC fully supports the principles of the Fair Housing Act and the Equal Opportunity Act. Each office is independently owned and operated. Listing information is deemed reliable but not guaranteed accurate.