
15 Rudman Road, Portland, ME 04102
Local realty services provided by:CENTURY 21 North East
15 Rudman Road,Portland, ME 04102
$479,000
- 3 Beds
- 2 Baths
- 1,318 sq. ft.
- Single family
- Active
Office: exp realty
MLS#:1653667
Source:ME_MREIS
Price summary
- Price:$479,000
- Price per sq. ft.:$363.43
About this home
Great value for this well maintained shingle-style Dutch Colonial, owned and loved by the same family since it was built nearly a century ago, It is ready to create new memories for the next stewards. Owner spent over $25,000 this spring and summer improving the property as indicated in the improvements list. It's a keeper with an enclosed backyard on a dead-end street in Libbytown. Hint: hardwood floors are in great condition under the first floor carpet.
Contact an agent
Home facts
- Year built:1926
- Subdivision & Development:Libbytown
- Listing ID #:1653667
- Updated:October 04, 2026 at 10:16 AM
Rooms and interior
- Bedrooms:3
- Total bathrooms:2
- Full bathrooms:1
- Half bathrooms:1
- Rooms Total:7
- Flooring:Carpet, Hardwood, Vinyl
- Bathrooms Description:Bathtub, Shower
- Kitchen Description:Disposal, Electric Range
- Basement Description:Full, Interior Entry, Sump Pump
- Living area:1,318 sq. ft.
Heating and cooling
- Cooling:Window Unit (s)
- Heating:Heating, Oil, Radiator, Steam
Structure and exterior
- Roof:Composition, Pitched
- Year built:1926
- Building area:1,318 sq. ft.
- Lot area:0.11 Acres
- Lot Features:Landscaped, Level, Near Public Transit, Near Railroad, Near Shopping, Near Turnpike/Interstate, Neighborhood, Open Lot, Sidewalks
- Architectural Style:Cottage, Dutch Colonial
- Construction Materials:Shingle Siding, Vinyl Siding, Wood Frame
- Foundation Description:Block
- Levels:Multi Level
Utilities
- Water:Public
- Sewer:Public Sewer
Finances and disclosures
- Price:$479,000
- Price per sq. ft.:$363.43
- Tax amount:$5,006 (25)
Features and amenities
- Appliances:Disposal, Dryer, Electric Range, Washer
- Laundry features:Dryer, Washer, Washer Hookup
- Amenities:Storage
Parking
- Parking description:5 - 10 Spaces, Detached, Garage Door Opener, On Site, Paved, Tandem
- Garage:Yes
- Garage spaces:1
 MREIS Multiple Listing Service™ systemListing data is derived in whole or in part from the Maine IDX & is for consumers' personal, noncommercial use only. Dimensions are approximate and not guaranteed. All data should be independently verified. © 2026 Maine Real Estate Information System, Inc. All Rights Reserved ME_MREIS Member Broker: Jim D’Amico
New listings near 15 Rudman Road
- Coming Soon
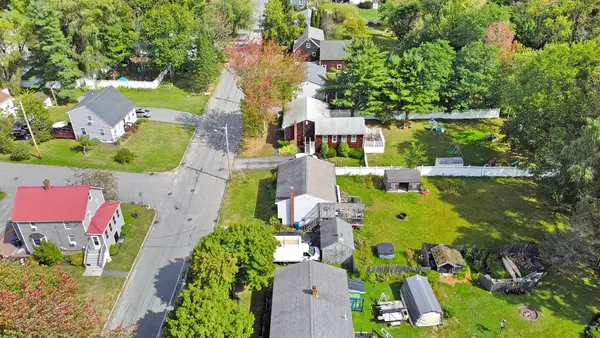 $475,000Coming Soon3 beds 2 baths1,280 sq. ft.
55 Huntington Avenue, Portland, ME 04103
MLS# 1682896Listed by: THE MAINE REAL ESTATE EXPERIENCE - New
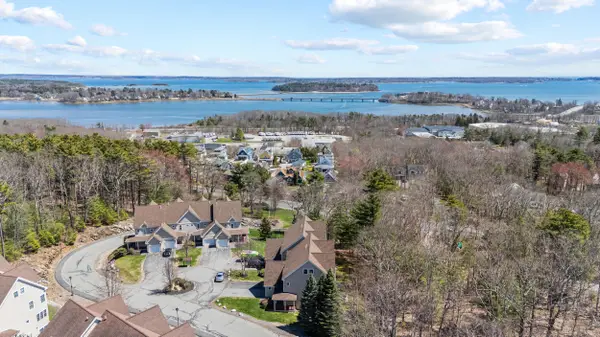 $629,900Active3 beds 4 baths2,543 sq. ft.
58 Ridge Road #7, Portland, ME 04103
MLS# 1682973Listed by: RE/MAX SHORELINE - New
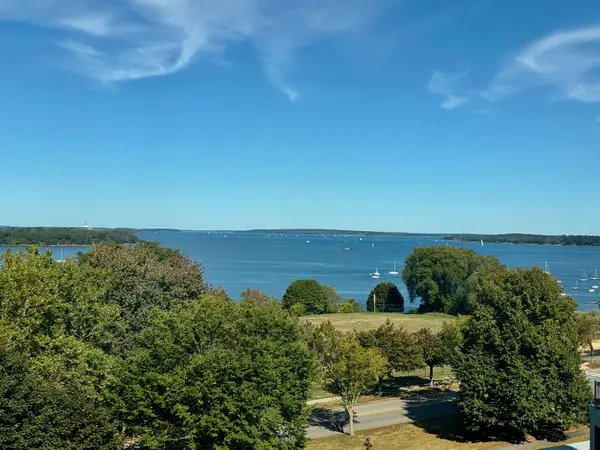 $685,000Active2 beds 3 baths1,317 sq. ft.
340 Eastern Promenade #233, Portland, ME 04101
MLS# 1682975Listed by: BETTER HOMES & GARDENS REAL ESTATE/THE MASIELLO GROUP - New
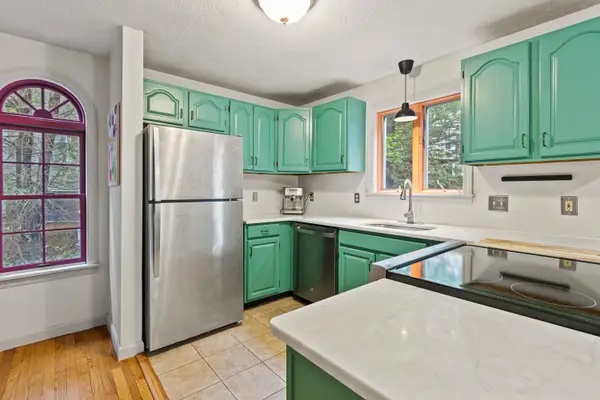 $399,000Active2 beds 2 baths1,116 sq. ft.
150 Brighton Avenue #1, Portland, ME 04102
MLS# 1682902Listed by: VITALIUS REAL ESTATE GROUP, LLC - New
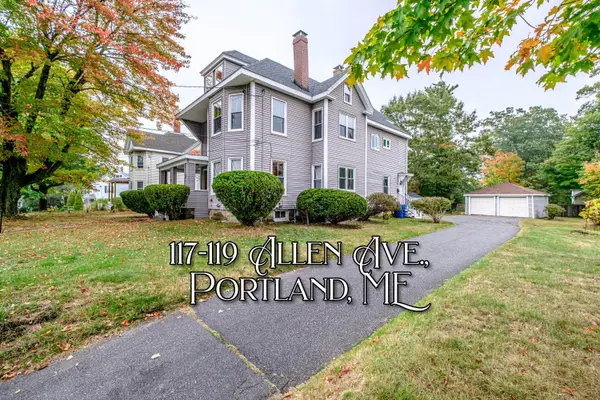 $800,000Active-- beds 3 baths3,438 sq. ft.
117 Allen Avenue, Portland, ME 04103
MLS# 1682904Listed by: KELLER WILLIAMS REALTY - New
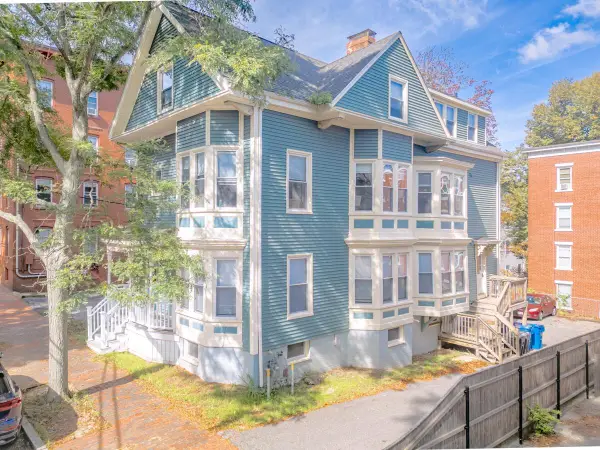 $1,250,000Active-- beds 6 baths5,253 sq. ft.
105 Sherman Street, Portland, ME 04101
MLS# 1682792Listed by: U&R REAL ESTATE - Open Sun, 12 to 1pmNew
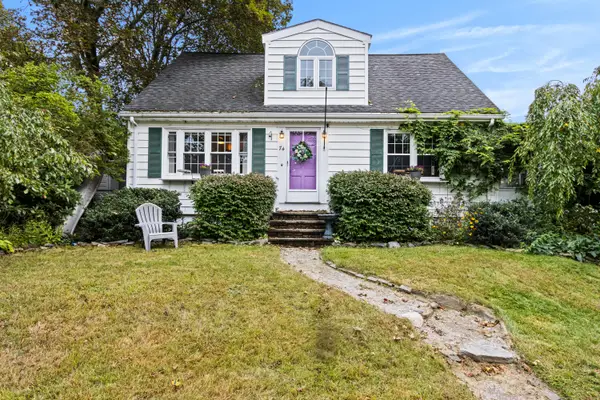 $575,000Active4 beds 2 baths1,872 sq. ft.
74 W Commonwealth Drive, Portland, ME 04103
MLS# 1682800Listed by: KELLER WILLIAMS REALTY - New
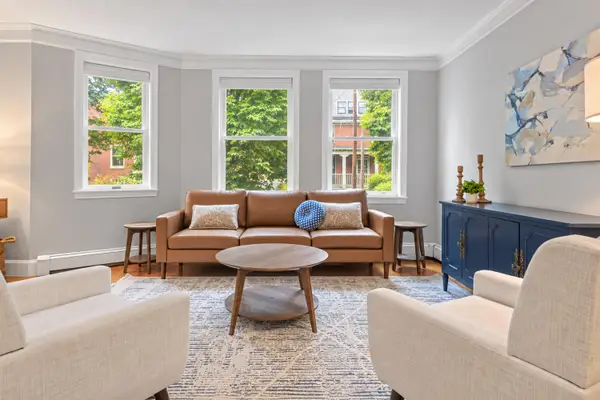 $615,000Active2 beds 2 baths1,175 sq. ft.
207 Vaughan Street #10, Portland, ME 04102
MLS# 1682761Listed by: VITALIUS REAL ESTATE GROUP, LLC - New
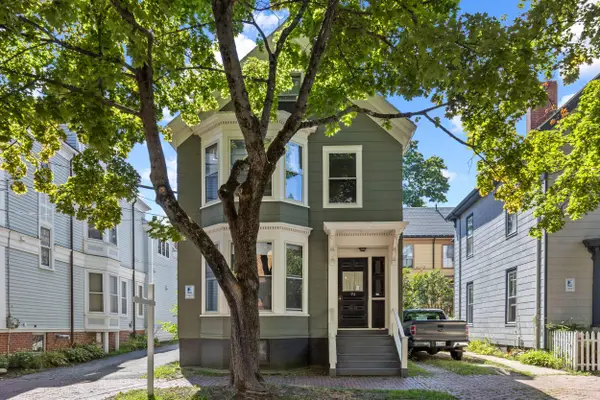 $799,000Active-- beds 3 baths2,413 sq. ft.
94 Emery Street, Portland, ME 04102
MLS# 1682679Listed by: THE REAL ESTATE STORE - New
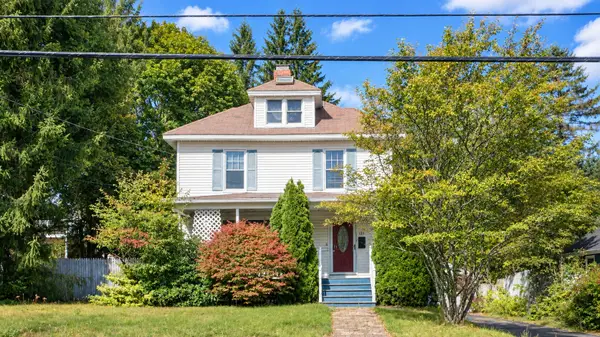 $880,000Active5 beds 3 baths2,039 sq. ft.
121 Read Street, Portland, ME 04103
MLS# 1682712Listed by: HARBORVIEW PROPERTIES, INC.


Protect your home and budget from life's surprises with an Assurant Home Warranty, backed by a partner that supports you through every step of homeownership. Explore Plans.
©2026 Century 21 Real Estate LLC. All rights reserved. CENTURY 21®, the CENTURY 21 Logo and C21® are service marks owned by Century 21 Real Estate LLC. Century 21 Real Estate LLC fully supports the principles of the Fair Housing Act and the Equal Opportunity Act. Each office is independently owned and operated. Listing information is deemed reliable but not guaranteed accurate.