
22 Kingsmark Lane, Portland, ME 04102
Local realty services provided by:CENTURY 21 Nason Realty, Inc.
22 Kingsmark Lane,Portland, ME 04102
$850,000
- 3 Beds
- 3 Baths
- 2,340 sq. ft.
- Single family
- Active
Upcoming open houses
- Sat, Aug 0810:00 am - 12:00 pm
Office: tim dunham realty207-729-7297
MLS#:1674922
Source:ME_MREIS
Price summary
- Price:$850,000
- Price per sq. ft.:$363.25
About this home
OPEN HOUSE 8/8/2026 SATURDAY 10:00AM - 12:00PM Welcome to 22 Kingsmark Lane, a well-maintained 3-bedroom (3 BR), 2.5-bath (2.5 BA) Colonial offering 2,340± square feet of comfortable living space in a convenient Portland location. The thoughtful floor plan offers inviting spaces for everyday living and entertaining, including a sun-filled kitchen with skylights, hardwood floors through much of the home, and a wood-burning fireplace that creates a warm focal point in the living area. The spacious primary suite includes a private bath and walk-in closet, while two additional bedrooms provide flexibility for guests, work-from-home needs, or hobbies. Additional highlights include an oversized two-car garage with excellent storage, a convenient first-floor half bath, full basement, and a layout that balances comfort and function. Set on a .30± acre lot with public utilities, this home offers easy access to Portland dining, shopping, parks, commuting routes, and the waterfront.
Contact an agent
Home facts
- Year built:1989
- Listing ID #:1674922
- Updated:August 06, 2026 at 10:14 AM
Rooms and interior
- Bedrooms:3
- Total bathrooms:3
- Full bathrooms:2
- Half bathrooms:1
- Rooms Total:9
- Flooring:Carpet, Ceramic Tile, Hardwood
- Kitchen Description:Cooktop, Dishwasher, Electric Range, Refrigerator, Wall Oven
- Basement Description:Full, Interior Entry, Unfinished
- Living area:2,340 sq. ft.
Heating and cooling
- Heating:Baseboard, Heating, Hot Water, Oil, Wood, Wood Stove
Structure and exterior
- Roof:Shingle
- Year built:1989
- Building area:2,340 sq. ft.
- Lot area:0.3 Acres
- Lot Features:Landscaped, Level, Neighborhood, Sidewalks, Subdivided
- Architectural Style:Colonial
- Construction Materials:Wood Frame, Wood Siding
- Foundation Description:Poured Concrete
Utilities
- Water:Public
- Sewer:Public Sewer
Finances and disclosures
- Price:$850,000
- Price per sq. ft.:$363.25
- Tax amount:$9,449 (2026)
Features and amenities
- Appliances:Cooktop, Dishwasher, Dryer, Electric Range, Refrigerator, Wall Oven, Washer
- Laundry features:Dryer, Washer
Parking
- Parking description:1 - 4 Spaces, Attached Garage, Off street, On Site, Paved
- Garage:Yes
- Garage spaces:2
 MREIS Multiple Listing Service™ systemListing data is derived in whole or in part from the Maine IDX & is for consumers' personal, noncommercial use only. Dimensions are approximate and not guaranteed. All data should be independently verified. © 2026 Maine Real Estate Information System, Inc. All Rights Reserved ME_MREIS Member Broker: Barton Stevens
New listings near 22 Kingsmark Lane
- New
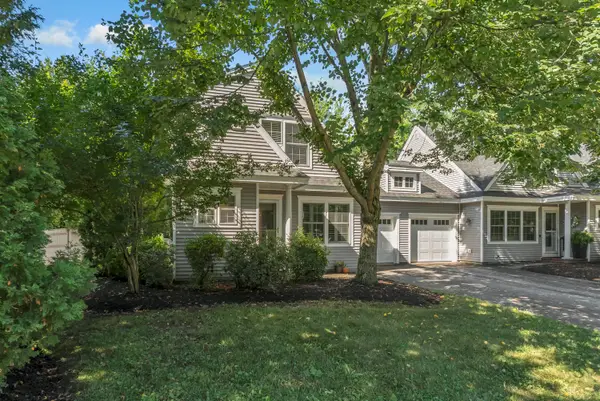 $525,000Active3 beds 2 baths1,611 sq. ft.
6 Delaware Court #A1, Portland, ME 04103
MLS# 1674923Listed by: KELLER WILLIAMS REALTY - New
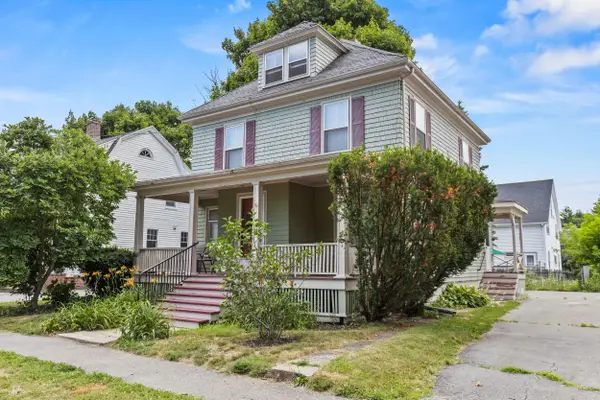 $690,000Active4 beds 2 baths1,680 sq. ft.
45 Runnells Street, Portland, ME 04103
MLS# 1674913Listed by: KELLER WILLIAMS REALTY - New
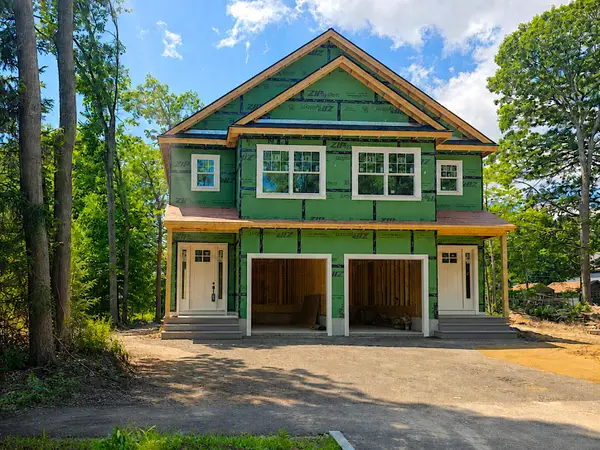 $595,000Active3 beds 3 baths1,530 sq. ft.
173 Harvard Street #B, Portland, ME 04103
MLS# 1674916Listed by: RE/MAX BY THE BAY - Open Thu, 4:30 to 6:30pmNew
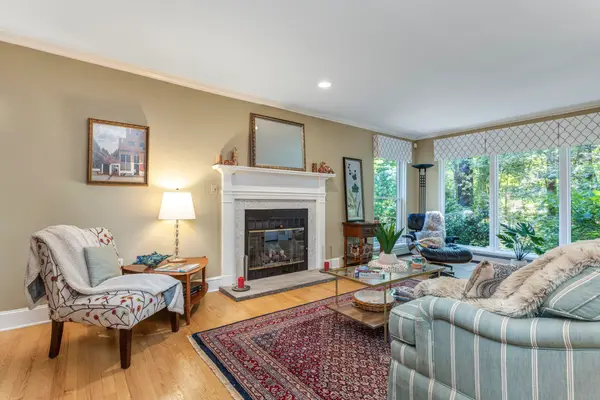 $629,000Active2 beds 4 baths2,414 sq. ft.
20 Wildwood Circle #20, Portland, ME 04103
MLS# 1674864Listed by: RE/MAX OCEANSIDE - Open Thu, 4:30 to 6pmNew
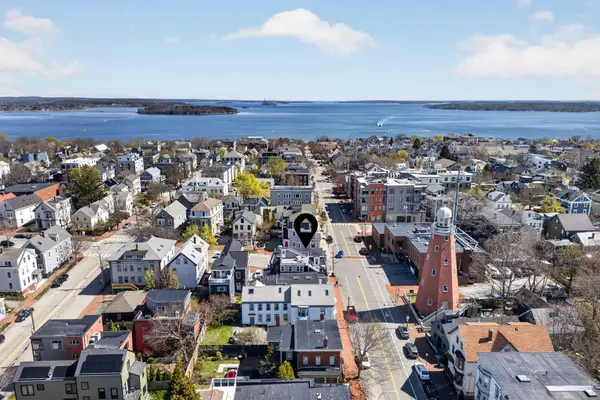 $750,000Active2 beds 2 baths1,232 sq. ft.
135 Congress Street #1, Portland, ME 04101
MLS# 1674841Listed by: WAYPOINT BROKERS COLLECTIVE - Open Sat, 12 to 2pmNew
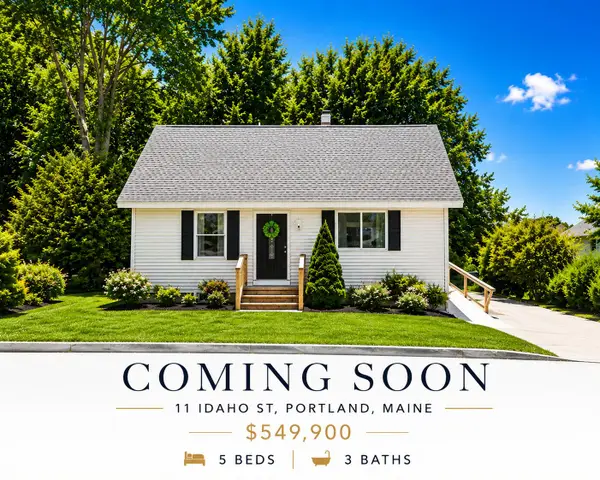 $549,900Active5 beds 3 baths1,757 sq. ft.
11 Idaho Street, Portland, ME 04103
MLS# 1674776Listed by: DREAM HOME REALTY LLC - New
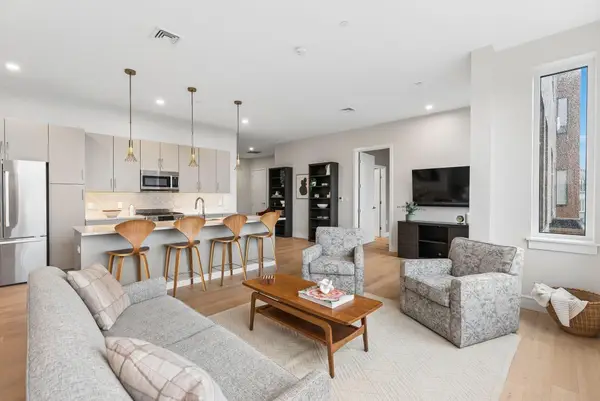 $1,625,000Active3 beds 3 baths1,840 sq. ft.
99 Federal Street #403, Portland, ME 04101
MLS# 1674766Listed by: PORTSIDE REAL ESTATE GROUP - New
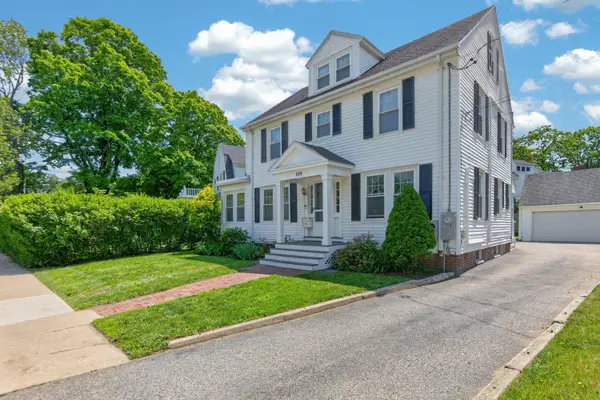 $865,000Active5 beds 3 baths2,032 sq. ft.
104 Brighton Avenue, Portland, ME 04102
MLS# 1674748Listed by: LEGACY PROPERTIES SOTHEBY'S INTERNATIONAL REALTY - Open Sun, 11am to 1pmNew
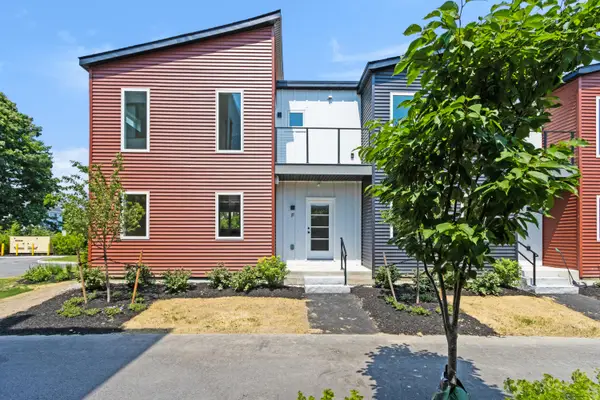 $499,000Active3 beds 2 baths1,082 sq. ft.
41 W Presumpscot Street #F, Portland, ME 04103
MLS# 1674743Listed by: GARDNER REAL ESTATE GROUP


Protect your home and budget from life's surprises with an Assurant Home Warranty, backed by a partner that supports you through every step of homeownership. Explore Plans.
©2026 Century 21 Real Estate LLC. All rights reserved. CENTURY 21®, the CENTURY 21 Logo and C21® are service marks owned by Century 21 Real Estate LLC. Century 21 Real Estate LLC fully supports the principles of the Fair Housing Act and the Equal Opportunity Act. Each office is independently owned and operated. Listing information is deemed reliable but not guaranteed accurate.