
45 Runnells Street, Portland, ME 04103
Local realty services provided by:CENTURY 21 First Choice Realty
Office: keller williams realty
MLS#:1674913
Source:ME_MREIS
Price summary
- Price:$500,000
- Price per sq. ft.:$297.62
About this home
Welcome to this spacious and inviting 4 bedroom, 1.5 bath home, ideally situated in one of Portland's most convenient and established neighborhoods. Combining comfort, functionality, and location that's hard to beat, this home provides the perfect opportunity for those looking to enjoy all that Portland has to share.
Inside you'll find four generously sized bedrooms and a 3rd floor bonus room with plenty of space for family, guests, remote work or hobbies. The thoughtful layout provides comfortable living, while abundant attic storage with exceptional space for seasonal decor, keepsakes and everything in between.
A truly unique feature is the custom-built sauna- a private wellness retreat where you can relax, recharge and escape the stresses of everyday life without ever leaving your home.
Step outside and enjoy a neighborhood known for its mature trees, established homes, and easy access to downtown Portland, shopping, restaurants, schools, parks, and major commuter routes. Whether you're heading into the city or enjoying nearby recreational opportunities, everything you need is just minutes away.
With spacious rooms, exceptional storage, a one of a kind custom sauna and an unbeatable Portland location, this home offers the perfect blend of practicality and comfort. Don't miss your opportunity to make this special property your next home!...
Contact an agent
Home facts
- Year built:1909
- Listing ID #:1674913
- Updated:October 04, 2026 at 10:16 AM
Rooms and interior
- Bedrooms:4
- Total bathrooms:2
- Full bathrooms:2
- Rooms Total:8
- Flooring:Tile, Wood
- Bathrooms Description:Bathtub, Shower
- Kitchen Description:Dishwasher, Electric Range, Refrigerator
- Basement Description:Brick/Mortar, Bulkhead, Full, Sump Pump, Unfinished
- Living area:1,680 sq. ft.
Heating and cooling
- Heating:Heating, Oil, Radiator, Steam
Structure and exterior
- Roof:Pitched, Shingle
- Year built:1909
- Building area:1,680 sq. ft.
- Lot area:0.11 Acres
- Lot Features:Landscaped, Level, Near Public Transit, Near Shopping, Neighborhood, Sidewalks
- Architectural Style:Colonial
- Construction Materials:Wood Frame, Wood Siding
- Exterior Features:Porch
- Foundation Description:Brick/Mortar
- Levels:Multi Level
Utilities
- Water:Public
- Sewer:Public Sewer
Finances and disclosures
- Price:$500,000
- Price per sq. ft.:$297.62
- Tax amount:$5,456 (2024)
Features and amenities
- Appliances:Dishwasher, Dryer, Electric Range, Refrigerator, Washer
- Laundry features:Dryer, Washer, Washer Hookup
- Amenities:Storage, Walk-In Closet(s)
Parking
- Parking description:1 - 4 Spaces, Common, On Site, On Street
 MREIS Multiple Listing Service™ systemListing data is derived in whole or in part from the Maine IDX & is for consumers' personal, noncommercial use only. Dimensions are approximate and not guaranteed. All data should be independently verified. © 2026 Maine Real Estate Information System, Inc. All Rights Reserved ME_MREIS Member Broker: Gregory A Fall
New listings near 45 Runnells Street
- Coming Soon
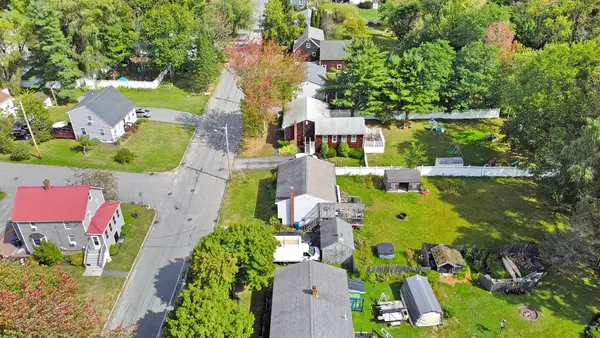 $475,000Coming Soon3 beds 2 baths1,280 sq. ft.
55 Huntington Avenue, Portland, ME 04103
MLS# 1682896Listed by: THE MAINE REAL ESTATE EXPERIENCE - New
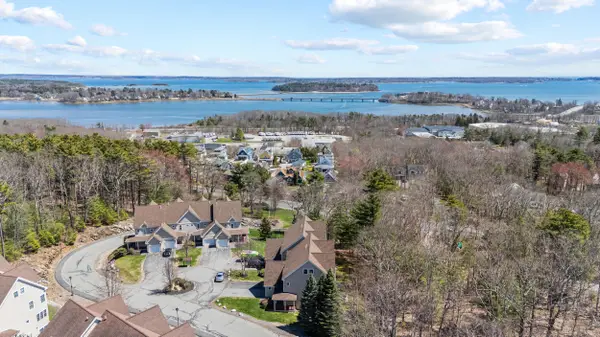 $629,900Active3 beds 4 baths2,543 sq. ft.
58 Ridge Road #7, Portland, ME 04103
MLS# 1682973Listed by: RE/MAX SHORELINE - New
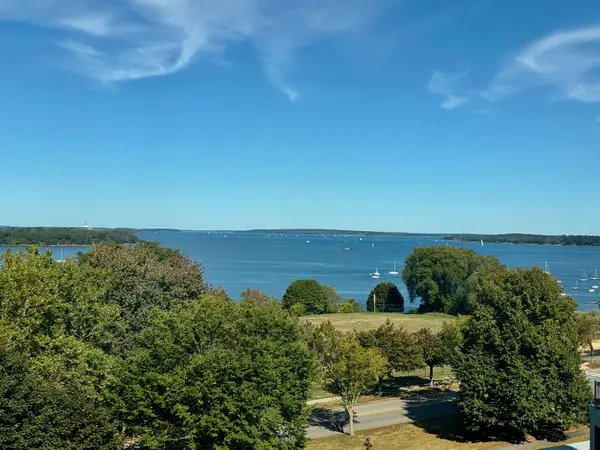 $685,000Active2 beds 3 baths1,317 sq. ft.
340 Eastern Promenade #233, Portland, ME 04101
MLS# 1682975Listed by: BETTER HOMES & GARDENS REAL ESTATE/THE MASIELLO GROUP - New
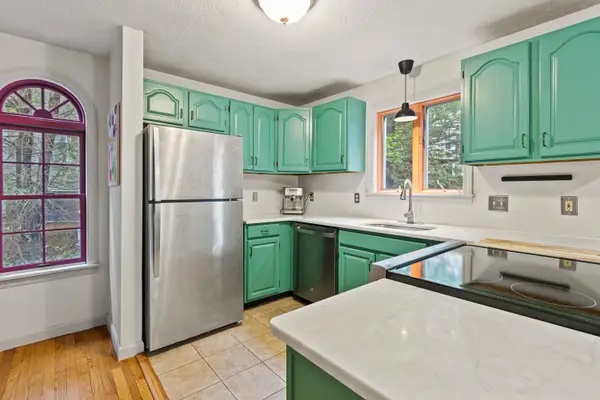 $399,000Active2 beds 2 baths1,116 sq. ft.
150 Brighton Avenue #1, Portland, ME 04102
MLS# 1682902Listed by: VITALIUS REAL ESTATE GROUP, LLC - New
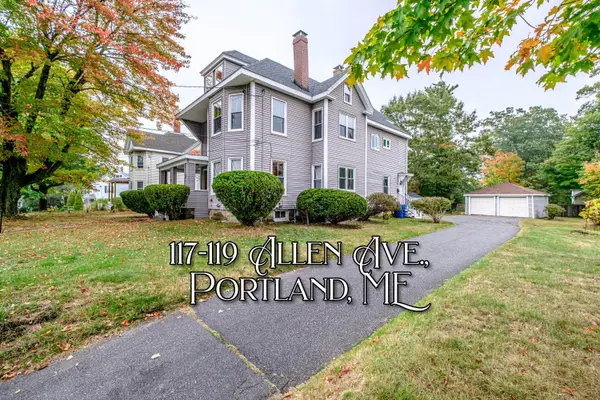 $800,000Active-- beds 3 baths3,438 sq. ft.
117 Allen Avenue, Portland, ME 04103
MLS# 1682904Listed by: KELLER WILLIAMS REALTY - New
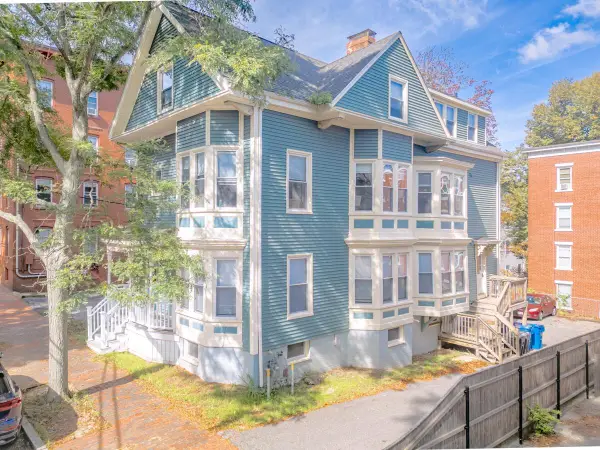 $1,250,000Active-- beds 6 baths5,253 sq. ft.
105 Sherman Street, Portland, ME 04101
MLS# 1682792Listed by: U&R REAL ESTATE - Open Sun, 12 to 1pmNew
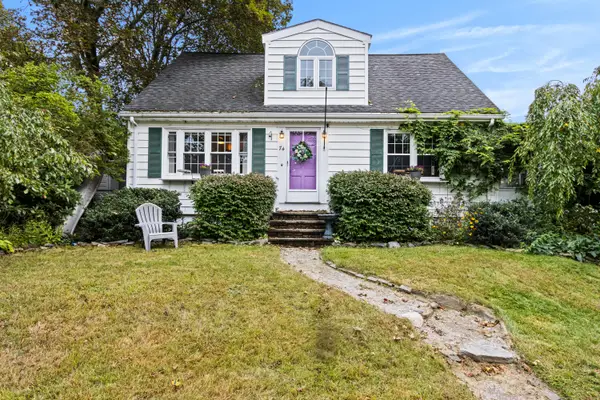 $575,000Active4 beds 2 baths1,872 sq. ft.
74 W Commonwealth Drive, Portland, ME 04103
MLS# 1682800Listed by: KELLER WILLIAMS REALTY - New
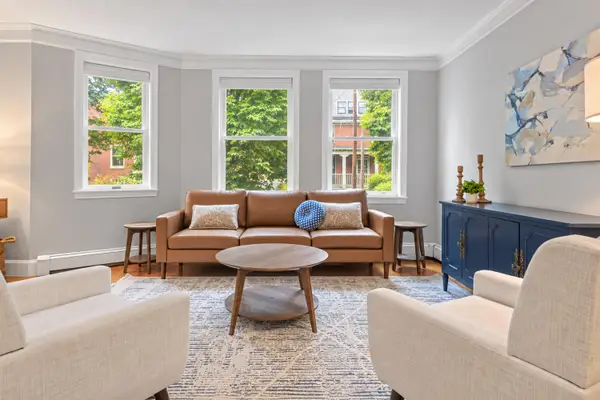 $615,000Active2 beds 2 baths1,175 sq. ft.
207 Vaughan Street #10, Portland, ME 04102
MLS# 1682761Listed by: VITALIUS REAL ESTATE GROUP, LLC - New
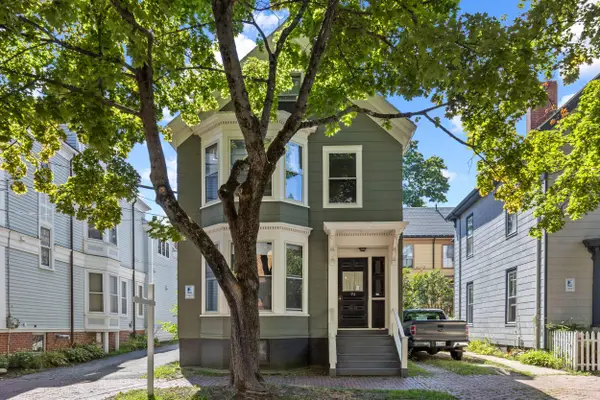 $799,000Active-- beds 3 baths2,413 sq. ft.
94 Emery Street, Portland, ME 04102
MLS# 1682679Listed by: THE REAL ESTATE STORE - New
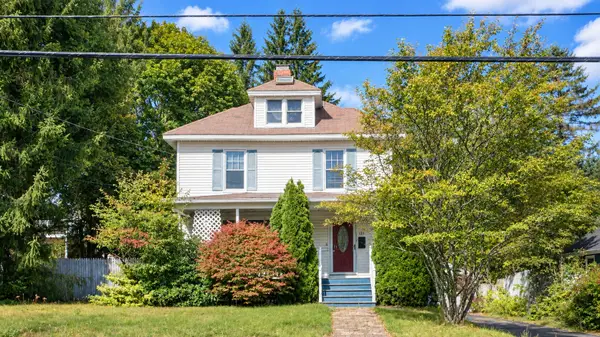 $880,000Active5 beds 3 baths2,039 sq. ft.
121 Read Street, Portland, ME 04103
MLS# 1682712Listed by: HARBORVIEW PROPERTIES, INC.


Protect your home and budget from life's surprises with an Assurant Home Warranty, backed by a partner that supports you through every step of homeownership. Explore Plans.
©2026 Century 21 Real Estate LLC. All rights reserved. CENTURY 21®, the CENTURY 21 Logo and C21® are service marks owned by Century 21 Real Estate LLC. Century 21 Real Estate LLC fully supports the principles of the Fair Housing Act and the Equal Opportunity Act. Each office is independently owned and operated. Listing information is deemed reliable but not guaranteed accurate.