
26 Nicholas Court #14, Portland, ME 04103
Local realty services provided by:CENTURY 21 Barbara Patterson
Office: maine real estate co
MLS#:1686803
Source:ME_MREIS
Price summary
- Price:$700,000
- Price per sq. ft.:$359.53
About this home
Nearly 2,000 sqft is just the beginning. This Radcliffe Glen end unit in North Deering features four bedrooms, three full baths and two primary suites on separate floors. A heated attached two car garage and a full basement with expansion potential add even more space. Community access to Portland Trails extends the appeal outdoors. A paver walkway and covered porch lead to a cathedral ceiling foyer. Hardwood floors continue into the vaulted living room, where glass doors open to a rear deck framed by trees. Granite countertops, glass front cabinets, pantry storage and a dining pass through define the kitchen. The first floor primary suite includes two closets and a full bath with a dual sink vanity. Two more bedrooms, a full bath and an included LG washer and dryer complete the main level. Hardwood stairs lead to an open landing for a desk or reading nook, then an oversized second suite with a full bath and large closet. A closet door opens to unfinished second floor storage with ventilation fans. Sheetrocked, trimmed and painted, the garage has direct entry, automatic openers and two hydronic radiators installed fall 2025, on a separate zone with a smart Nest thermostat. The oil boiler supplies the garage and the home's hot water baseboard heat. The full unfinished basement has interior and bulkhead access, plus partial framing, electrical rough in, recessed light housings, wood subflooring in the framed area and a utility sink. ADT security and radon air mitigation systems are in place. Two driveway spaces supplement garage parking. Foreside Management oversees the association, with water, sewer, landscaping, snow plowing, gutter cleaning and common area maintenance and insurance included in dues. Trail access along Majors Court connects to University Park and Canco Woods, with Forest Avenue shopping and dining nearby and access to Back Cove, the Old Port and Portland's waterfront....
Contact an agent
Home facts
- Year built:2003
- Subdivision & Development:Radcliffe Glen
- Listing ID #:1686803
- Updated:November 05, 2026 at 05:43 PM
Rooms and interior
- Bedrooms:4
- Total bathrooms:3
- Full bathrooms:3
- Rooms Total:9
- Flooring:Carpet, Tile, Wood
- Bathrooms Description:Bathtub, Shower
- Kitchen Description:Dishwasher, Disposal, Electric Range, Microwave, Pantry, Refrigerator
- Bedroom Description:1st Floor Bedroom, 1st Floor Primary Bedroom w/Bath, Primary Bedroom w/Bath
- Basement Description:Bulkhead, Full, Interior Entry, Unfinished
- Living area:1,947 sq. ft.
Heating and cooling
- Cooling:Window Unit (s)
- Heating:Baseboard, Heating, Hot Water, Oil, Radiator, Zoned
Structure and exterior
- Roof:Shingle
- Year built:2003
- Building area:1,947 sq. ft.
- Lot Features:Corner Lot, Landscaped, Level, Near Shopping, Near Town, Near Turnpike/Interstate, Neighborhood, Open Lot, Sidewalks, Subdivided, Suburban
- Architectural Style:Row-End
- Construction Materials:Vinyl Siding, Wood Frame
- Exterior Features:Deck, Porch
- Foundation Description:Poured Concrete
Utilities
- Water:Public
- Sewer:Public Sewer
Finances and disclosures
- Price:$700,000
- Price per sq. ft.:$359.53
- Tax amount:$6,783 (2027)
Features and amenities
- Appliances:Dishwasher, Disposal, Dryer, Electric Range, Microwave, Refrigerator, Washer
- Laundry features:Dryer, Main Level, Washer, Washer Hookup
- Amenities:Storage
Parking
- Parking description:1 - 4 Spaces, Attached Garage, Garage Door Opener, Heated garage, Inside Entrance, Off street, On Site, Paved
- Garage:Yes
- Garage spaces:2
 MREIS Multiple Listing Service™ systemListing data is derived in whole or in part from the Maine IDX & is for consumers' personal, noncommercial use only. Dimensions are approximate and not guaranteed. All data should be independently verified. © 2026 Maine Real Estate Information System, Inc. All Rights Reserved ME_MREIS Member Broker: Gerard Tatlock
New listings near 26 Nicholas Court #14
- New
 $1,495,000Active-- beds 3 baths7,008 sq. ft.
60 Rackleff Street, Portland, ME 04103
MLS# 1686904Listed by: BENCHMARK REAL ESTATE - Open Sun, 1:30 to 4pmNew
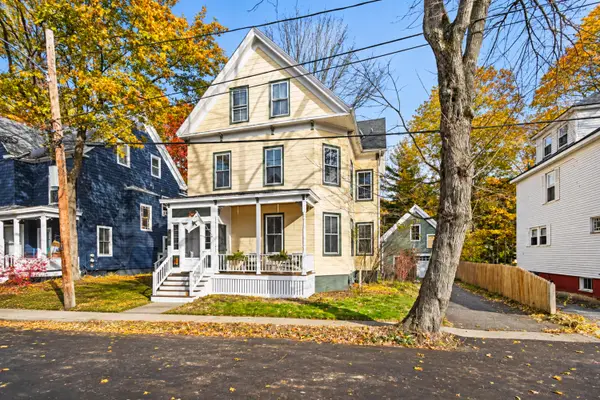 $795,000Active3 beds 2 baths2,006 sq. ft.
15 Cottage Street, Portland, ME 04103
MLS# 1686877Listed by: COLDWELL BANKER REALTY - New
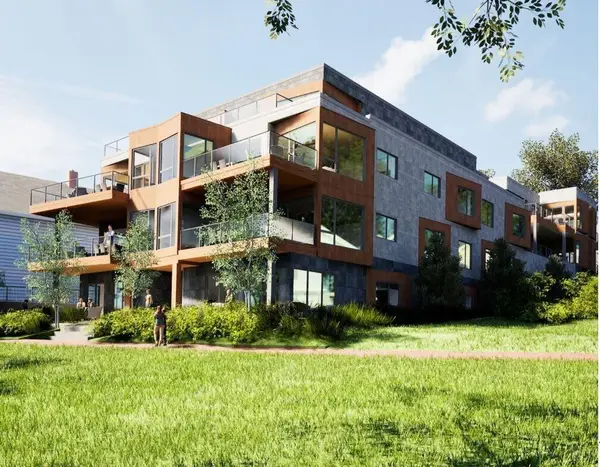 $2,276,000Active1 beds 2 baths1,840 sq. ft.
246 Eastern Promenade #303, Portland, ME 04101
MLS# 1686821Listed by: THE FLAHERTY GROUP - New
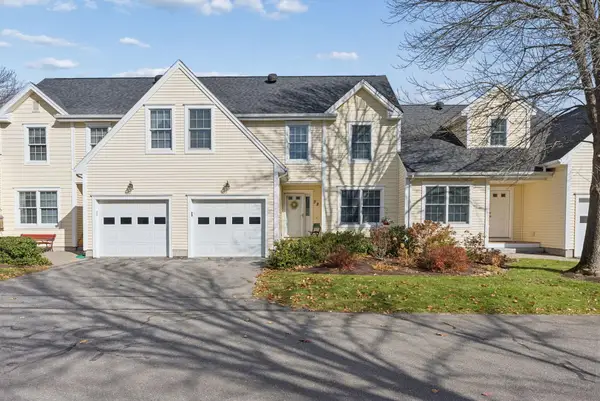 $600,000Active3 beds 3 baths1,685 sq. ft.
32 Kimberly Court #4, Portland, ME 04103
MLS# 1686822Listed by: DEMETRIA REAL ESTATE - New
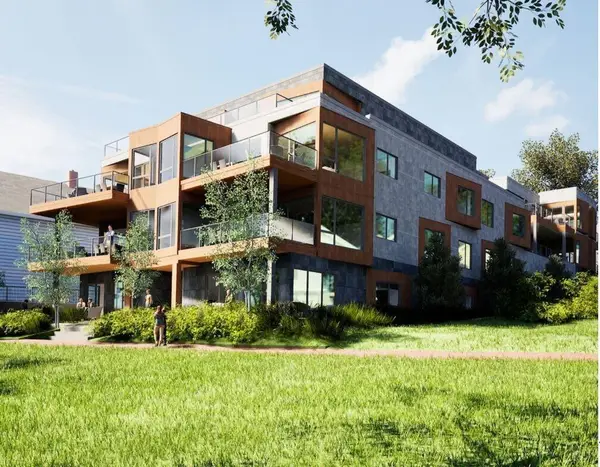 $2,943,000Active3 beds 3 baths2,514 sq. ft.
246 Eastern Promenade #101, Portland, ME 04101
MLS# 1686823Listed by: THE FLAHERTY GROUP - Open Sat, 12 to 1pmNew
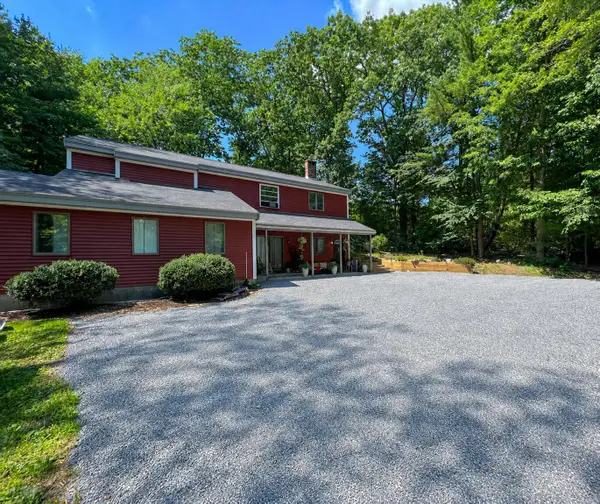 $799,000Active-- beds 4 baths2,928 sq. ft.
766 Ocean Avenue, Portland, ME 04103
MLS# 1686758Listed by: GARDNER REAL ESTATE GROUP - New
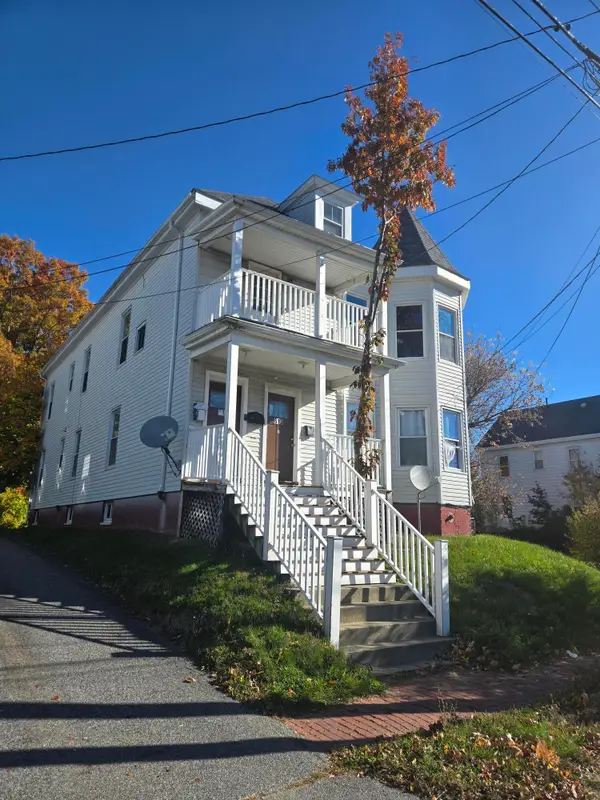 $759,000Active-- beds 3 baths3,716 sq. ft.
613 Washington Avenue, Portland, ME 04103
MLS# 1686623Listed by: KRE BROKERAGE GROUP - New
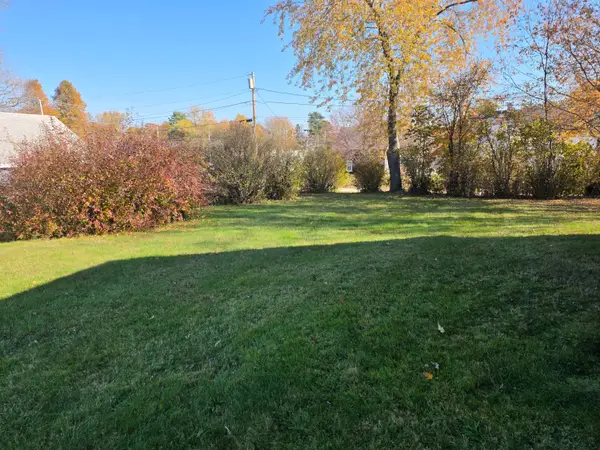 $99,000Active0.15 Acres
Lot 8-10 Webb Street, Portland, ME 04102
MLS# 1686445Listed by: MAINE REAL ESTATE EXPERTS - Open Sun, 12 to 1:30pmNew
 $520,000Active3 beds 1 baths1,604 sq. ft.
36 Wessex Street, Portland, ME 04102
MLS# 1686386Listed by: FONTAINE FAMILY-THE REAL ESTATE LEADER


Protect your home and budget from life's surprises with an Assurant Home Warranty, backed by a partner that supports you through every step of homeownership. Explore Plans.
©2026 Century 21 Real Estate LLC. All rights reserved. CENTURY 21®, the CENTURY 21 Logo and C21® are service marks owned by Century 21 Real Estate LLC. Century 21 Real Estate LLC fully supports the principles of the Fair Housing Act and the Equal Opportunity Act. Each office is independently owned and operated. Listing information is deemed reliable but not guaranteed accurate.