
60 Rackleff Street, Portland, ME 04103
Local realty services provided by:CENTURY 21 Barbara Patterson
60 Rackleff Street,Portland, ME 04103
$1,495,000
- - Beds
- 3 Baths
- 7,008 sq. ft.
- Multi-family
- Active
Office: benchmark real estate
MLS#:1686904
Source:ME_MREIS
Price summary
- Price:$1,495,000
- Price per sq. ft.:$213.33
About this home
Deering Highlands has long been one of Portland's most coveted locations. Quiet, tree-lined streets provide an idyllic residential setting, yet the vibrant neighborhood centers of Woodford's Corner, Rosemont and Deering Center are just moments away. Beyond this, unparalleled access to schools, UNE and USM, along with an incredible collection of cafés, restaurants, bars, breweries, boutiques, parks, playgrounds and recreational trails, places the very best of Portland right outside your door. Complementing an outstanding location is a truly remarkable property. 60-62 Rackleff Street represents a rare opportunity to acquire a three-unit property that is special in every way. Comprehensively updated from heating systems to roof and nearly everything in between, this distinguished building combines historic architectural details with modern fit, finish and amenities. Each spacious, sun-filled residence is beautifully appointed with high-end, condominium-quality finishes, updated kitchens and baths, and in-unit laundry. Tenants pay for heat, hot water and electricity, making this an exceptionally efficient, low-maintenance investment. Off-street parking, ample storage and a host of improvements too extensive to list further enhance its appeal. With a net operating income of $85,880 and a cap rate of 5.74%, the numbers are as compelling as the property itself. Exceptional rents and generous banked rent make this a marquee addition to any quality-minded portfolio, an ideal owner-occupied investment or a compelling candidate for future condominium conversion. From historic details to modern touches, from an outstanding location to exceptional financial performance, 60-62 Rackleff Street represents a once-in-a-generation opportunity....
Contact an agent
Home facts
- Year built:1925
- Listing ID #:1686904
- Updated:November 05, 2026 at 05:40 PM
Rooms and interior
- Total bathrooms:3
- Full bathrooms:3
- Flooring:Hardwood, Linoleum, Luxury Vinyl, Tile
- Bathrooms Description:Bathtub, Shower
- Kitchen Description:Pantry
- Bedroom Description:1st Floor Bedroom
- Basement Description:Brick/Mortar, Doghouse, Full, Sump Pump, Unfinished, Walk-Out Access
- Living area:7,008 sq. ft.
Heating and cooling
- Heating:Direct Vent Heater, Gas Natural, Heating, Oil, Steam
Structure and exterior
- Roof:Fiberglass, Pitched, Shingle
- Year built:1925
- Building area:7,008 sq. ft.
- Lot area:0.14 Acres
- Lot Features:Intown, Landscaped, Near Country Club, Near Golf Course, Near Public Beach, Near Railroad, Near Shopping, Near Town, Near Turnpike/Interstate, Neighborhood, Sidewalks, Subdivided, Suburban
- Architectural Style:New Englander
- Construction Materials:Vinyl Siding, Wood Frame
- Exterior Features:Porch
- Foundation Description:Brick/Mortar, Stone
- Levels:Multi Level
Utilities
- Water:Public
- Sewer:Public Sewer
Finances and disclosures
- Price:$1,495,000
- Price per sq. ft.:$213.33
- Tax amount:$10,237 (2025)
Features and amenities
- Laundry features:Main Level, Upper Level, Washer Hookup
- Amenities:Storage
Parking
- Parking description:5 - 10 Spaces, Gravel, On Site, Paved
 MREIS Multiple Listing Service™ systemListing data is derived in whole or in part from the Maine IDX & is for consumers' personal, noncommercial use only. Dimensions are approximate and not guaranteed. All data should be independently verified. © 2026 Maine Real Estate Information System, Inc. All Rights Reserved ME_MREIS Member Broker: Gerard Tatlock
New listings near 60 Rackleff Street
- Open Sun, 1:30 to 4pmNew
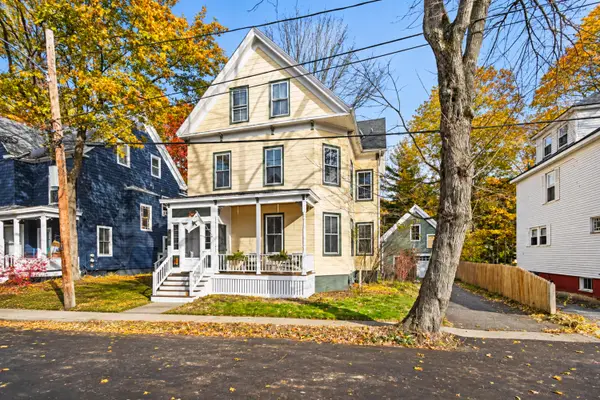 $795,000Active3 beds 2 baths2,006 sq. ft.
15 Cottage Street, Portland, ME 04103
MLS# 1686877Listed by: COLDWELL BANKER REALTY - New
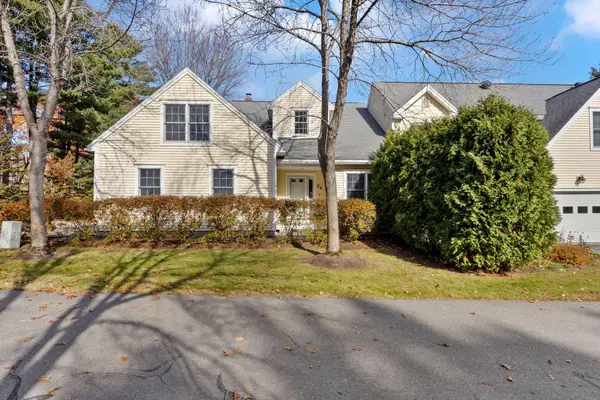 $700,000Active4 beds 3 baths1,947 sq. ft.
26 Nicholas Court #14, Portland, ME 04103
MLS# 1686803Listed by: MAINE REAL ESTATE CO - New
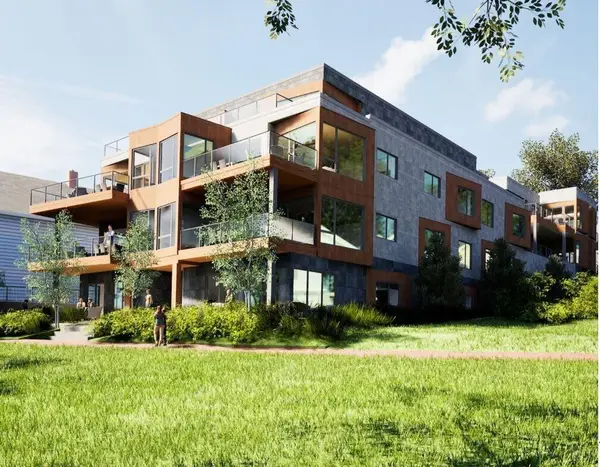 $2,276,000Active1 beds 2 baths1,840 sq. ft.
246 Eastern Promenade #303, Portland, ME 04101
MLS# 1686821Listed by: THE FLAHERTY GROUP - New
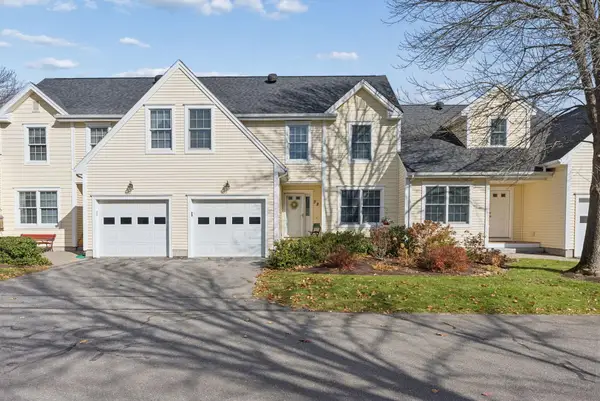 $600,000Active3 beds 3 baths1,685 sq. ft.
32 Kimberly Court #4, Portland, ME 04103
MLS# 1686822Listed by: DEMETRIA REAL ESTATE - New
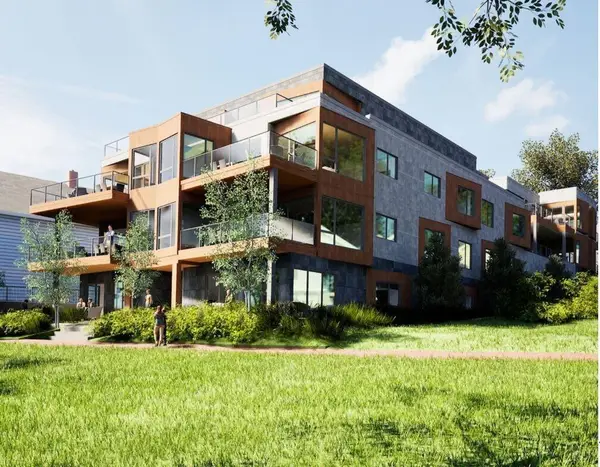 $2,943,000Active3 beds 3 baths2,514 sq. ft.
246 Eastern Promenade #101, Portland, ME 04101
MLS# 1686823Listed by: THE FLAHERTY GROUP - Open Sat, 12 to 1pmNew
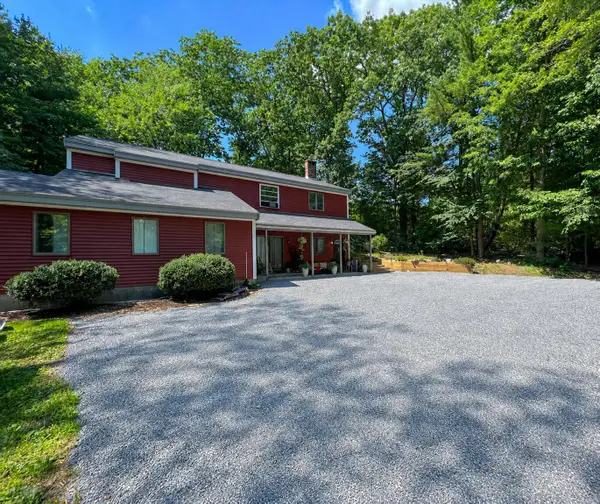 $799,000Active-- beds 4 baths2,928 sq. ft.
766 Ocean Avenue, Portland, ME 04103
MLS# 1686758Listed by: GARDNER REAL ESTATE GROUP - New
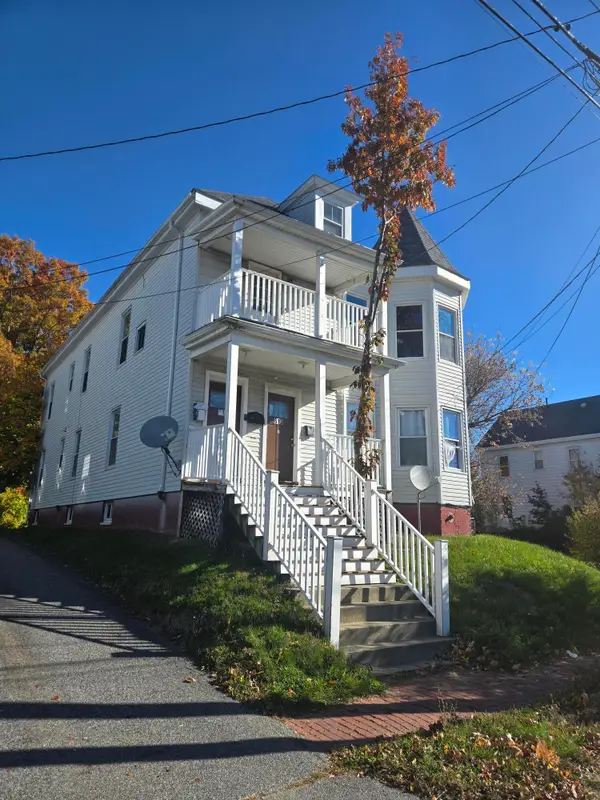 $759,000Active-- beds 3 baths3,716 sq. ft.
613 Washington Avenue, Portland, ME 04103
MLS# 1686623Listed by: KRE BROKERAGE GROUP - New
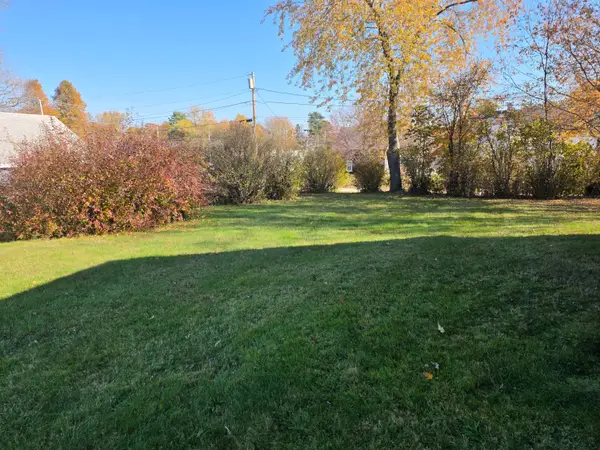 $99,000Active0.15 Acres
Lot 8-10 Webb Street, Portland, ME 04102
MLS# 1686445Listed by: MAINE REAL ESTATE EXPERTS - Open Sun, 12 to 1:30pmNew
 $520,000Active3 beds 1 baths1,604 sq. ft.
36 Wessex Street, Portland, ME 04102
MLS# 1686386Listed by: FONTAINE FAMILY-THE REAL ESTATE LEADER


Protect your home and budget from life's surprises with an Assurant Home Warranty, backed by a partner that supports you through every step of homeownership. Explore Plans.
©2026 Century 21 Real Estate LLC. All rights reserved. CENTURY 21®, the CENTURY 21 Logo and C21® are service marks owned by Century 21 Real Estate LLC. Century 21 Real Estate LLC fully supports the principles of the Fair Housing Act and the Equal Opportunity Act. Each office is independently owned and operated. Listing information is deemed reliable but not guaranteed accurate.