
32 Kimberly Court #4, Portland, ME 04103
Local realty services provided by:CENTURY 21 Advantage
32 Kimberly Court #4,Portland, ME 04103
$600,000
- 3 Beds
- 3 Baths
- 1,685 sq. ft.
- Condominium
- Active
Office: demetria real estate
MLS#:1686822
Source:ME_MREIS
Price summary
- Price:$600,000
- Price per sq. ft.:$356.08
About this home
One of Portland's best-kept secrets, Radcliffe Glen is a neighborhood of townhouse-style condominiums that truly feel like home. Here, wooded privacy and a sense of community come together in a peaceful setting with convenient access to downtown Portland, Falmouth's shops and services, and major highways. On the market for the first time since it was built, 32 Kimberly Court has been immaculately maintained by its original owner. Welcoming rooms, abundant natural light, and a flexible layout provide space to gather, entertain, work, and unwind, with a first-floor primary bedroom and full bath adding everyday convenience. Hardwood floors bring warmth to the living areas and bedrooms, while a dedicated dining room welcomes everyday meals and special occasions. Start your morning on the sun-drenched front porch overlooking a beautifully landscaped garden, or enjoy the wooded surroundings from the private rear deck. Upstairs, two additional bedrooms and a full bath provide flexibility for guests, hobbies, or working from home. One bedroom, currently arranged as a family room with an office nook, offers an inviting second living space. A full basement provides generous storage, and added heat pumps deliver heating and cooling for year-round comfort. Thoughtfully arranged and lovingly cared for, this home offers the space and character of a traditional residence with the ease of condominium living....
Contact an agent
Home facts
- Year built:2003
- Subdivision & Development:Radcliffe Glen
- Listing ID #:1686822
- Updated:November 05, 2026 at 11:25 AM
Rooms and interior
- Bedrooms:3
- Total bathrooms:3
- Full bathrooms:2
- Half bathrooms:1
- Rooms Total:6
- Flooring:Tile, Wood
- Kitchen Description:Dishwasher, Electric Range, Microwave, Refrigerator
- Bedroom Description:1st Floor Primary Bedroom w/Bath
- Basement Description:Bulkhead, Full, Interior Entry, Unfinished
- Living area:1,685 sq. ft.
Heating and cooling
- Heating:Baseboard, Electric, Heat Pump, Heating, Oil
Structure and exterior
- Roof:Shingle
- Year built:2003
- Building area:1,685 sq. ft.
- Lot Features:Landscaped, Level, Near Shopping, Near Town, Near Turnpike/Interstate, Neighborhood
- Architectural Style:Contemporary
- Construction Materials:Vinyl Siding, Wood Frame
- Exterior Features:Deck, Porch
- Foundation Description:Poured Concrete
Utilities
- Water:Public
- Sewer:Public Sewer
Finances and disclosures
- Price:$600,000
- Price per sq. ft.:$356.08
- Tax amount:$5,844 (2025)
Features and amenities
- Appliances:Dishwasher, Dryer, Electric Range, Microwave, Refrigerator, Washer
- Laundry features:Dryer, Main Level, Washer
Parking
- Parking description:1 - 4 Spaces, Attached Garage, Garage Door Opener, Inside Entrance, On Site, Paved
- Garage:Yes
- Garage spaces:1
 MREIS Multiple Listing Service™ systemListing data is derived in whole or in part from the Maine IDX & is for consumers' personal, noncommercial use only. Dimensions are approximate and not guaranteed. All data should be independently verified. © 2026 Maine Real Estate Information System, Inc. All Rights Reserved ME_MREIS Member Broker: Jamie White
New listings near 32 Kimberly Court #4
- New
 $1,495,000Active-- beds 3 baths7,008 sq. ft.
60 Rackleff Street, Portland, ME 04103
MLS# 1686904Listed by: BENCHMARK REAL ESTATE - Open Sun, 1:30 to 4pmNew
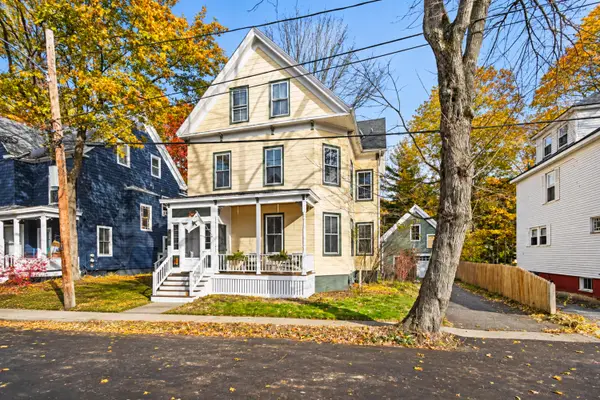 $795,000Active3 beds 2 baths2,006 sq. ft.
15 Cottage Street, Portland, ME 04103
MLS# 1686877Listed by: COLDWELL BANKER REALTY - New
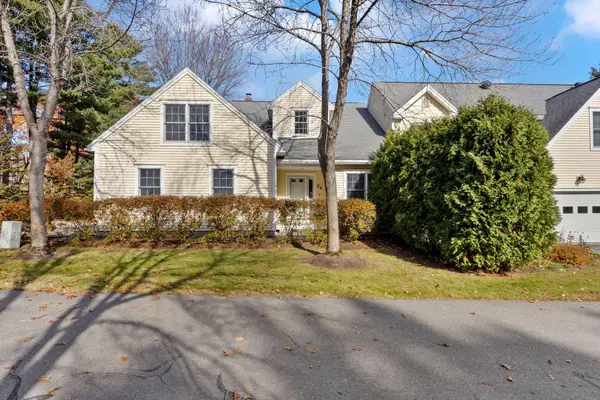 $700,000Active4 beds 3 baths1,947 sq. ft.
26 Nicholas Court #14, Portland, ME 04103
MLS# 1686803Listed by: MAINE REAL ESTATE CO - New
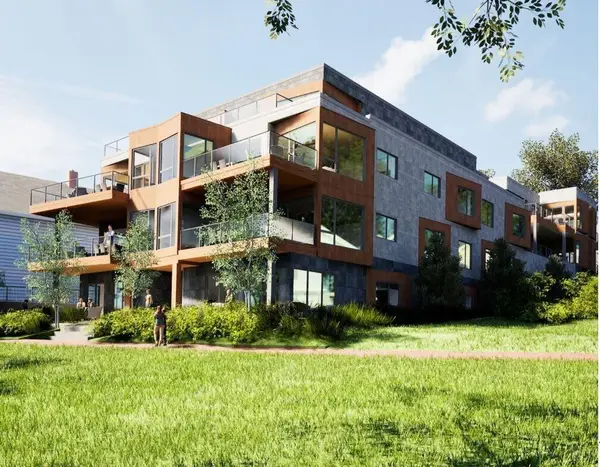 $2,276,000Active1 beds 2 baths1,840 sq. ft.
246 Eastern Promenade #303, Portland, ME 04101
MLS# 1686821Listed by: THE FLAHERTY GROUP - New
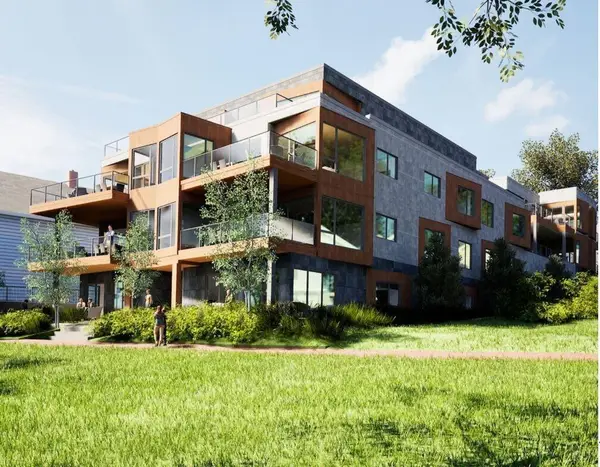 $2,943,000Active3 beds 3 baths2,514 sq. ft.
246 Eastern Promenade #101, Portland, ME 04101
MLS# 1686823Listed by: THE FLAHERTY GROUP - Open Sat, 12 to 1pmNew
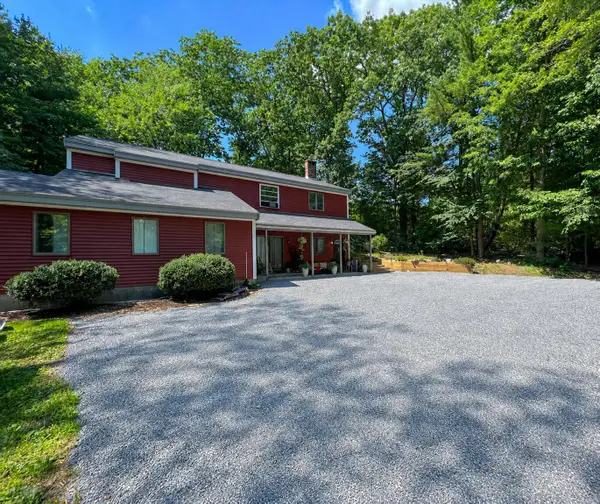 $799,000Active-- beds 4 baths2,928 sq. ft.
766 Ocean Avenue, Portland, ME 04103
MLS# 1686758Listed by: GARDNER REAL ESTATE GROUP - New
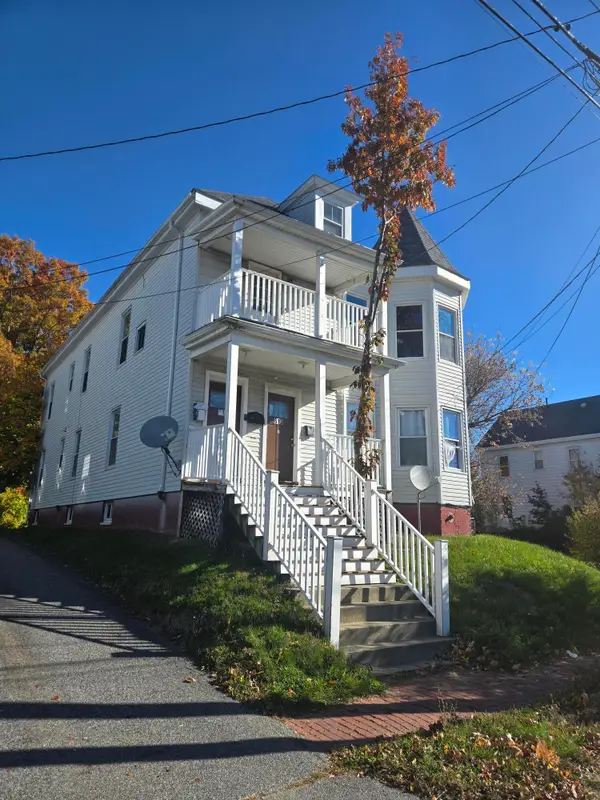 $759,000Active-- beds 3 baths3,716 sq. ft.
613 Washington Avenue, Portland, ME 04103
MLS# 1686623Listed by: KRE BROKERAGE GROUP - New
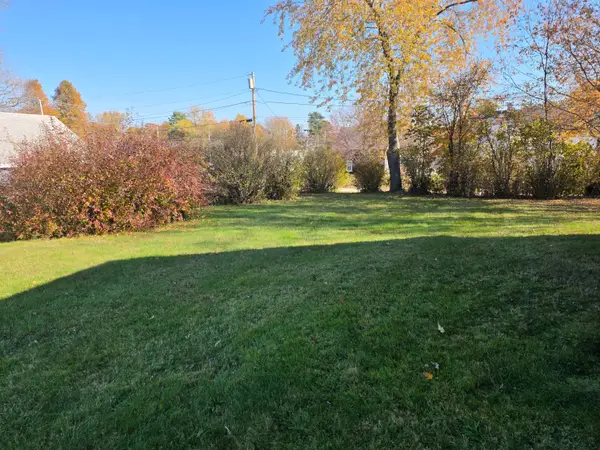 $99,000Active0.15 Acres
Lot 8-10 Webb Street, Portland, ME 04102
MLS# 1686445Listed by: MAINE REAL ESTATE EXPERTS - Open Sun, 12 to 1:30pmNew
 $520,000Active3 beds 1 baths1,604 sq. ft.
36 Wessex Street, Portland, ME 04102
MLS# 1686386Listed by: FONTAINE FAMILY-THE REAL ESTATE LEADER


Protect your home and budget from life's surprises with an Assurant Home Warranty, backed by a partner that supports you through every step of homeownership. Explore Plans.
©2026 Century 21 Real Estate LLC. All rights reserved. CENTURY 21®, the CENTURY 21 Logo and C21® are service marks owned by Century 21 Real Estate LLC. Century 21 Real Estate LLC fully supports the principles of the Fair Housing Act and the Equal Opportunity Act. Each office is independently owned and operated. Listing information is deemed reliable but not guaranteed accurate.