
66 Verrill Road, Pownal, ME 04069
Local realty services provided by:CENTURY 21 Advantage
66 Verrill Road,Pownal, ME 04069
$899,000
- 4 Beds
- 3 Baths
- 2,564 sq. ft.
- Single family
- Pending
Office: keller williams realty
MLS#:1674858
Source:ME_MREIS
Price summary
- Price:$899,000
- Price per sq. ft.:$350.62
About this home
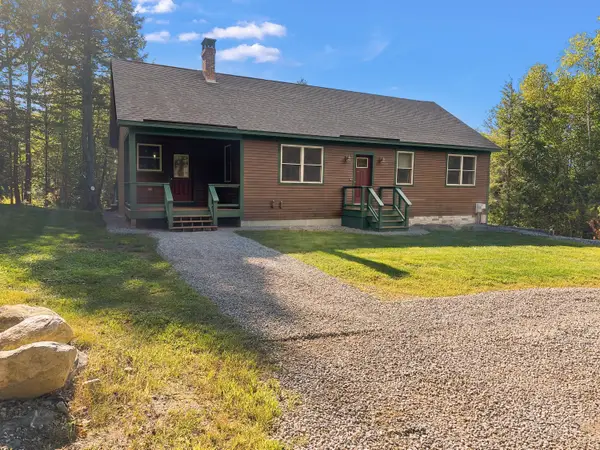
Thoughtfully built in 2024, quality throughout. Built in 2024 with high-quality materials, this spacious home features extra-high ceilings and hardwood & tile floors throughout. The sun-drenched kitchen offers ample cabinetry, a walk-in pantry, and a large granite island that seats four. A direct entrance from the garage adds everyday convenience. Enjoy your mornings on the front porch overlooking a private wooded yard, or relax on the spacious back deck tucked into a quiet, wooded setting.
First-floor living is made easy with a bedroom, walk-in closet, ensuite bath, and laundry all conveniently located on one level. Could be used as first floor primary or the perfect guest suite.
Upstairs, an expansive landing offers flexible use, currently a cozy reading nook. The large, sunny primary bedroom includes a walk-in closet. Two additional bedrooms provide plenty of space. The upstairs bath features dual sinks and an oversized tiled shower.
Efficient natural gas Viessmann boiler provides heat and hot water, with individual thermostats in each upstairs bedroom and two first-floor zones; one for bedroom, one for living space. Spray foam insulation acts as both insulation and vapor barrier, and a heat exchange system keeps the home cool and comfortable all summer long.
Full, unfinished walkout basement offers storage or future finished living space.
Located just over the Pownal line, 3 miles from I-295 and downtown Freeport....
Contact an agent
Home facts
- Year built:2024
- Listing ID #:1674858
- Updated:September 21, 2026 at 08:38 AM
Rooms and interior
- Bedrooms:4
- Total bathrooms:3
- Full bathrooms:3
- Rooms Total:8
- Flooring:Hardwood, Tile
- Bathrooms Description:Bathtub, Shower
- Kitchen Description:Cooktop, Dishwasher, Gas Range, Pantry, Refrigerator, Wall Oven
- Bedroom Description:1st Floor Bedroom, 1st Floor Primary Bedroom w/Bath
- Basement Description:Full, Unfinished, Walk-Out Access
- Living area:2,564 sq. ft.
Heating and cooling
- Heating:Baseboard, Gas Natural, Heating, Hot Water, Zoned
Structure and exterior
- Roof:Shingle
- Year built:2024
- Building area:2,564 sq. ft.
- Lot area:0.9 Acres
- Lot Features:Rural, Wooded
- Architectural Style:Contemporary
- Construction Materials:Fiber Cement, Wood Frame
- Exterior Features:Deck, Porch
- Foundation Description:Poured Concrete
Utilities
- Water:Private, Well
- Sewer:Private Sewer, Septic Design Available
Finances and disclosures
- Price:$899,000
- Price per sq. ft.:$350.62
- Tax amount:$8,643 (2025)
Features and amenities
- Appliances:Cooktop, Dishwasher, Dryer, Gas Range, Refrigerator, Wall Oven, Washer
- Laundry features:Built-Ins, Dryer, Main Level, Washer
- Amenities:Storage, Walk-In Closet(s)
Parking
- Parking description:5 - 10 Spaces, Attached Garage, Gravel, Inside Entrance
- Garage:Yes
- Garage spaces:1.5
 MREIS Multiple Listing Service™ systemListing data is derived in whole or in part from the Maine IDX & is for consumers' personal, noncommercial use only. Dimensions are approximate and not guaranteed. All data should be independently verified. © 2026 Maine Real Estate Information System, Inc. All Rights Reserved ME_MREIS Member Broker: Jamie White
New listings near 66 Verrill Road
- Coming SoonOpen Sat, 2 to 4pm
 $599,000Coming Soon3 beds 1 baths1,395 sq. ft.
184 Sweetser Road, Pownal, ME 04069
MLS# 1681249Listed by: HOME AT LAST REALTY - New
 $879,900Active4 beds 3 baths2,000 sq. ft.
78A Leighton Road, Pownal, ME 04069
MLS# 1680143Listed by: KELLER WILLIAMS REALTY  $699,900Active4 beds 3 baths2,000 sq. ft.
78 Leighton Road, Pownal, ME 04069
MLS# 1679943Listed by: KELLER WILLIAMS REALTY $189,900Active3.66 Acres
1 Victory Drive, Pownal, ME 04069
MLS# 1679948Listed by: KELLER WILLIAMS REALTY $489,900Active Under Contract3 beds 1 baths1,700 sq. ft.
111 Hodsdon Road, Pownal, ME 04069
MLS# 1678078Listed by: U&R REAL ESTATE $1,100,000Active Under Contract3 beds 3 baths2,865 sq. ft.
13 Lawrence Road, Pownal, ME 04069
MLS# 1677827Listed by: LEGACY PROPERTIES SOTHEBY'S INTERNATIONAL REALTY $250,000Active4.98 Acres
Lot #1 Elmwood Road, Pownal, ME 04069
MLS# 1675589Listed by: RE/MAX BY THE BAY $750,000Active2 beds 2 baths1,600 sq. ft.
716 Hodsdon Road, Pownal, ME 04069
MLS# 1675590Listed by: RE/MAX BY THE BAY $1,000,000Active2 beds 2 baths1,600 sq. ft.
716 Hodsdon Road, Pownal, ME 04069
MLS# 1674165Listed by: RE/MAX BY THE BAY


Protect your home and budget from life's surprises with an Assurant Home Warranty, backed by a partner that supports you through every step of homeownership. Explore Plans.
©2026 Century 21 Real Estate LLC. All rights reserved. CENTURY 21®, the CENTURY 21 Logo and C21® are service marks owned by Century 21 Real Estate LLC. Century 21 Real Estate LLC fully supports the principles of the Fair Housing Act and the Equal Opportunity Act. Each office is independently owned and operated. Listing information is deemed reliable but not guaranteed accurate.