
11 Lyons Lane #B, Rangeley, ME 04970
Local realty services provided by:CENTURY 21 North East
Office: morton & furbish agency
MLS#:1674115
Source:ME_MREIS
Price summary
- Price:$499,000
- Price per sq. ft.:$939.74
About this home
Charming Four-Season Lake Cabin with Spectacular Sunset Views
Experience the best of the Rangeley Lakes Region from this beautifully renovated 2-bedroom cabin, one of only three cabins in a peaceful lakeside community. Completely updated from top to bottom, this inviting retreat features a brand-new kitchen, a stylish new bathroom, and quality finishes throughout, making it move-in ready for year-round enjoyment.
Built on a solid 4.5-foot cement frost wall, this home is ideal as a seasonal getaway or a comfortable full-time residence. Stay cozy in every season with the efficiency of a heat pump and the warmth of a wood stove.
Step outside to a level lawn leading to an extraordinary shared beach, where you'll enjoy swimming, boating, and breathtaking west-facing sunsets over the iconic Doctor's Island. Whether you're relaxing by the water or gathering around a fire after a day of adventure, this property offers the quintessential Maine lakefront lifestyle.
Outdoor enthusiasts will appreciate direct snowmobile access from your doorstep to the lake and the extensive trail network throughout the renowned Rangeley Lakes Region. Saddleback Mountain is just a short drive away, offering outstanding skiing and year-round recreation.
With its exceptional location, extensive renovations, and strong rental appeal, this property is an outstanding investment opportunity or the perfect personal retreat. Don't miss your chance to own a slice of Rangeley paradise....
Contact an agent
Home facts
- Year built:1950
- Listing ID #:1674115
- Updated:September 13, 2026 at 08:06 AM
Rooms and interior
- Bedrooms:2
- Total bathrooms:1
- Full bathrooms:1
- Rooms Total:3
- Flooring:Carpet, Vinyl, Wood
- Bathrooms Description:Shower
- Kitchen Description:Cooktop, Dishwasher, Electric Range, Microwave, Refrigerator, Wall Oven
- Bedroom Description:1st Floor Bedroom
- Basement Description:Partial
- Living area:531 sq. ft.
Heating and cooling
- Cooling:Central Air
- Heating:Baseboard, Direct Vent Heater, Electric, Heat Pump, Heating, Wood, Wood Stove
- Central air:Yes
Structure and exterior
- Roof:Shingle
- Year built:1950
- Building area:531 sq. ft.
- Lot area:1.68 Acres
- Lot Features:Landscaped, Level, Near Golf Course, Near Shopping, Near Town, Open Lot, Ski Resort
- Architectural Style:Cottage
- Construction Materials:Wood Frame, Wood Siding
- Exterior Features:Deck
- Foundation Description:Poured Concrete
Utilities
- Water:Public
- Sewer:Private Sewer, Septic Tank
Finances and disclosures
- Price:$499,000
- Price per sq. ft.:$939.74
- Tax amount:$2,762 (2025)
Features and amenities
- Appliances:Cooktop, Dishwasher, Dryer, Electric Range, Microwave, Refrigerator, Wall Oven, Washer
- Laundry features:Dryer, Washer
Parking
- Parking description:1 - 4 Spaces, Common, Gravel, Other
 MREIS Multiple Listing Service™ systemListing data is derived in whole or in part from the Maine IDX & is for consumers' personal, noncommercial use only. Dimensions are approximate and not guaranteed. All data should be independently verified. © 2026 Maine Real Estate Information System, Inc. All Rights Reserved ME_MREIS Member Broker: Jim D’Amico
New listings near 11 Lyons Lane #B
- New
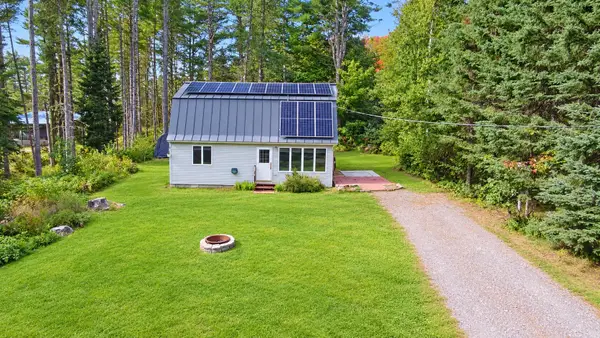 $499,000Active2 beds 2 baths1,056 sq. ft.
8 Field Way, Rangeley, ME 04970
MLS# 1680345Listed by: NEXTHOME EXPERIENCE - New
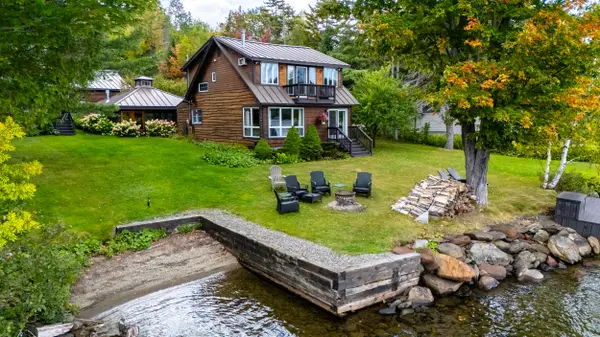 $1,600,000Active4 beds 3 baths2,650 sq. ft.
188 Rumford Road, Rangeley, ME 04970
MLS# 1680253Listed by: MORTON & FURBISH AGENCY - New
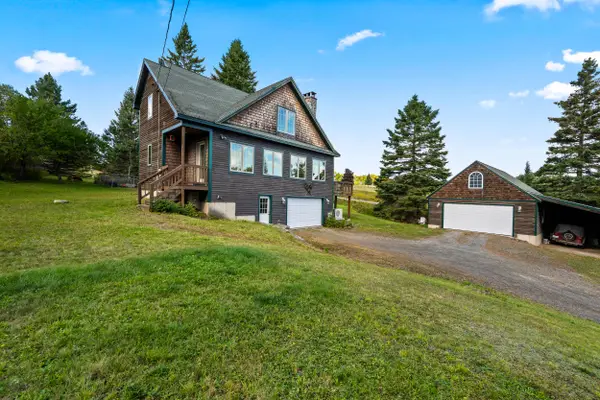 $729,000Active3 beds 2 baths2,338 sq. ft.
71 Proctor Road, Rangeley, ME 04970
MLS# 1680200Listed by: MORTON & FURBISH AGENCY - New
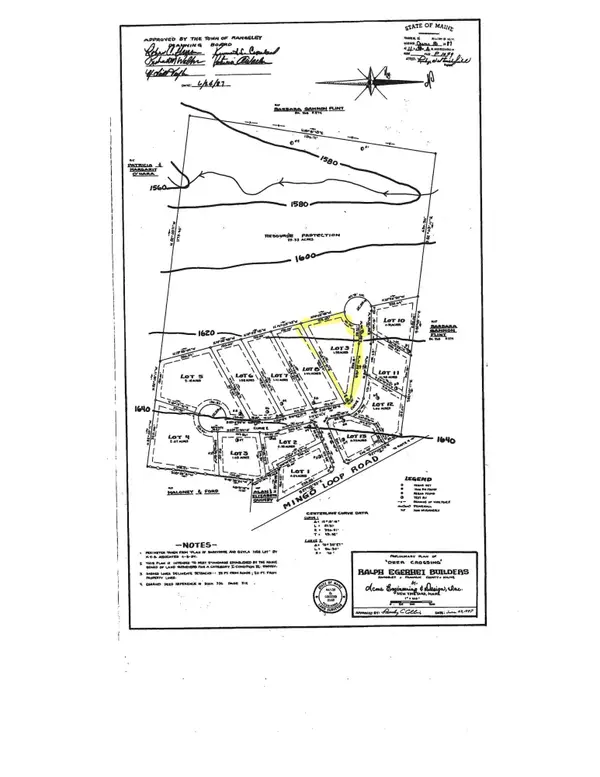 $99,000Active1.55 Acres
Lot 9 Doe Path, Rangeley, ME 04970
MLS# 1679632Listed by: MORTON & FURBISH AGENCY - New
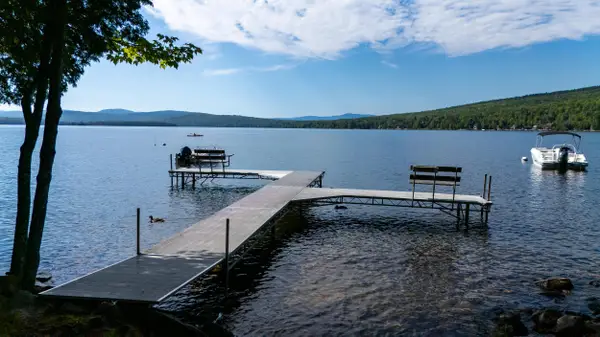 $745,000Active3 beds 3 baths2,446 sq. ft.
49 Field Way, Rangeley, ME 04970
MLS# 1679573Listed by: MORTON & FURBISH AGENCY 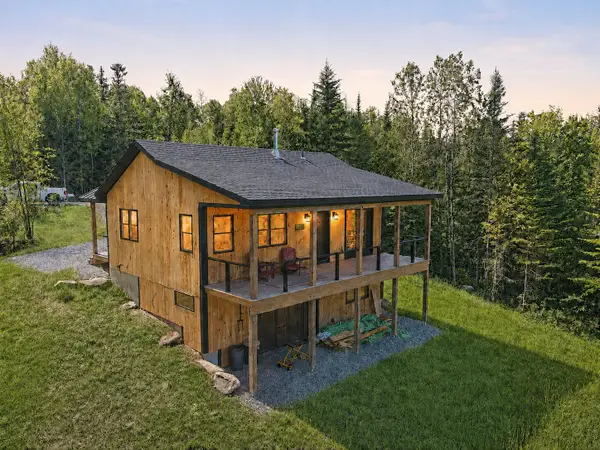 $585,000Pending2 beds 2 baths1,418 sq. ft.
26 Spring Road, Rangeley, ME 04970
MLS# 1678938Listed by: MORTON & FURBISH AGENCY $175,000Active1.26 Acres
M34, L28A Mccard Road, Rangeley, ME 04970
MLS# 1678580Listed by: MORTON & FURBISH AGENCY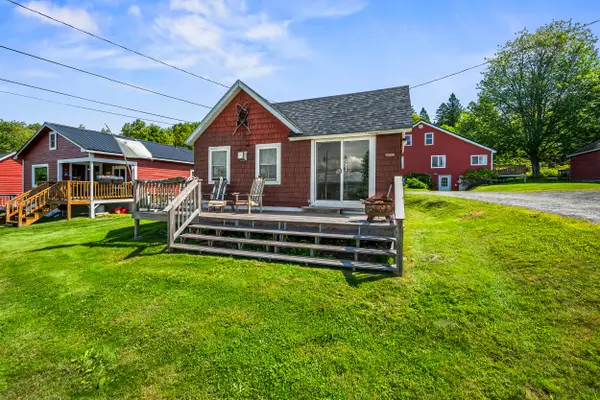 $249,000Active1 beds 1 baths432 sq. ft.
2215 Main Street #5, Rangeley, ME 04970
MLS# 1677300Listed by: MORTON & FURBISH AGENCY $179,500Active5.03 Acres
Lot #9 Wheeler Road #9, Rangeley, ME 04970
MLS# 1677230Listed by: NOYES REAL ESTATE AGENCY $279,000Active Under Contract2 beds 2 baths1,040 sq. ft.
7 C Grandview Avenue #3, Rangeley, ME 04970
MLS# 1676478Listed by: MORTON & FURBISH AGENCY


Protect your home and budget from life's surprises with an Assurant Home Warranty, backed by a partner that supports you through every step of homeownership. Explore Plans.
©2026 Century 21 Real Estate LLC. All rights reserved. CENTURY 21®, the CENTURY 21 Logo and C21® are service marks owned by Century 21 Real Estate LLC. Century 21 Real Estate LLC fully supports the principles of the Fair Housing Act and the Equal Opportunity Act. Each office is independently owned and operated. Listing information is deemed reliable but not guaranteed accurate.