
279 Brewer Road, Robbinston, ME 04671
Local realty services provided by:CENTURY 21 Advantage
Office: nexthome experience
MLS#:1685094
Source:ME_MREIS
Price summary
- Price:$425,000
- Price per sq. ft.:$99.72
About this home
Discover the possibilities of country living at 279 Brewer Road in Robbinston, Maine! Situated on over 6 acres, this custom built 3 bedroom, 2 bath property offers a wonderful combination of space, privacy, and versatility in the heart of Downeast Maine. Whether you're dreaming of establishing a homestead or simply enjoying the peaceful surroundings, this property is perfect to bring your vision to life! The home features a spacious deck, perfect for taking in the natural surroundings. A dedicated hot tub room provides a unique space to unwind year-round. There is a large, heated bonus room upstairs that would make the perfect home office, play room, craft room, or home gym. This home is perfect for hosting gatherings with an oversized entry room/bonus room with built in bar complimented by the effortless flow between the kitchen, dining, and living room spaces. The attached two-car garage offers convenient, step-free entry into the home, making everyday living and unloading groceries a breeze. Outside, a barn adds valuable storage and agricultural possibilities. With a history of horses being kept on the property, the acreage offers exciting opportunities to explore equestrian pursuits, hobby farming, and other outdoor interests. Enjoy the tranquility of rural Maine while remaining within reach of the area's many attractions and amenities. Nearby Calais offers shopping, restaurants, healthcare services, and access to the Canadian border. Outdoor enthusiasts will appreciate the proximity to the St. Croix River, Saint Croix Island International Historic Site, Moosehorn National Wildlife Refuge, and Cobscook Bay State Park. Enjoy being close by to scenic hiking trails, boating, fishing, and wildlife watching, and discover the natural beauty of Maine's Bold Coast. With acreage, outbuildings, practical amenities, and endless possibilities, this Robbinston property is ready for its next chapter. Come explore everything this unique Downeast Maine retreat has to offer!...
Contact an agent
Home facts
- Year built:2011
- Listing ID #:1685094
- Updated:October 25, 2026 at 10:15 AM
Rooms and interior
- Bedrooms:3
- Total bathrooms:2
- Full bathrooms:2
- Rooms Total:8
- Flooring:Concrete, Wood
- Kitchen Description:Dishwasher, Gas Range, Pantry, Refrigerator
- Bedroom Description:1st Floor Bedroom
- Basement Description:Slab
- Living area:4,262 sq. ft.
Heating and cooling
- Heating:Direct Vent Heater, Electric, Heat Pump, Heating, Propane, Radiant
Structure and exterior
- Roof:Metal, Wood
- Year built:2011
- Building area:4,262 sq. ft.
- Lot area:6.43 Acres
- Lot Features:Level, Open Lot, Rural, Subdivided, Wooded
- Architectural Style:Cape Cod, Contemporary
- Construction Materials:Shingle Siding, Wood Frame
- Exterior Features:Deck
- Foundation Description:Slab
Utilities
- Water:Well
- Sewer:Septic Tank
Finances and disclosures
- Price:$425,000
- Price per sq. ft.:$99.72
- Tax amount:$831 (2026)
Features and amenities
- Appliances:Dishwasher, Dryer, Gas Range, Refrigerator, Washer
- Laundry features:Dryer, Main Level, Washer
- Pool features:Above Ground
Parking
- Parking description:1 - 4 Spaces, Attached Garage, Common, Heated garage, Storage
- Garage:Yes
- Garage spaces:2
 MREIS Multiple Listing Service™ systemListing data is derived in whole or in part from the Maine IDX & is for consumers' personal, noncommercial use only. Dimensions are approximate and not guaranteed. All data should be independently verified. © 2026 Maine Real Estate Information System, Inc. All Rights Reserved ME_MREIS Member Broker: Jamie White
New listings near 279 Brewer Road
- New
 $225,000Active2 beds 1 baths896 sq. ft.
484 Steam Mill Road, Robbinston, ME 04671
MLS# 1685491Listed by: TREE STREET REALTY - New
 $320,000Active3 beds 2 baths1,500 sq. ft.
378 Brewer Road, Robbinston, ME 04671
MLS# 1684474Listed by: THE CHRISTOPHER GROUP, LLC  $189,000Active2 beds 2 baths1,020 sq. ft.
760 U.s. 1, Robbinston, ME 04671
MLS# 1682010Listed by: DUE EAST REAL ESTATE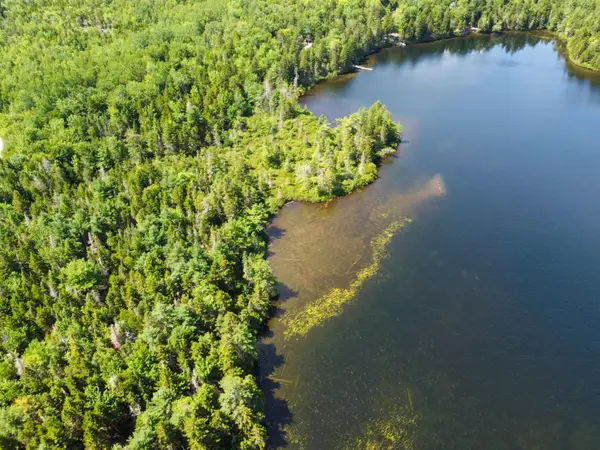 $55,000Pending3.8 Acres
Lot 6 Goulding Lake Road, Robbinston, ME 04671
MLS# 1677600Listed by: COLDWELL BANKER REALTY $595,000Active Under Contract2 beds 3 baths2,000 sq. ft.
22 Seaview Lane, Robbinston, ME 04671
MLS# 1669508Listed by: BERKSHIRE HATHAWAY HOMESERVICES NORTHEAST REAL ESTATE $199,000Active2 beds 2 baths1,080 sq. ft.
294 Us-1, Robbinston, ME 04671
MLS# 1667294Listed by: DUE EAST REAL ESTATE $269,900Active4 beds 2 baths1,840 sq. ft.
110 Us Route #1, Robbinston, ME 04671
MLS# 1667167Listed by: DUE EAST REAL ESTATE $499,000Active95.3 Acres
Lot 52 Us- Route 1, Robbinston, ME 04668
MLS# 1656497Listed by: NEXTHOME EXPERIENCE $200,000Active3 beds 1 baths1,536 sq. ft.
167 Sweeney Road, Robbinston, ME 04671
MLS# 1646839Listed by: POOLEY REALTY GROUP


Protect your home and budget from life's surprises with an Assurant Home Warranty, backed by a partner that supports you through every step of homeownership. Explore Plans.
©2026 Century 21 Real Estate LLC. All rights reserved. CENTURY 21®, the CENTURY 21 Logo and C21® are service marks owned by Century 21 Real Estate LLC. Century 21 Real Estate LLC fully supports the principles of the Fair Housing Act and the Equal Opportunity Act. Each office is independently owned and operated. Listing information is deemed reliable but not guaranteed accurate.