
484 Steam Mill Road, Robbinston, ME 04671
Local realty services provided by:CENTURY 21 Nason Realty, Inc.
484 Steam Mill Road,Robbinston, ME 04671
$225,000
- 2 Beds
- 1 Baths
- 896 sq. ft.
- Single family
- Active
Office: tree street realty
MLS#:1685491
Source:ME_MREIS
Price summary
- Price:$225,000
- Price per sq. ft.:$251.12
About this home
Welcome to the most quintessential Maine waterfront cottage where you can relax and leave all of lifes hussle and bussle behind. Here is where you fill find peace, tranquillity, nature and all the amenities you will need to enjoy life. Step inside to this beautifully thoughtout and crafted retreat and find your full kitchen with propane appliances , livingroom area, Master bedroom on the first floor, second floor offers a large sleeping area seperated into two areas that easily sleeps 5 plus , a full bathroom, Large covered farmers style deck to enjoy the outside, a fire pit and 200 feet of water frontage on Western Lake in beautiful Down East Maine and all off grid with Propane, Solar and a back up 6000 watt propane generator. This can very easily become year round with some insulation, skirting and a propane heater added. This cottage is also perfect for Airb&b or VRBO. Agent is related to the seller
Contact an agent
Home facts
- Year built:2021
- Listing ID #:1685491
- Updated:October 23, 2026 at 11:58 PM
Rooms and interior
- Bedrooms:2
- Total bathrooms:1
- Full bathrooms:1
- Rooms Total:4
- Flooring:Luxury Vinyl
- Kitchen Description:Gas Range, Microwave, Refrigerator
- Bedroom Description:1st Floor Bedroom
- Living area:896 sq. ft.
Heating and cooling
- Heating:Heating, Wood, Wood Stove
Structure and exterior
- Roof:Shingle
- Year built:2021
- Building area:896 sq. ft.
- Lot area:4.2 Acres
- Lot Features:Level, Near Town, Rural, Subdivided, Wooded
- Architectural Style:Cottage
- Construction Materials:Clapboard, Wood Frame
- Exterior Features:Deck
- Foundation Description:Pillar/Post/Pier
Utilities
- Water:Private, Well
- Sewer:Private Sewer, Septic Design Available, Septic Tank
Finances and disclosures
- Price:$225,000
- Price per sq. ft.:$251.12
- Tax amount:$1,025 (2026)
Features and amenities
- Appliances:Gas Range, Microwave, Refrigerator
Parking
- Parking description:1 - 4 Spaces, Detached, Gravel
- Garage:Yes
- Garage spaces:1
 MREIS Multiple Listing Service™ systemListing data is derived in whole or in part from the Maine IDX & is for consumers' personal, noncommercial use only. Dimensions are approximate and not guaranteed. All data should be independently verified. © 2026 Maine Real Estate Information System, Inc. All Rights Reserved ME_MREIS Member Broker: Barton Stevens
New listings near 484 Steam Mill Road
- New
 $425,000Active3 beds 2 baths4,262 sq. ft.
279 Brewer Road, Robbinston, ME 04671
MLS# 1685094Listed by: NEXTHOME EXPERIENCE - New
 $320,000Active3 beds 2 baths1,500 sq. ft.
378 Brewer Road, Robbinston, ME 04671
MLS# 1684474Listed by: THE CHRISTOPHER GROUP, LLC  $189,000Active2 beds 2 baths1,020 sq. ft.
760 U.s. 1, Robbinston, ME 04671
MLS# 1682010Listed by: DUE EAST REAL ESTATE $55,000Pending3.8 Acres
Lot 6 Goulding Lake Road, Robbinston, ME 04671
MLS# 1677600Listed by: COLDWELL BANKER REALTY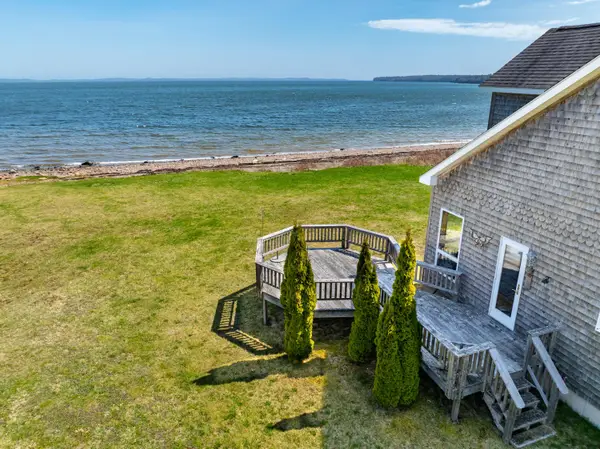 $595,000Active Under Contract2 beds 3 baths2,000 sq. ft.
22 Seaview Lane, Robbinston, ME 04671
MLS# 1669508Listed by: BERKSHIRE HATHAWAY HOMESERVICES NORTHEAST REAL ESTATE $199,000Active2 beds 2 baths1,080 sq. ft.
294 Us-1, Robbinston, ME 04671
MLS# 1667294Listed by: DUE EAST REAL ESTATE $269,900Active4 beds 2 baths1,840 sq. ft.
110 Us Route #1, Robbinston, ME 04671
MLS# 1667167Listed by: DUE EAST REAL ESTATE $499,000Active95.3 Acres
Lot 52 Us- Route 1, Robbinston, ME 04668
MLS# 1656497Listed by: NEXTHOME EXPERIENCE $200,000Active3 beds 1 baths1,536 sq. ft.
167 Sweeney Road, Robbinston, ME 04671
MLS# 1646839Listed by: POOLEY REALTY GROUP


Protect your home and budget from life's surprises with an Assurant Home Warranty, backed by a partner that supports you through every step of homeownership. Explore Plans.
©2026 Century 21 Real Estate LLC. All rights reserved. CENTURY 21®, the CENTURY 21 Logo and C21® are service marks owned by Century 21 Real Estate LLC. Century 21 Real Estate LLC fully supports the principles of the Fair Housing Act and the Equal Opportunity Act. Each office is independently owned and operated. Listing information is deemed reliable but not guaranteed accurate.