
378 Brewer Road, Robbinston, ME 04671
Local realty services provided by:CENTURY 21 Barbara Patterson
378 Brewer Road,Robbinston, ME 04671
$320,000
- 3 Beds
- 2 Baths
- 1,500 sq. ft.
- Single family
- Active
Office: the christopher group, llc.
MLS#:1684474
Source:ME_MREIS
Price summary
- Price:$320,000
- Price per sq. ft.:$213.33
About this home
This charming 3 bed, 2 bath home is located in the quaint coastal community of Robbinston between Eastport and Calais with the Canadian border within a 20 minute drive. Very close to the bay with a public boat landing only a short distance away. This property has direct access to ATV trails. There are 6.5 acres of manicured lawn with established perennials and even blueberry bushes. A one car garage offers great storage for your vehicle and workshop space. In addition to the garage, there is a wood storage building and another shed. A large deck runs the length of the home and provides a perfect spot for watching the birds and other wildlife and of course your morning coffee! Washington County is known for its unmatched outdoor recreation — from hiking the Bold Coast and exploring Moosehorn National Wildlife Refuge to whale watching and enjoying endless freshwater activities. Whether you love adventure or quiet time in the woods, this location delivers it all. The sellers have added energy efficient upgrades making the home cozy, comfortable, and easy to heat throughout the colder months. A wonderful opportunity to enjoy rural living with the best of Downeast Maine right at your doorstep....
Contact an agent
Home facts
- Year built:1978
- Listing ID #:1684474
- Updated:October 24, 2026 at 08:58 PM
Rooms and interior
- Bedrooms:3
- Total bathrooms:2
- Full bathrooms:2
- Rooms Total:6
- Flooring:Laminate, Vinyl, Wood
- Bathrooms Description:Shower
- Kitchen Description:Gas Range, Microwave, Refrigerator
- Bedroom Description:1st Floor Bedroom
- Basement Description:Doghouse, Full, Interior Entry
- Living area:1,500 sq. ft.
Heating and cooling
- Heating:Electric, Heat Pump, Heating, Wood, Wood Stove
Structure and exterior
- Roof:Metal
- Year built:1978
- Building area:1,500 sq. ft.
- Lot area:6.5 Acres
- Lot Features:Landscaped, Level, Near Public Beach, Open Lot, Rural, Wooded
- Architectural Style:Dutch Colonial
- Construction Materials:Shingle Siding, Wood Frame, Wood Siding
- Exterior Features:Deck
- Foundation Description:Poured Concrete
Utilities
- Water:Private, Well
- Sewer:Private Sewer, Septic Tank
Finances and disclosures
- Price:$320,000
- Price per sq. ft.:$213.33
- Tax amount:$1,300 (2026)
Features and amenities
- Appliances:Dryer, Gas Range, Microwave, Refrigerator, Washer
- Laundry features:Dryer, Washer
- Amenities:Walk-In Closet(s)
Parking
- Parking description:1 - 4 Spaces, Gravel
- Garage:Yes
- Garage spaces:1
 MREIS Multiple Listing Service™ systemListing data is derived in whole or in part from the Maine IDX & is for consumers' personal, noncommercial use only. Dimensions are approximate and not guaranteed. All data should be independently verified. © 2026 Maine Real Estate Information System, Inc. All Rights Reserved ME_MREIS Member Broker: Gerard Tatlock
New listings near 378 Brewer Road
- New
 $225,000Active2 beds 1 baths896 sq. ft.
484 Steam Mill Road, Robbinston, ME 04671
MLS# 1685491Listed by: TREE STREET REALTY - New
 $425,000Active3 beds 2 baths4,262 sq. ft.
279 Brewer Road, Robbinston, ME 04671
MLS# 1685094Listed by: NEXTHOME EXPERIENCE  $189,000Active2 beds 2 baths1,020 sq. ft.
760 U.s. 1, Robbinston, ME 04671
MLS# 1682010Listed by: DUE EAST REAL ESTATE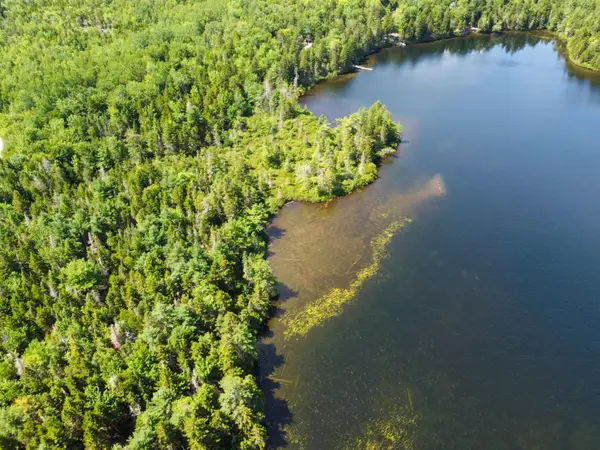 $55,000Pending3.8 Acres
Lot 6 Goulding Lake Road, Robbinston, ME 04671
MLS# 1677600Listed by: COLDWELL BANKER REALTY $595,000Active Under Contract2 beds 3 baths2,000 sq. ft.
22 Seaview Lane, Robbinston, ME 04671
MLS# 1669508Listed by: BERKSHIRE HATHAWAY HOMESERVICES NORTHEAST REAL ESTATE $199,000Active2 beds 2 baths1,080 sq. ft.
294 Us-1, Robbinston, ME 04671
MLS# 1667294Listed by: DUE EAST REAL ESTATE $269,900Active4 beds 2 baths1,840 sq. ft.
110 Us Route #1, Robbinston, ME 04671
MLS# 1667167Listed by: DUE EAST REAL ESTATE $499,000Active95.3 Acres
Lot 52 Us- Route 1, Robbinston, ME 04668
MLS# 1656497Listed by: NEXTHOME EXPERIENCE $200,000Active3 beds 1 baths1,536 sq. ft.
167 Sweeney Road, Robbinston, ME 04671
MLS# 1646839Listed by: POOLEY REALTY GROUP


Protect your home and budget from life's surprises with an Assurant Home Warranty, backed by a partner that supports you through every step of homeownership. Explore Plans.
©2026 Century 21 Real Estate LLC. All rights reserved. CENTURY 21®, the CENTURY 21 Logo and C21® are service marks owned by Century 21 Real Estate LLC. Century 21 Real Estate LLC fully supports the principles of the Fair Housing Act and the Equal Opportunity Act. Each office is independently owned and operated. Listing information is deemed reliable but not guaranteed accurate.