
10 Dodge Mountain Road, Rockland, ME 04841
Local realty services provided by:CENTURY 21 Nason Realty, Inc.
10 Dodge Mountain Road,Rockland, ME 04841
$1,600,000
- 2 Beds
- 3 Baths
- 2,943 sq. ft.
- Single family
- Active
Office: legacy properties sotheby's international realty
MLS#:1674575
Source:ME_MREIS
Price summary
- Price:$1,600,000
- Price per sq. ft.:$543.66
About this home
There are homes that simply check boxes, and then there are homes that redefine what living in Maine can be. This extraordinary custom-built timber frame is a rare opportunity to own a truly energy-independent coastal retreat where breathtaking views, exceptional craftsmanship, and cutting-edge efficiency come together in perfect harmony. Perched on five quiet acres on a private, non-through road, the property captures sweeping panoramic views of the Rockland Golf Course and Penobscot Bay, Owls Head, Vinal Haven, and North Haven. The spectacular wall of glass transforms the ever-changing ocean landscape into living artwork, while unforgettable sunrises and moonrises become part of everyday life. Built in 2014 using advanced Net Zero construction techniques, this home was designed for year-round comfort and remarkably low operating expenses. Double-wall construction with exceptionally high insulation levels virtually eliminates drafts while maintaining consistent indoor temperatures through Maine's harsh winters and warm summers. Two owned solar arrays - one roof-mounted and one ground-mounted - work alongside high-efficiency heat pumps to provide heating and cooling with annual utility expenses historically averaging only about 1,500. Best of all, you'll never need an oil delivery. The landscaping is simply beautiful and functional with gardens and fruit trees. A property to explore and enjoy, come meander and experience the awe of this home....
Contact an agent
Home facts
- Year built:2014
- Listing ID #:1674575
- Updated:August 07, 2026 at 10:21 AM
Rooms and interior
- Bedrooms:2
- Total bathrooms:3
- Full bathrooms:3
- Rooms Total:11
- Flooring:Bamboo, Concrete, Hardwood, Laminate, Tile
- Bathrooms Description:Bathtub, Shower
- Kitchen Description:Dishwasher, Electric Range, Microwave, Refrigerator
- Bedroom Description:1st Floor Bedroom, 1st Floor Primary Bedroom w/Bath, Primary Bedroom w/Bath
- Basement Description:Daylight, Exterior Entry, Finished, Full, Interior Entry, Walk-Out Access
- Living area:2,943 sq. ft.
Heating and cooling
- Heating:Baseboard, Electric, Heat Pump, Heating, Radiant
Structure and exterior
- Roof:Shingle
- Year built:2014
- Building area:2,943 sq. ft.
- Lot area:5.12 Acres
- Lot Features:Near Golf Course, Near Shopping, Near Town, Neighborhood, Open Lot, Rolling Slope, Rural, Subdivided
- Architectural Style:Contemporary
- Construction Materials:Clapboard, Fiber Cement, Wood Frame
- Foundation Description:Poured Concrete
Utilities
- Water:Private, Well
- Sewer:Private Sewer, Septic Design Available, Septic Tank
Finances and disclosures
- Price:$1,600,000
- Price per sq. ft.:$543.66
- Tax amount:$11,743 (2026)
Features and amenities
- Appliances:Dishwasher, Dryer, Electric Range, Microwave, Refrigerator, Washer
- Laundry features:Dryer, Washer
- Amenities:In-Law Floorplan, Storage
Parking
- Parking description:1 - 4 Spaces, Attached Garage, Garage Door Opener, Inside Entrance, On Site, Paved
- Garage:Yes
- Garage spaces:2
 MREIS Multiple Listing Service™ systemListing data is derived in whole or in part from the Maine IDX & is for consumers' personal, noncommercial use only. Dimensions are approximate and not guaranteed. All data should be independently verified. © 2026 Maine Real Estate Information System, Inc. All Rights Reserved ME_MREIS Member Broker: Barton Stevens
New listings near 10 Dodge Mountain Road
- New
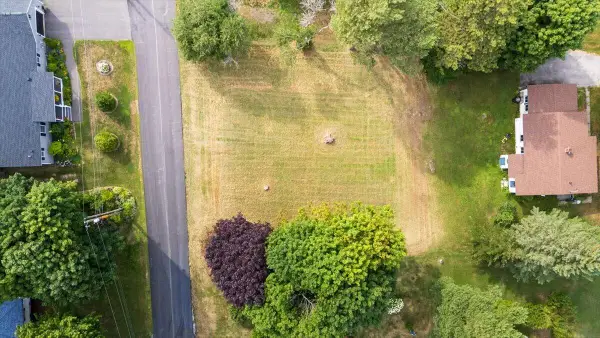 $130,000Active0.23 Acres
8 Orchard Street, Rockland, ME 04841
MLS# 1675112Listed by: CATES REAL ESTATE - New
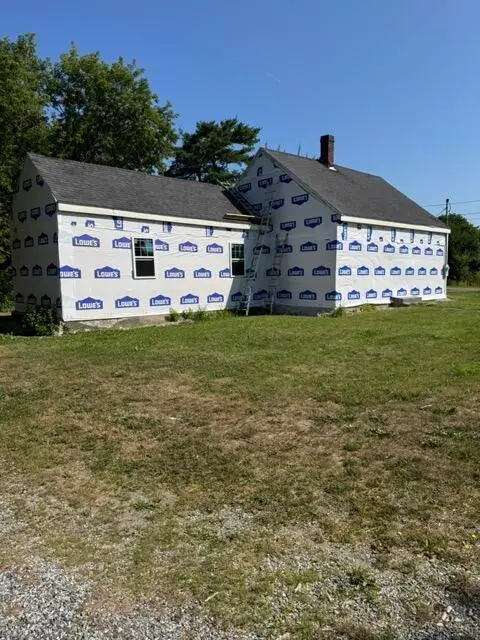 $150,000Active2 beds 1 baths1,262 sq. ft.
81 New County Road, Rockland, ME 04841
MLS# 1675106Listed by: CATES REAL ESTATE - New
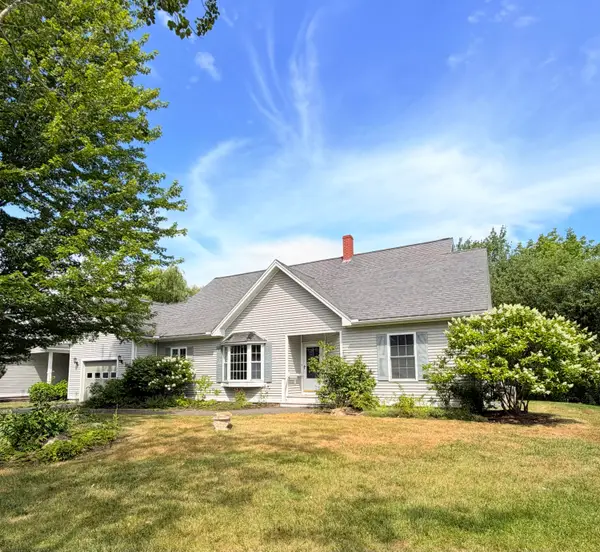 $395,000Active2 beds 2 baths1,455 sq. ft.
30 Schooner Drive, Rockland, ME 04841
MLS# 1675070Listed by: ROCK COAST REALTY 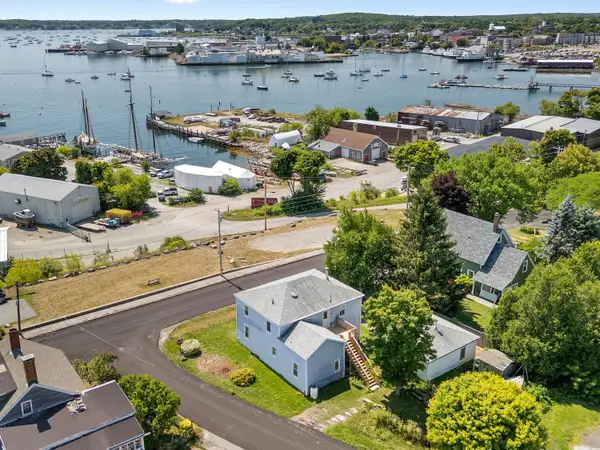 $495,000Pending5 beds 3 baths2,567 sq. ft.
26 Front Street, Rockland, ME 04841
MLS# 1674735Listed by: MIDCOAST HOME/SEA GLASS- New
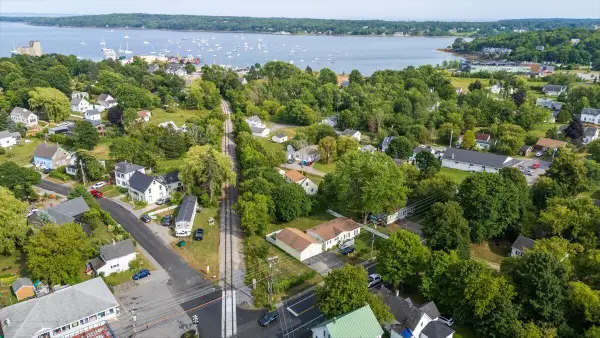 $339,000Active3 beds 2 baths1,300 sq. ft.
93 Main Street, Rockland, ME 04841
MLS# 1674709Listed by: CATES REAL ESTATE - New
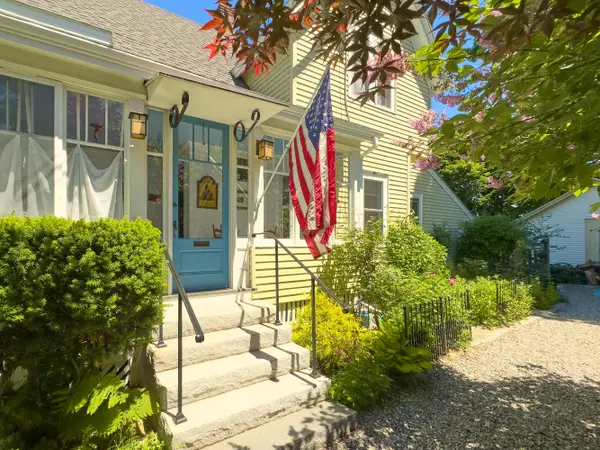 $395,000Active2 beds 2 baths1,450 sq. ft.
185 Broadway, Rockland, ME 04841
MLS# 1674647Listed by: CAMDEN COAST REAL ESTATE 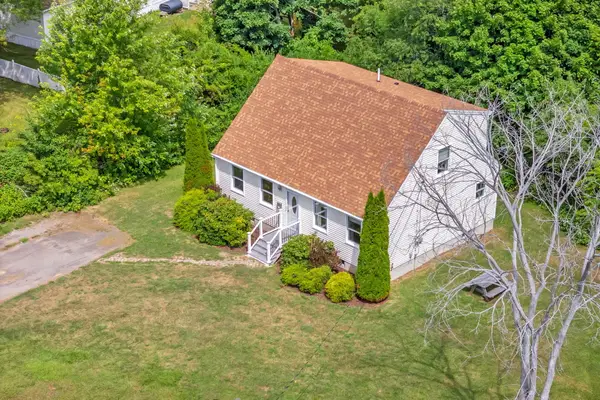 $375,000Active Under Contract3 beds 2 baths1,764 sq. ft.
63 Lawrence Street, Rockland, ME 04841
MLS# 1674641Listed by: LONE PINE REAL ESTATE COMPANY- New
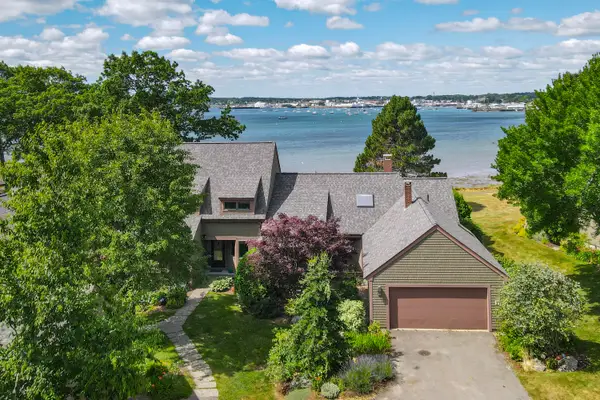 $1,010,000Active2 beds 2 baths2,175 sq. ft.
71 Jameson Point Road #71, Rockland, ME 04841
MLS# 1674326Listed by: LEGACY PROPERTIES SOTHEBY'S INTERNATIONAL REALTY - New
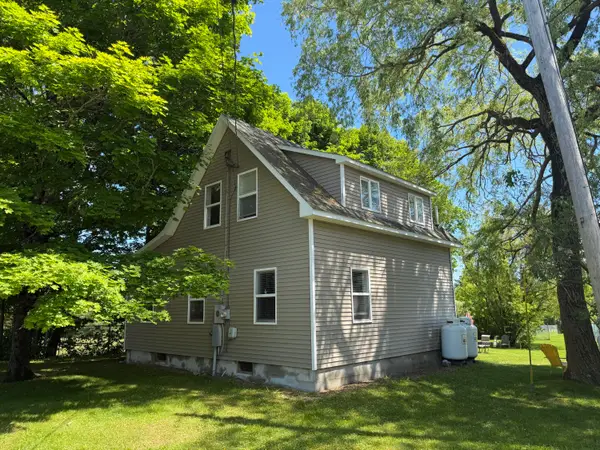 $280,000Active3 beds 1 baths1,080 sq. ft.
270 (A) Park Street, Rockland, ME 04841
MLS# 1674008Listed by: RE/MAX JARET & COHN


Protect your home and budget from life's surprises with an Assurant Home Warranty, backed by a partner that supports you through every step of homeownership. Explore Plans.
©2026 Century 21 Real Estate LLC. All rights reserved. CENTURY 21®, the CENTURY 21 Logo and C21® are service marks owned by Century 21 Real Estate LLC. Century 21 Real Estate LLC fully supports the principles of the Fair Housing Act and the Equal Opportunity Act. Each office is independently owned and operated. Listing information is deemed reliable but not guaranteed accurate.