17 Phillipstown Lane #17, Sanford, ME 04073
Local realty services provided by:CENTURY 21 Nason Realty, Inc.
17 Phillipstown Lane #17,Sanford, ME 04073
$185,000
- 2 Beds
- 1 Baths
- 900 sq. ft.
- Condominium
- Active
Office: coldwell banker realty207-282-5988
MLS#:1676339
Source:ME_MREIS
Price summary
- Price:$185,000
- Price per sq. ft.:$205.56
About this home
Welcome to 17 Phillipstown Ln! This charming 2-bedroom, 1-bathroom condominium offers approximately 900 sq. ft. of living space with a functional layout and comfortable living areas. Featuring a first floor and finished upper level, this home offers plenty of space to make your own. Conveniently located in Sanford, this property is a great opportunity for a first-time buyer, downsizer, or investment-minded buyer. Don't miss the opportunity to make this condo your own!
Contact an agent
Home facts
- Year built:1988
- Listing ID #:1676339
- Updated:October 06, 2026 at 10:10 AM
Rooms and interior
- Bedrooms:2
- Total bathrooms:1
- Full bathrooms:1
- Rooms Total:4
- Flooring:Wood
- Basement Description:Crawl Space, Exterior Entry, Slab
- Living area:900 sq. ft.
Heating and cooling
- Cooling:Window Unit (s)
- Heating:Direct Vent Heater, Electric, Heating, K-1/Kerosene
Structure and exterior
- Roof:Shingle
- Year built:1988
- Building area:900 sq. ft.
- Lot area:1.95 Acres
- Lot Features:Cul-De-Sac, Intown, Near Public Transit, Near Shopping
- Construction Materials:Clapboard, Wood Frame
- Exterior Features:Deck
Utilities
- Sewer:Quasi-Public
Finances and disclosures
- Price:$185,000
- Price per sq. ft.:$205.56
- Tax amount:$2,327 (2025)
Parking
- Parking description:1 - 4 Spaces, Paved
 MREIS Multiple Listing Service™ systemListing data is derived in whole or in part from the Maine IDX & is for consumers' personal, noncommercial use only. Dimensions are approximate and not guaranteed. All data should be independently verified. © 2026 Maine Real Estate Information System, Inc. All Rights Reserved ME_MREIS Member Broker: Barton Stevens
New listings near 17 Phillipstown Lane #17
- New
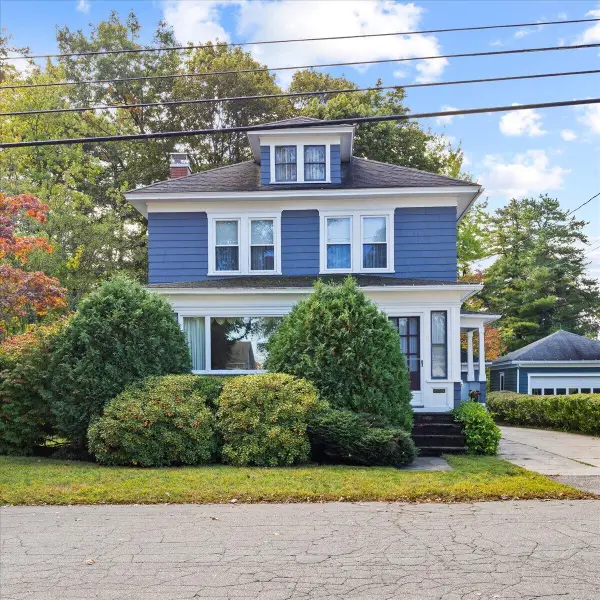 $369,900Active3 beds 2 baths1,584 sq. ft.
11 Kent Street, Sanford, ME 04073
MLS# 1683172Listed by: TOWN SQUARE REALTY GROUP - New
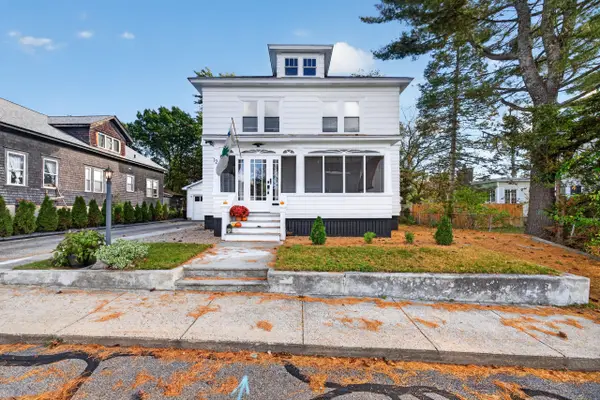 $425,000Active3 beds 2 baths1,456 sq. ft.
12 Emerson Street, Sanford, ME 04073
MLS# 1683151Listed by: COLDWELL BANKER REALTY - New
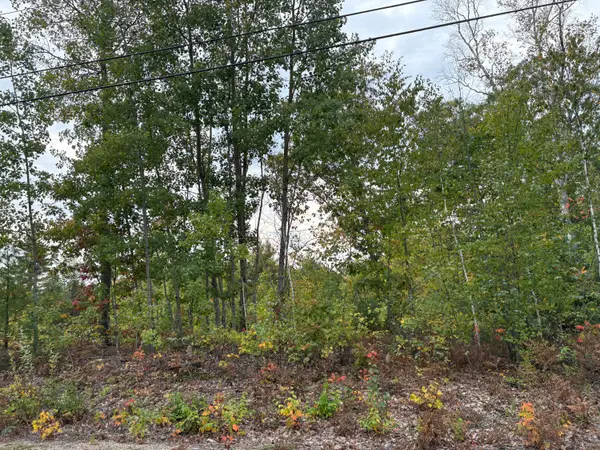 $75,000Active2.5 Acres
0 Cherry Blossom Lane, Sanford, ME 04073
MLS# 1682976Listed by: PINE TREE REALTY OF MAINE - New
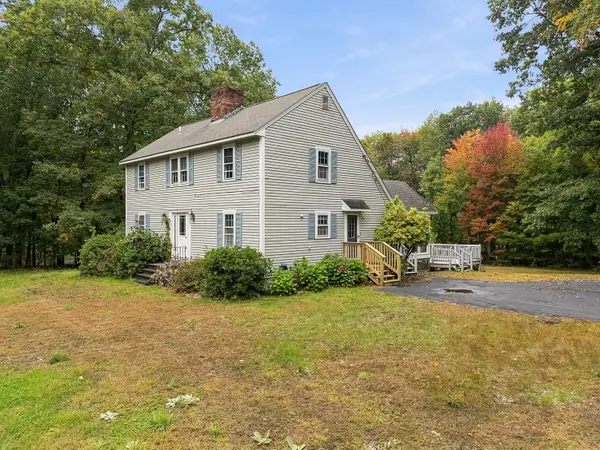 $399,000Active4 beds 3 baths2,262 sq. ft.
2 Oak Ridge Road, Sanford, ME 04073
MLS# 1682718Listed by: KELLER WILLIAMS COASTAL AND LAKES & MOUNTAINS REALTY - New
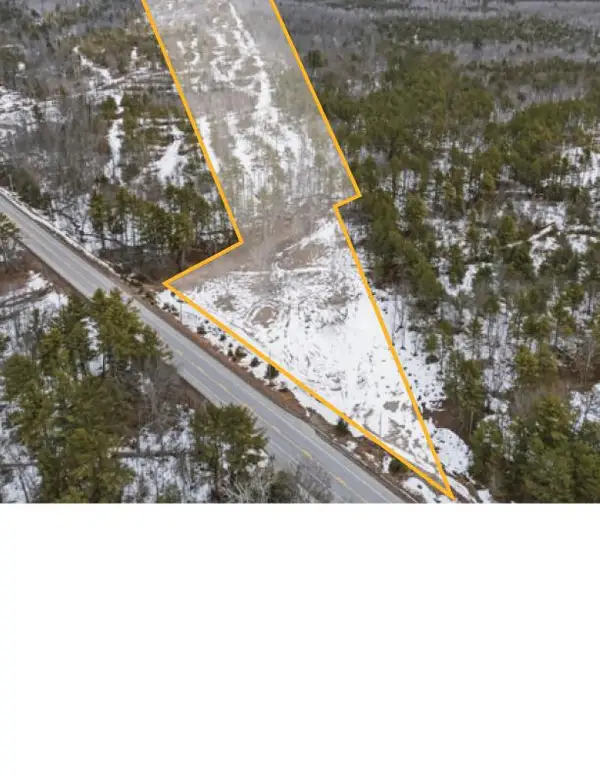 $275,000Active45.55 Acres
370 Country Club Road, Sanford, ME 04073
MLS# 1682737Listed by: THE DUNHAM GROUP - New
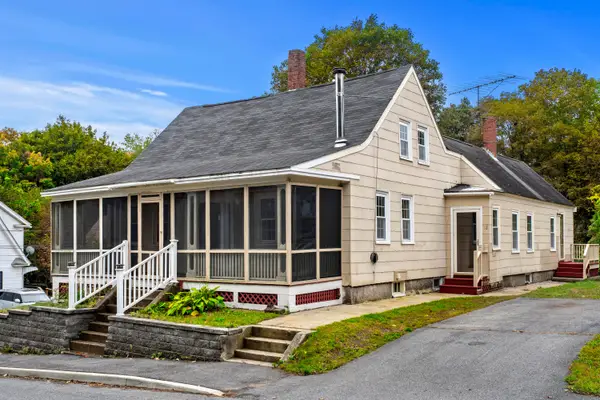 $324,900Active4 beds 2 baths1,442 sq. ft.
12 Berwick Avenue, Sanford, ME 04073
MLS# 1682577Listed by: COLDWELL BANKER REALTY 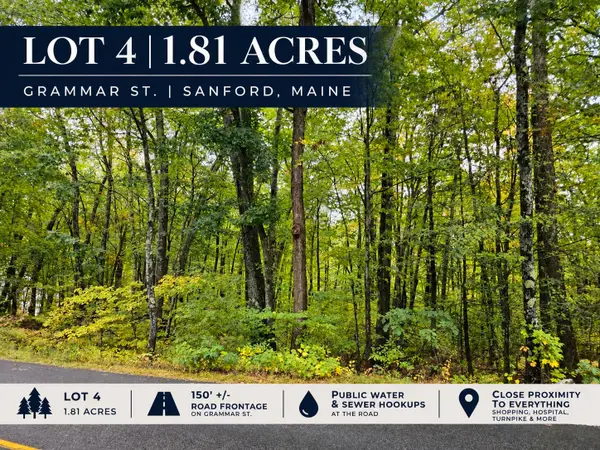 $95,000Pending1.81 Acres
Lot 4 Grammar Street, Sanford, ME 04073
MLS# 1682578Listed by: SMITH & ASSOCIATES REALTY- New
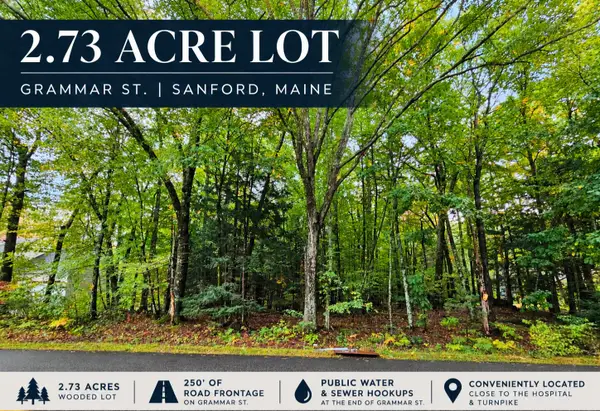 $115,000Active2.73 Acres
Lot 1 Grammar Street, Sanford, ME 04073
MLS# 1682566Listed by: SMITH & ASSOCIATES REALTY 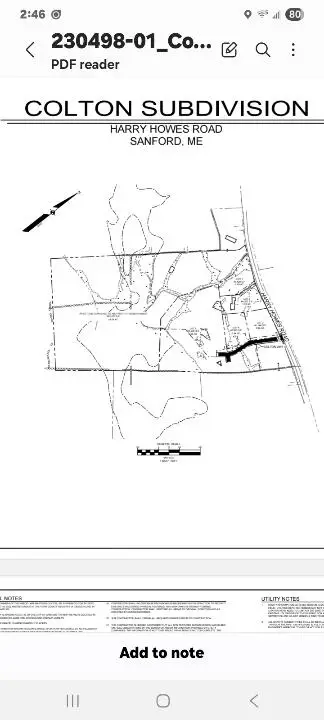
 $450,000Active3 beds 4 baths2,830 sq. ft.
136 Lot 2 Harry Howes Road, Sanford, ME 04073
MLS# 1673437Listed by: CENTURY 21 NORTH EAST- New
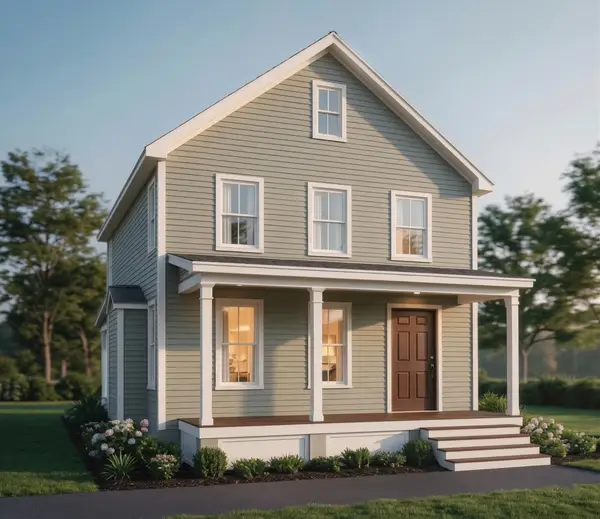 $584,900Active3 beds 3 baths1,536 sq. ft.
Lot #3 Michael's Place, Sanford, ME 04073
MLS# 1682482Listed by: PORTSIDE REAL ESTATE GROUP


Protect your home and budget from life's surprises with an Assurant Home Warranty, backed by a partner that supports you through every step of homeownership. Explore Plans.
©2026 Century 21 Real Estate LLC. All rights reserved. CENTURY 21®, the CENTURY 21 Logo and C21® are service marks owned by Century 21 Real Estate LLC. Century 21 Real Estate LLC fully supports the principles of the Fair Housing Act and the Equal Opportunity Act. Each office is independently owned and operated. Listing information is deemed reliable but not guaranteed accurate.