
2 Bedrock Drive #2, Sanford, ME 04073
Local realty services provided by:CENTURY 21 Barbara Patterson
Office: kre brokerage group
MLS#:1633762
Source:ME_MREIS
Price summary
- Price:$405,900
- Price per sq. ft.:$253.69
About this home
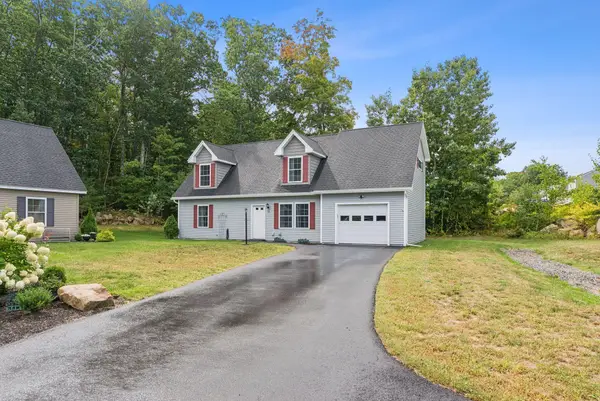
This beautiful two-story Cape-style end unit condo features an open-concept kitchen and living room, plus a first-floor bedroom with a full bath. Upstairs, you'll find two more bedrooms, a spacious guest bathroom, and laundry. Over the garage, there's a finished bonus room that could serve as a fourth bedroom. Highlights include an attached one-car garage, granite kitchen counters, plank flooring throughout, and stained oak treads. With electric heat pumps for heating and cooling, low condo fees, and a location close to downtown, shopping, and the highway, this home offers easy living. Don't miss your chance to own in the highly sought-after Rock Pond Estates!
Contact an agent
Home facts
- Year built:2025
- Subdivision & Development:Rock Pond Estates
- Listing ID #:1633762
- Updated:September 13, 2026 at 07:57 PM
Rooms and interior
- Bedrooms:4
- Total bathrooms:2
- Full bathrooms:2
- Rooms Total:7
- Flooring:Laminate
- Bathrooms Description:Shower
- Bedroom Description:1st Floor Bedroom, 1st Floor Primary Bedroom w/Bath
- Basement Description:Slab
- Living area:1,600 sq. ft.
Heating and cooling
- Heating:Baseboard, Electric, Heat Pump, Heating
Structure and exterior
- Roof:Pitched, Shingle
- Year built:2025
- Building area:1,600 sq. ft.
- Lot Features:Landscaped, Level, Near Public Beach, Near Public Transit, Near Railroad, Near Shopping, Near Town, Near Turnpike/Interstate, Neighborhood, Open Lot, Subdivided, Wooded
- Architectural Style:Cape Cod
- Construction Materials:Vinyl Siding, Wood Frame
- Exterior Features:Patio
- Foundation Description:Slab
Utilities
- Water:Public
- Sewer:Public Sewer
Finances and disclosures
- Price:$405,900
- Price per sq. ft.:$253.69
- Tax amount:$5,100 (2026)
Features and amenities
- Laundry features:Upper Level, Washer Hookup
Parking
- Parking description:1 - 4 Spaces, Attached Garage, Garage Door Opener, Inside Entrance, Paved
- Garage:Yes
- Garage spaces:1
 MREIS Multiple Listing Service™ systemListing data is derived in whole or in part from the Maine IDX & is for consumers' personal, noncommercial use only. Dimensions are approximate and not guaranteed. All data should be independently verified. © 2026 Maine Real Estate Information System, Inc. All Rights Reserved ME_MREIS Member Broker: Gerard Tatlock
 New listings near 2 Bedrock Drive #2
- Open Wed, 5:30 to 7pmNew
 $384,900Active3 beds 2 baths1,600 sq. ft.
12 Boulder Lane, Sanford, ME 04073
MLS# 1680347Listed by: REGENCY REALTY GROUP - New
 $125,000Active0.43 Acres
0 0 Airport Road, Sanford, ME 04073
MLS# 1680238Listed by: OCEANVIEW PROPERTIES - New
 $439,000Active3 beds 2 baths1,764 sq. ft.
11 Granite Drive, Sanford, ME 04073
MLS# 1680217Listed by: PACK MAYNARD AND ASSOCIATES - Open Sun, 12 to 2pmNew
 $475,000Active3 beds 2 baths1,489 sq. ft.
41 Sunny Lane, Sanford, ME 04073
MLS# 1680110Listed by: BETTER HOMES & GARDENS REAL ESTATE/THE MASIELLO GROUP - New
 $250,000Active3 beds 2 baths1,176 sq. ft.
9 Gove Street, Sanford, ME 04073
MLS# 1680066Listed by: KELLER WILLIAMS COASTAL AND LAKES & MOUNTAINS REALTY  $459,000Pending2 beds 2 baths1,676 sq. ft.
19 Tricia Court, Sanford, ME 04073
MLS# 1679866Listed by: KENNEBUNK BEACH REALTY- New
 $299,900Active3 beds 2 baths1,665 sq. ft.
7 Mill Street #3, Sanford, ME 04083
MLS# 1679784Listed by: KELLER WILLIAMS COASTAL AND LAKES & MOUNTAINS REALTY - New
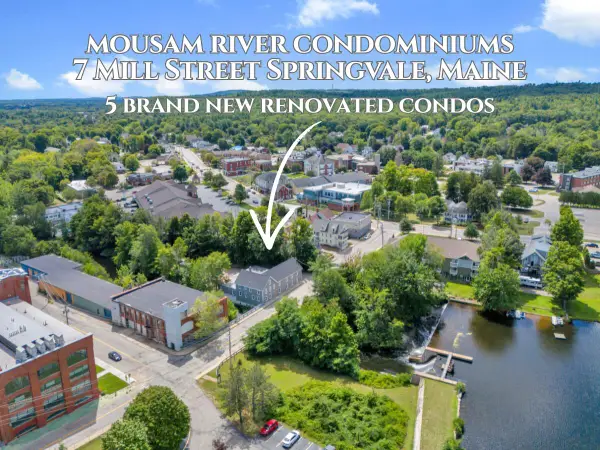 $289,900Active2 beds 2 baths1,370 sq. ft.
7 Mill Street #5, Sanford, ME 04083
MLS# 1679661Listed by: KELLER WILLIAMS COASTAL AND LAKES & MOUNTAINS REALTY  $349,900Active2 beds 2 baths1,120 sq. ft.
9 Chestnut Street, Sanford, ME 04083
MLS# 1672982Listed by: BEDARD HOMES AND REALTY- New
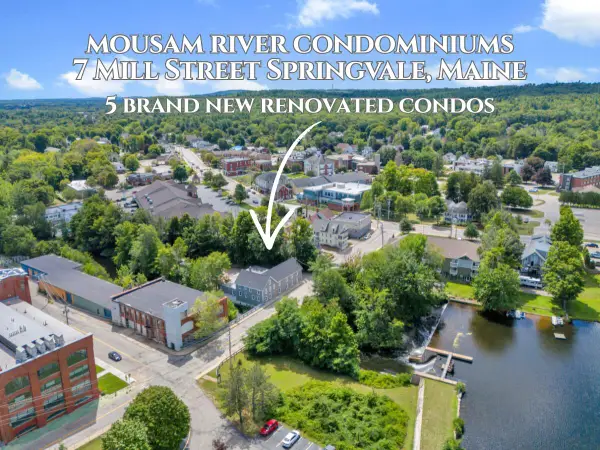 $299,900Active3 beds 2 baths1,072 sq. ft.
7 Mill Street #4, Sanford, ME 04083
MLS# 1679638Listed by: KELLER WILLIAMS COASTAL AND LAKES & MOUNTAINS REALTY


Protect your home and budget from life's surprises with an Assurant Home Warranty, backed by a partner that supports you through every step of homeownership. Explore Plans.
©2026 Century 21 Real Estate LLC. All rights reserved. CENTURY 21®, the CENTURY 21 Logo and C21® are service marks owned by Century 21 Real Estate LLC. Century 21 Real Estate LLC fully supports the principles of the Fair Housing Act and the Equal Opportunity Act. Each office is independently owned and operated. Listing information is deemed reliable but not guaranteed accurate.