2 Oak Ridge Road, Sanford, ME 04073
Local realty services provided by:CENTURY 21 Advantage
Office: keller williams coastal and lakes & mountains realty
MLS#:1682718
Source:ME_MREIS
Price summary
- Price:$399,000
- Price per sq. ft.:$176.39
About this home
Spacious living, with a finished apartment! The main house has 3 bedrooms, 2 full baths, and a sunroom. Downstairs is a 1 bedroom, 1 bath apartment with an office, its own entrance, and its own driveway. All of it sits on three-quarters of an acre waiting to be a great yard. The house is ready to be refreshed, including paint inside and out and some exterior repairs, and that's where the opportunity lies. Put in the sweat-equity and you end up with a solid home on good land, in a spot that's hard to beat, with a potential rental unit that could pay you back for years. Curious? Schedule your showing today!
Contact an agent
Home facts
- Year built:1977
- Listing ID #:1682718
- Updated:October 01, 2026 at 07:59 PM
Rooms and interior
- Bedrooms:4
- Total bathrooms:3
- Full bathrooms:3
- Rooms Total:11
- Flooring:Carpet, Vinyl, Wood
- Bathrooms Description:Bathtub, Shower
- Kitchen Description:Dishwasher, Electric Range, Microwave, Refrigerator
- Bedroom Description:1st Floor Bedroom
- Basement Description:Exterior Entry, Finished, Full, Interior Entry, Walk-Out Access
- Living area:2,262 sq. ft.
Heating and cooling
- Heating:Heating, Hot Water, Oil, Pellet Stove, Pellets
Structure and exterior
- Roof:Shingle
- Year built:1977
- Building area:2,262 sq. ft.
- Lot area:0.76 Acres
- Lot Features:Landscaped, Level, Near Golf Course, Near Shopping, Near Town, Neighborhood
- Architectural Style:Saltbox
- Construction Materials:Wood Frame, Wood Siding
- Exterior Features:Deck, Porch-Screened
- Foundation Description:Poured Concrete
Utilities
- Water:Public
- Sewer:Private Sewer, Septic Design Available, Septic Tank
Finances and disclosures
- Price:$399,000
- Price per sq. ft.:$176.39
- Tax amount:$6,065 (2027)
Features and amenities
- Appliances:Dishwasher, Dryer, Electric Range, Microwave, Refrigerator, Washer
- Laundry features:Dryer, Main Level, Washer
- Amenities:In-Law Floorplan
Parking
- Parking description:1 - 4 Spaces, Paved
 MREIS Multiple Listing Service™ systemListing data is derived in whole or in part from the Maine IDX & is for consumers' personal, noncommercial use only. Dimensions are approximate and not guaranteed. All data should be independently verified. © 2026 Maine Real Estate Information System, Inc. All Rights Reserved ME_MREIS Member Broker: Jamie White
New listings near 2 Oak Ridge Road
- Coming SoonOpen Sun, 11am to 1pm
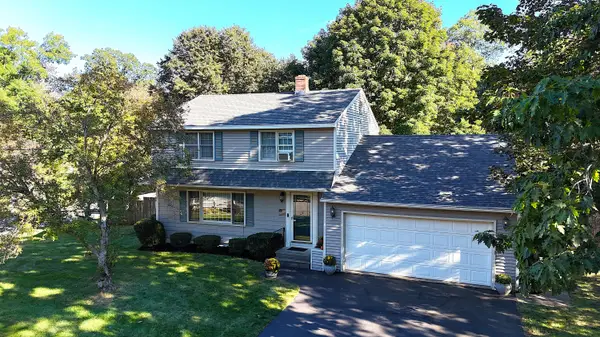 $464,900Coming Soon3 beds 2 baths2,024 sq. ft.
51 Essex Street, Sanford, ME 04073
MLS# 1682452Listed by: BETTER HOMES & GARDENS REAL ESTATE/THE MASIELLO GROUP - New
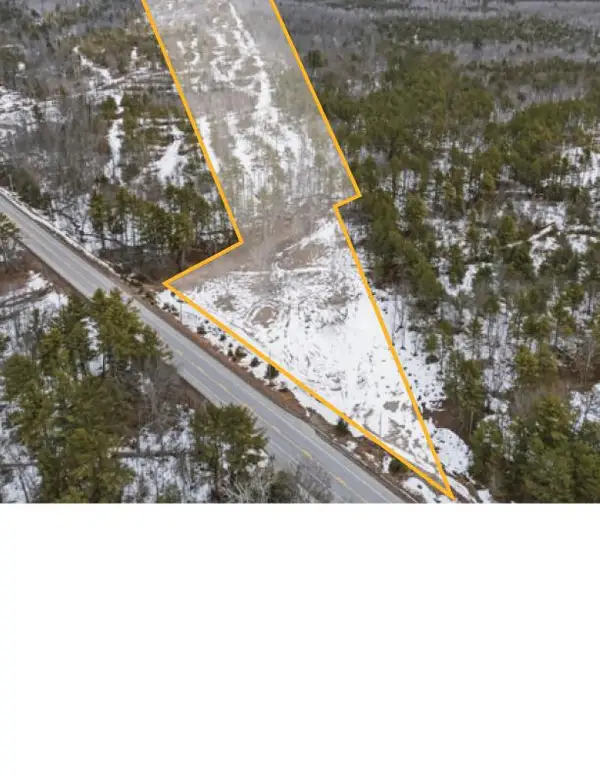 $275,000Active45.55 Acres
370 Country Club Road, Sanford, ME 04073
MLS# 1682737Listed by: THE DUNHAM GROUP - New
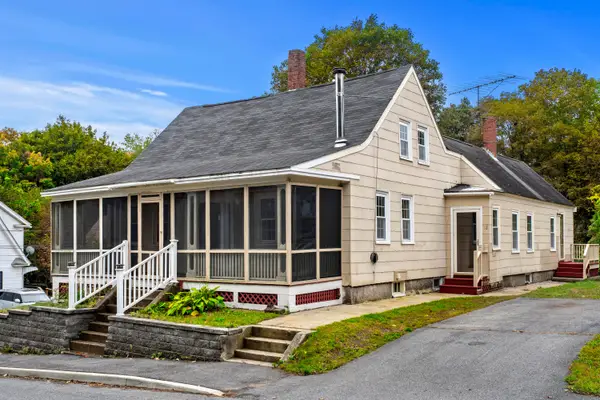 $324,900Active4 beds 2 baths1,442 sq. ft.
12 Berwick Avenue, Sanford, ME 04073
MLS# 1682577Listed by: COLDWELL BANKER REALTY - New
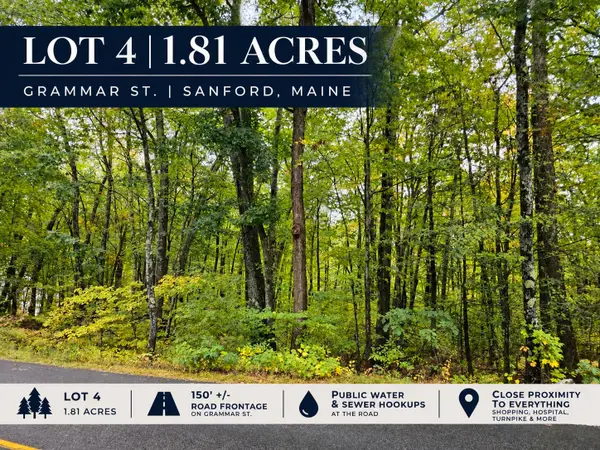 $95,000Active1.81 Acres
Lot 4 Grammar Street, Sanford, ME 04073
MLS# 1682578Listed by: SMITH & ASSOCIATES REALTY - New
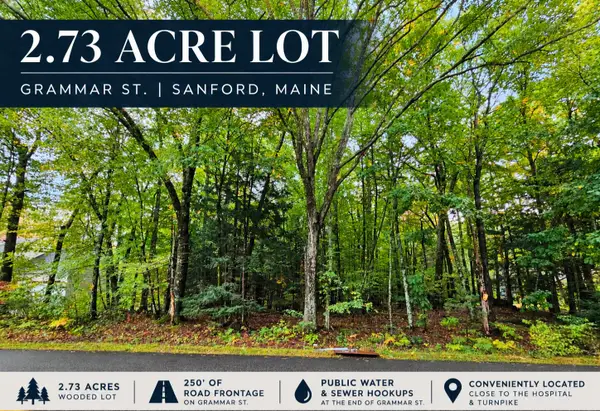 $115,000Active2.73 Acres
Lot 1 Grammar Street, Sanford, ME 04073
MLS# 1682566Listed by: SMITH & ASSOCIATES REALTY 
 $450,000Active3 beds 4 baths2,830 sq. ft.
136 Lot 2 Harry Howes Road, Sanford, ME 04073
MLS# 1673437Listed by: CENTURY 21 NORTH EAST- New
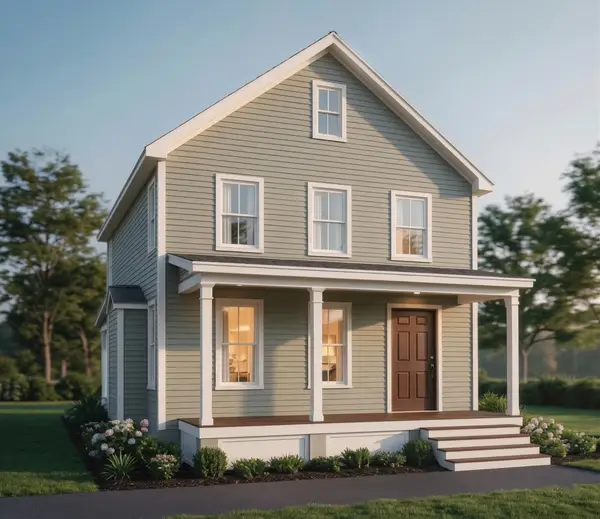 $584,900Active3 beds 3 baths1,536 sq. ft.
Lot #3 Michael's Place, Sanford, ME 04073
MLS# 1682482Listed by: PORTSIDE REAL ESTATE GROUP - Open Sun, 1 to 3pmNew
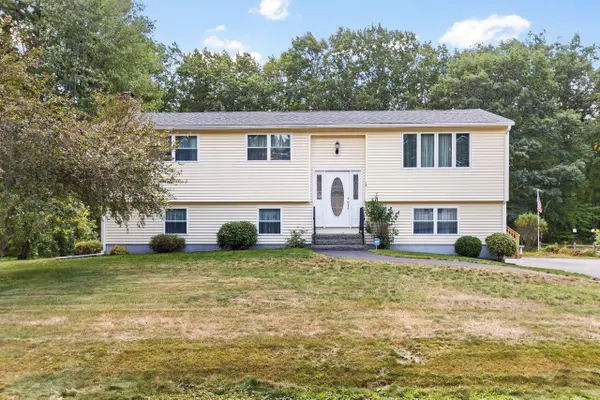 $390,000Active3 beds 2 baths1,477 sq. ft.
13 Brunelle Avenue, Sanford, ME 04073
MLS# 1682480Listed by: COLDWELL BANKER REALTY - New
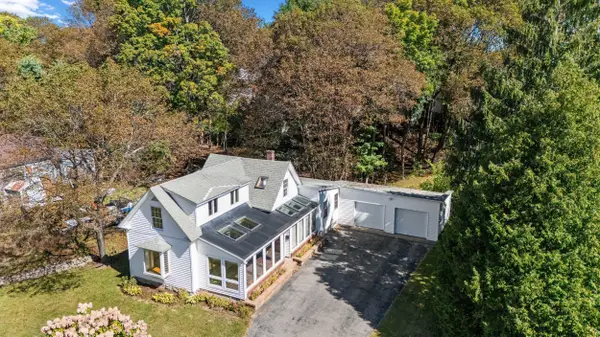 $325,000Active2 beds 1 baths1,143 sq. ft.
24 State Street, Sanford, ME 04073
MLS# 1682443Listed by: CENTURY 21 NORTH EAST


Protect your home and budget from life's surprises with an Assurant Home Warranty, backed by a partner that supports you through every step of homeownership. Explore Plans.
©2026 Century 21 Real Estate LLC. All rights reserved. CENTURY 21®, the CENTURY 21 Logo and C21® are service marks owned by Century 21 Real Estate LLC. Century 21 Real Estate LLC fully supports the principles of the Fair Housing Act and the Equal Opportunity Act. Each office is independently owned and operated. Listing information is deemed reliable but not guaranteed accurate.