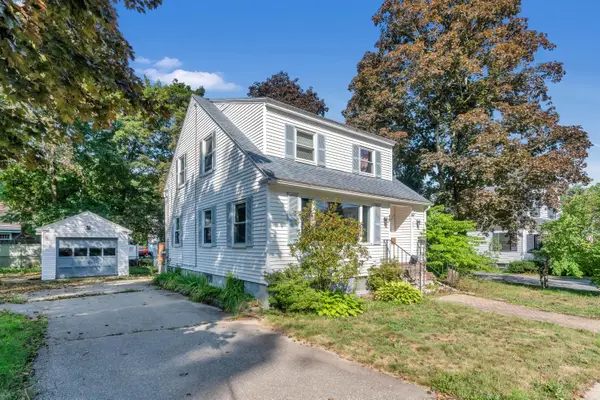
248 Harry Howes Road, Sanford, ME 04073
Local realty services provided by:CENTURY 21 First Choice Realty
Office: keller williams coastal and lakes & mountains realty
MLS#:1670000
Source:ME_MREIS
Price summary
- Price:$525,000
- Price per sq. ft.:$234.38
About this home
Everything has already been done at 248 Harry Howes Road. Fresh paint, newer flooring, modernized kitchen and baths, a newer heating system, heat pumps for year-round comfort, a newer roof, and whole-home water filtration. This is what move-in ready actually looks like!
The first floor sets a welcoming tone with an eat-in kitchen that flows easily into daily life, a formal dining room for the moments that call for it, and a large living room anchored by a fireplace and a powder room for guests. It is a floor plan that handles both busy weeknights and relaxed weekends with equal ease.
Upstairs, the oversized primary suite is a genuine retreat, with a private full bath and space that feels generous rather than just adequate. Two additional bedrooms and a second full bath round out the second floor, giving everyone their own comfortable space.
The finished walkout basement adds valuable square footage for a family room, home office, gym, or hobby space, with direct outdoor access that makes it feel like part of the home rather than an afterthought. Above it all, an unfinished attic offers even more potential, whether you envision future living space, a studio, or simply excellent storage.
Outside, the attached two-car garage and one-acre lot give you the breathing room and practicality that make everyday life easier. By the time you move in, you'll have plenty of summer left to enjoy around the fire pit, just over your little footbridge! Homes this complete and this well cared for do not wait around, so don't delay in seeing this one! Showings begin at the open house Friday, July 10 from 4:30-6, and again Saturday from 10:30-12 noon....
Contact an agent
Home facts
- Year built:1976
- Listing ID #:1670000
- Updated:August 20, 2026 at 07:53 AM
Rooms and interior
- Bedrooms:3
- Total bathrooms:3
- Full bathrooms:2
- Half bathrooms:1
- Rooms Total:7
- Flooring:Carpet, Laminate, Tile, Vinyl
- Kitchen Description:Dishwasher, Electric Range, Microwave, Refrigerator
- Bedroom Description:Primary Bedroom w/Bath
- Basement Description:Daylight, Finished, Full, Interior Entry, Walk-Out Access
- Living area:2,240 sq. ft.
Heating and cooling
- Cooling:Central Air
- Heating:Baseboard, Electric, Heat Pump, Heating
- Central air:Yes
Structure and exterior
- Roof:Shingle
- Year built:1976
- Building area:2,240 sq. ft.
- Lot area:1 Acres
- Lot Features:Landscaped, Near Shopping, Near Town, Open Lot, Rolling Slope, Rural
- Architectural Style:Garrison
- Construction Materials:Vinyl Siding, Wood Frame
- Exterior Features:Deck, Porch
- Foundation Description:Poured Concrete
Utilities
- Water:Private, Well
- Sewer:Private Sewer, Septic Tank
Finances and disclosures
- Price:$525,000
- Price per sq. ft.:$234.38
- Tax amount:$5,699 (2025)
Features and amenities
- Appliances:Dishwasher, Electric Range, Microwave, Refrigerator
- Amenities:Storage
Parking
- Parking description:5 - 10 Spaces, Inside Entrance, Paved
- Garage:Yes
- Garage spaces:2
 MREIS Multiple Listing Service™ systemListing data is derived in whole or in part from the Maine IDX & is for consumers' personal, noncommercial use only. Dimensions are approximate and not guaranteed. All data should be independently verified. © 2026 Maine Real Estate Information System, Inc. All Rights Reserved ME_MREIS Member Broker: Gregory A Fall
New listings near 248 Harry Howes Road
- New
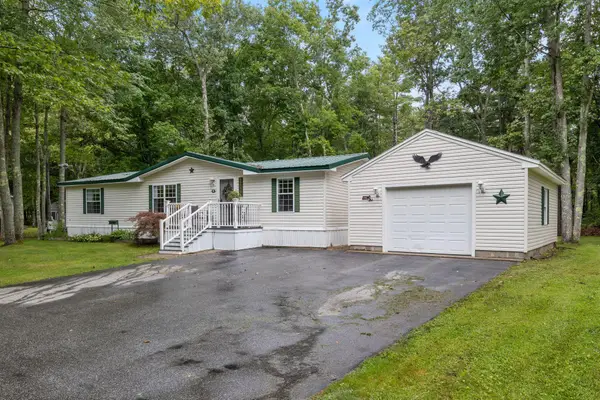 $244,900Active3 beds 2 baths1,428 sq. ft.
18 Marsh Brook Crossing, Sanford, ME 04073
MLS# 1676764Listed by: LAKES REGION REALTY - New
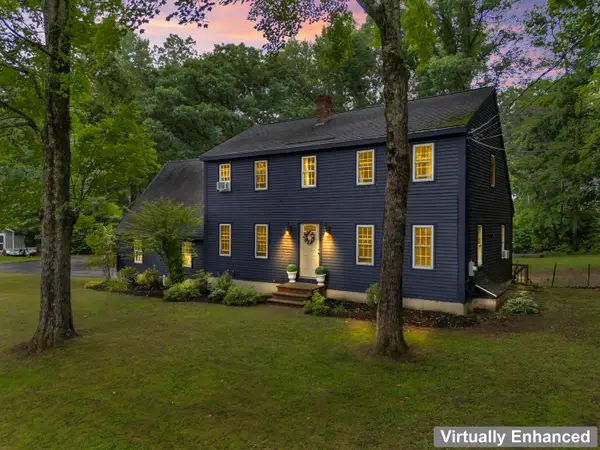 $539,000Active4 beds 2 baths2,256 sq. ft.
13 Eastview Drive, Sanford, ME 04073
MLS# 1676727Listed by: KELLER WILLIAMS COASTAL AND LAKES & MOUNTAINS REALTY - New
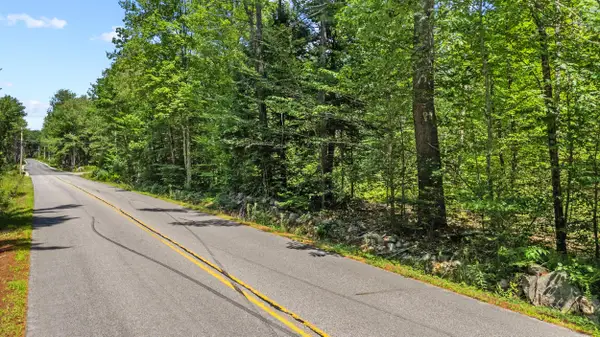
 $125,000Active1.86 Acres
0 Sacapee Road, Sanford, ME 04073
MLS# 1676634Listed by: CENTURY 21 NORTH EAST - New
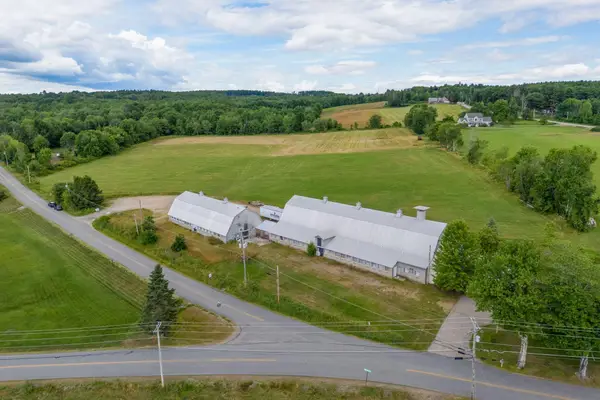 $988,000Active11.7 Acres
21b Blanchard Road, Sanford, ME 04083
MLS# 1676669Listed by: PACK MAYNARD AND ASSOCIATES - New
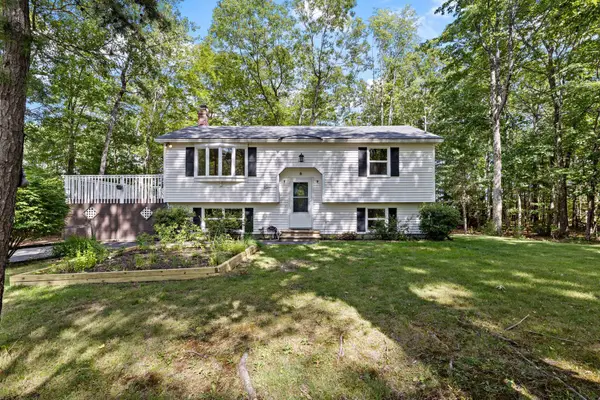 $425,000Active4 beds 1 baths1,287 sq. ft.
137 Stebbins Road, Sanford, ME 04073
MLS# 1676609Listed by: KELLER WILLIAMS COASTAL AND LAKES & MOUNTAINS REALTY - Open Sun, 1 to 3pmNew
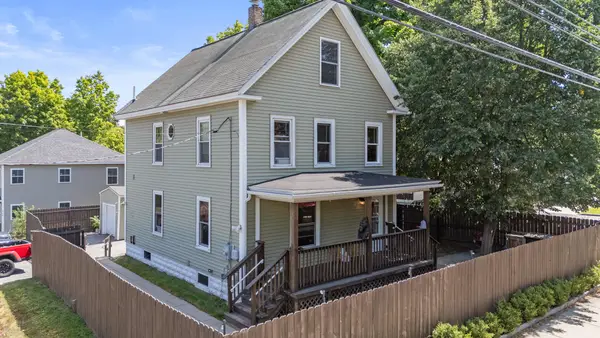 $399,900Active4 beds 2 baths1,426 sq. ft.
550 Main Street, Sanford, ME 04083
MLS# 1676474Listed by: KRE BROKERAGE GROUP  $349,900Active2 beds 2 baths1,120 sq. ft.
1 Pleasant Avenue, Sanford, ME 04083
MLS# 1672982Listed by: BEDARD HOMES AND REALTY- Open Sat, 11am to 1pmNew
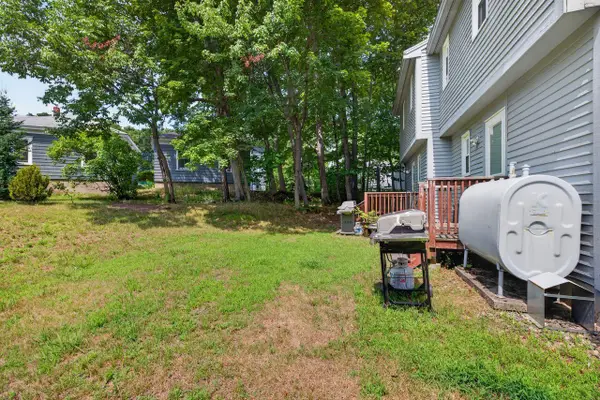 $200,000Active2 beds 2 baths900 sq. ft.
17 Phillipstown Lane #17, Sanford, ME 04073
MLS# 1676339Listed by: COLDWELL BANKER REALTY - New
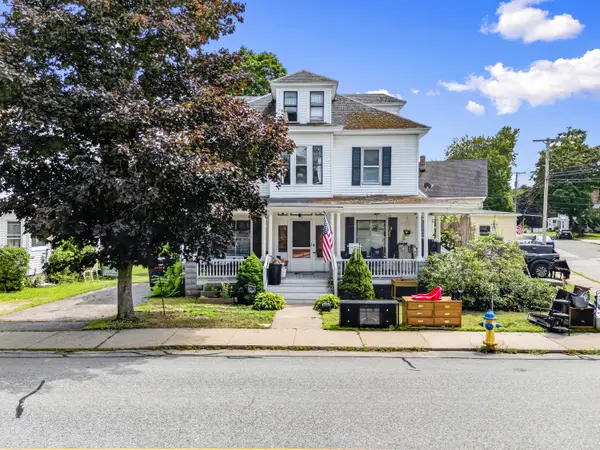 $359,900Active4 beds 2 baths1,575 sq. ft.
34 Oak Street, Sanford, ME 04083
MLS# 1676180Listed by: KELLER WILLIAMS COASTAL AND LAKES & MOUNTAINS REALTY - New
 $299,000Active3 beds 2 baths1,665 sq. ft.
23 Oxford Street, Sanford, ME 04073
MLS# 1675834Listed by: BETTER HOMES & GARDENS REAL ESTATE/THE MASIELLO GROUP


Protect your home and budget from life's surprises with an Assurant Home Warranty, backed by a partner that supports you through every step of homeownership. Explore Plans.
©2026 Century 21 Real Estate LLC. All rights reserved. CENTURY 21®, the CENTURY 21 Logo and C21® are service marks owned by Century 21 Real Estate LLC. Century 21 Real Estate LLC fully supports the principles of the Fair Housing Act and the Equal Opportunity Act. Each office is independently owned and operated. Listing information is deemed reliable but not guaranteed accurate.