
471 Twombley Road, Sanford, ME 04073
Local realty services provided by:CENTURY 21 First Choice Realty
471 Twombley Road,Sanford, ME 04073
$985,664.8
- 3 Beds
- 4 Baths
- 3,044 sq. ft.
- Single family
- Active
Office: portside real estate group
MLS#:1673657
Source:ME_MREIS
Price summary
- Price:$985,664.8
- Price per sq. ft.:$323.81
About this home
Escape to the peace and beauty of country living on this stunning 7+ acre property featuring a picturesque creek along the property line, a horse barn, and fenced pasture--perfect for equestrian enthusiasts or anyone seeking room to roam. Featuring a horse barn built in 2016 is 36'x60' with 4 (12'x12') stalls, water, electric, solar on southern roof, covers the monthly electric bill to roughly 30/month. An exterior 12'x16' manure storage area with concrete floor, and a 20'x36' upstairs for 600 square bales of hay. In addition, the smaller barn is 22'x55' with concrete floor, 100amp electrical service and 2 (10'x12') stalls attached. There is also a 40'x50' riding area.
The thoughtfully designed 3-bedroom, 3½-bath home offers an open-concept layout ideal for both everyday living and entertaining. The spacious kitchen flows seamlessly into the dining and living areas, creating a bright and inviting gathering space. A sun-filled sunroom provides the perfect spot to relax while enjoying tranquil views of the surrounding landscape in every season. Whether you're dreaming of keeping horses, starting a hobby farm, or simply enjoying the privacy and serenity of your own slice of paradise, this exceptional property offers endless possibilities. Experience the perfect balance of modern comfort, natural beauty, and country charm--all just a short drive from local amenities....
Contact an agent
Home facts
- Year built:2004
- Listing ID #:1673657
- Updated:September 13, 2026 at 10:25 AM
Rooms and interior
- Bedrooms:3
- Total bathrooms:4
- Full bathrooms:3
- Half bathrooms:1
- Rooms Total:8
- Flooring:Carpet, Tile, Wood
- Kitchen Description:Dishwasher, Electric Range, Microwave, Refrigerator
- Bedroom Description:1st Floor Bedroom, 1st Floor Primary Bedroom w/Bath
- Basement Description:Finished, Full, Interior Entry
- Living area:3,044 sq. ft.
Heating and cooling
- Heating:Forced Air, Heating, Oil, Pellet Stove, Pellets, Wood, Wood Stove
Structure and exterior
- Roof:Shingle
- Year built:2004
- Building area:3,044 sq. ft.
- Lot area:7.2 Acres
- Lot Features:Landscaped, Near Town, Open Lot, Pasture, Rolling Slope, Rural, Wooded
- Architectural Style:Ranch
- Construction Materials:Vinyl Siding, Wood Frame
- Exterior Features:Deck, Porch
- Foundation Description:Poured Concrete
Utilities
- Water:Private, Well
- Sewer:Private Sewer, Septic Design Available
Finances and disclosures
- Price:$985,664.8
- Price per sq. ft.:$323.81
- Tax amount:$9,126 (2025)
Features and amenities
- Appliances:Dishwasher, Dryer, Electric Range, Microwave, Refrigerator, Washer
- Laundry features:Dryer, Washer
Parking
- Parking description:5 - 10 Spaces, Attached Garage, Detached, Gravel, Inside Entrance
- Garage:Yes
- Garage spaces:2
 MREIS Multiple Listing Service™ systemListing data is derived in whole or in part from the Maine IDX & is for consumers' personal, noncommercial use only. Dimensions are approximate and not guaranteed. All data should be independently verified. © 2026 Maine Real Estate Information System, Inc. All Rights Reserved ME_MREIS Member Broker: Gregory A Fall
New listings near 471 Twombley Road
- Open Wed, 5:30 to 7pmNew
 $384,900Active3 beds 2 baths1,600 sq. ft.
12 Boulder Lane, Sanford, ME 04073
MLS# 1680347Listed by: REGENCY REALTY GROUP - New
 $125,000Active0.43 Acres
0 0 Airport Road, Sanford, ME 04073
MLS# 1680238Listed by: OCEANVIEW PROPERTIES - New
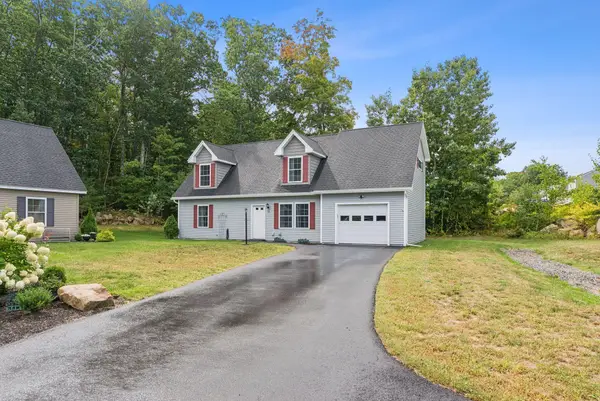 $439,000Active3 beds 2 baths1,764 sq. ft.
11 Granite Drive, Sanford, ME 04073
MLS# 1680217Listed by: PACK MAYNARD AND ASSOCIATES - Open Sun, 12 to 2pmNew
 $475,000Active3 beds 2 baths1,489 sq. ft.
41 Sunny Lane, Sanford, ME 04073
MLS# 1680110Listed by: BETTER HOMES & GARDENS REAL ESTATE/THE MASIELLO GROUP - New
 $250,000Active3 beds 2 baths1,176 sq. ft.
9 Gove Street, Sanford, ME 04073
MLS# 1680066Listed by: KELLER WILLIAMS COASTAL AND LAKES & MOUNTAINS REALTY  $459,000Pending2 beds 2 baths1,676 sq. ft.
19 Tricia Court, Sanford, ME 04073
MLS# 1679866Listed by: KENNEBUNK BEACH REALTY- New
 $299,900Active3 beds 2 baths1,665 sq. ft.
7 Mill Street #3, Sanford, ME 04083
MLS# 1679784Listed by: KELLER WILLIAMS COASTAL AND LAKES & MOUNTAINS REALTY - New
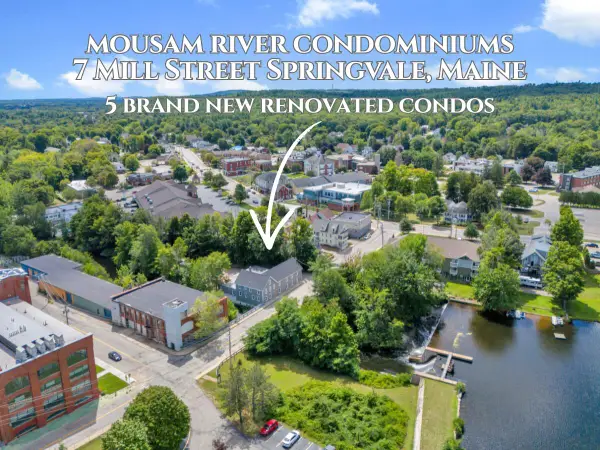 $289,900Active2 beds 2 baths1,370 sq. ft.
7 Mill Street #5, Sanford, ME 04083
MLS# 1679661Listed by: KELLER WILLIAMS COASTAL AND LAKES & MOUNTAINS REALTY  $349,900Active2 beds 2 baths1,120 sq. ft.
9 Chestnut Street, Sanford, ME 04083
MLS# 1672982Listed by: BEDARD HOMES AND REALTY- New
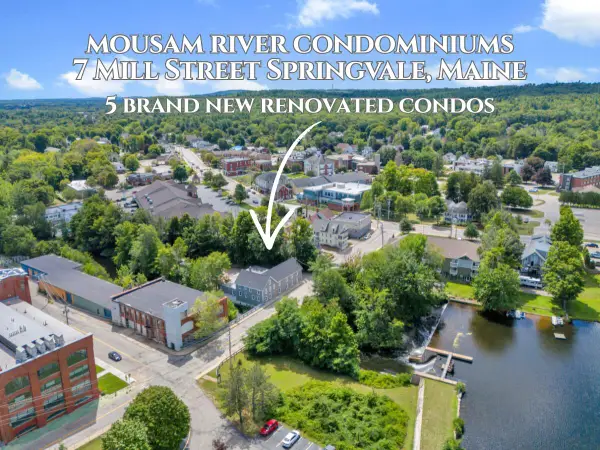 $299,900Active3 beds 2 baths1,072 sq. ft.
7 Mill Street #4, Sanford, ME 04083
MLS# 1679638Listed by: KELLER WILLIAMS COASTAL AND LAKES & MOUNTAINS REALTY


Protect your home and budget from life's surprises with an Assurant Home Warranty, backed by a partner that supports you through every step of homeownership. Explore Plans.
©2026 Century 21 Real Estate LLC. All rights reserved. CENTURY 21®, the CENTURY 21 Logo and C21® are service marks owned by Century 21 Real Estate LLC. Century 21 Real Estate LLC fully supports the principles of the Fair Housing Act and the Equal Opportunity Act. Each office is independently owned and operated. Listing information is deemed reliable but not guaranteed accurate.