82 Country Club 1 Road, Sanford, ME 04073
Local realty services provided by:CENTURY 21 Nason Realty, Inc.
82 Country Club 1 Road,Sanford, ME 04073
$400,000
- 2 Beds
- 1 Baths
- 1,456 sq. ft.
- Single family
- Active Under Contract
Office: portside real estate group
MLS#:1670329
Source:ME_MREIS
Price summary
- Price:$400,000
- Price per sq. ft.:$274.73
About this home
Come see this Chalet style home set on 4.94 wooded acres, offering a rare combination of move-in-ready living and long-term investment upside. The generous acreage provides both space and privacy to enjoy, making the most of its rural setting with a huge lawn, plenty of woods, and room for the most aspirational gardeners and weekend warriors. The home features a reverse floor plan that places the main living space on the second level under cathedral ceilings with an efficient pellet stove and mini split for heating and cooling. Enjoy an eat-in kitchen, stainless steel appliances, and a separate dining area adjoining the living room with soaring cathedral ceilings. The living room opens to a sizable full-length porch that extends the living space to the outdoors. The lower level holds two bedrooms and a cozy den warmed by a second pellet stove, a comfortable retreat for our Maine winters. A heated, detached two-car garage with walk-up storage adds everyday practicality.
Located a short drive from Sanford's shopping and restaurants, the Wells beaches, and several of Maine's ski resorts, the home balances privacy with year-round access to amenities. Whether you are looking for a primary residence, a weekend escape, or a property with real development potential, this is a chance to own acreage with flexibility built in. Some photos are virtually staged...
Contact an agent
Home facts
- Year built:1972
- Listing ID #:1670329
- Updated:August 21, 2026 at 08:27 AM
Rooms and interior
- Bedrooms:2
- Total bathrooms:1
- Full bathrooms:1
- Rooms Total:5
- Flooring:Tile, Wood
- Bathrooms Description:Shower
- Kitchen Description:Dishwasher, Disposal, Electric Range, Refrigerator
- Bedroom Description:1st Floor Bedroom
- Basement Description:Daylight, Finished, Full, Interior Entry, Walk-Out Access
- Living area:1,456 sq. ft.
Heating and cooling
- Heating:Baseboard, Direct Vent Heater, Electric, Forced Air, Heating, K-1/Kerosene, Pellets
Structure and exterior
- Roof:Pitched, Shingle
- Year built:1972
- Building area:1,456 sq. ft.
- Lot area:4.94 Acres
- Lot Features:Landscaped, Level, Near Public Beach, Near Shopping, Near Town, Rural, Wooded
- Architectural Style:Chalet
- Construction Materials:Shingle Siding, Vertical Siding, Wood Frame
- Exterior Features:Deck
- Foundation Description:Poured Concrete
Utilities
- Water:Private, Well
- Sewer:Private Sewer, Septic Tank
Finances and disclosures
- Price:$400,000
- Price per sq. ft.:$274.73
- Tax amount:$4,196 (2025)
Features and amenities
- Appliances:Dishwasher, Disposal, Dryer, Electric Range, Refrigerator, Washer
- Laundry features:Dryer, Upper Level, Washer
Parking
- Parking description:1 - 4 Spaces, Detached, Gravel, Storage
- Garage:Yes
- Garage spaces:2
 MREIS Multiple Listing Service™ systemListing data is derived in whole or in part from the Maine IDX & is for consumers' personal, noncommercial use only. Dimensions are approximate and not guaranteed. All data should be independently verified. © 2026 Maine Real Estate Information System, Inc. All Rights Reserved ME_MREIS Member Broker: Barton Stevens
New listings near 82 Country Club 1 Road
- New
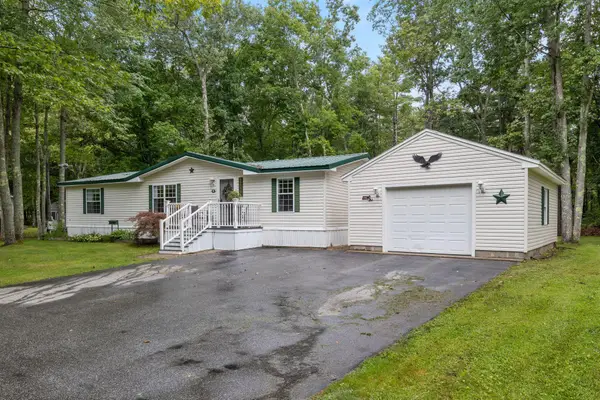 $244,900Active3 beds 2 baths1,428 sq. ft.
18 Marsh Brook Crossing, Sanford, ME 04073
MLS# 1676764Listed by: LAKES REGION REALTY - Open Sat, 12 to 2pmNew
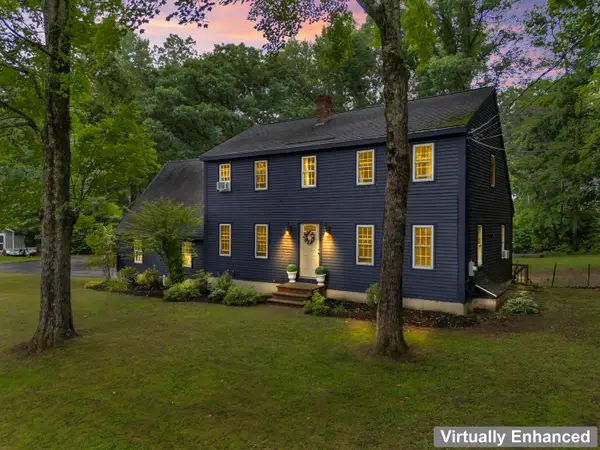 $539,000Active4 beds 2 baths2,256 sq. ft.
13 Eastview Drive, Sanford, ME 04073
MLS# 1676727Listed by: KELLER WILLIAMS COASTAL AND LAKES & MOUNTAINS REALTY - New

 $125,000Active1.86 Acres
0 Sacapee Road, Sanford, ME 04073
MLS# 1676634Listed by: CENTURY 21 NORTH EAST - New
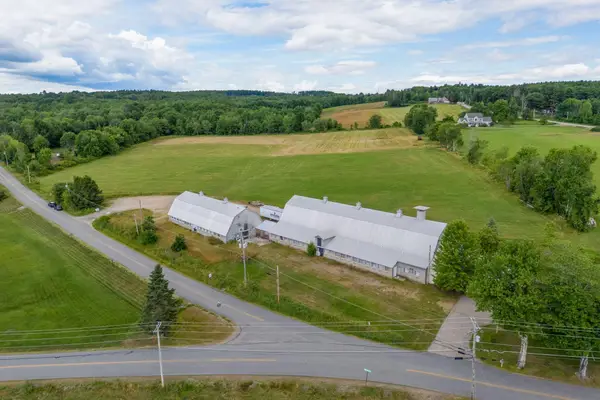 $988,000Active11.7 Acres
21b Blanchard Road, Sanford, ME 04083
MLS# 1676669Listed by: PACK MAYNARD AND ASSOCIATES - New
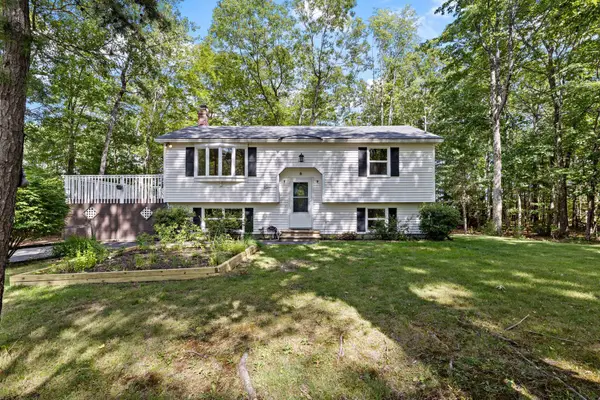 $425,000Active4 beds 1 baths1,287 sq. ft.
137 Stebbins Road, Sanford, ME 04073
MLS# 1676609Listed by: KELLER WILLIAMS COASTAL AND LAKES & MOUNTAINS REALTY - Open Sun, 1 to 3pmNew
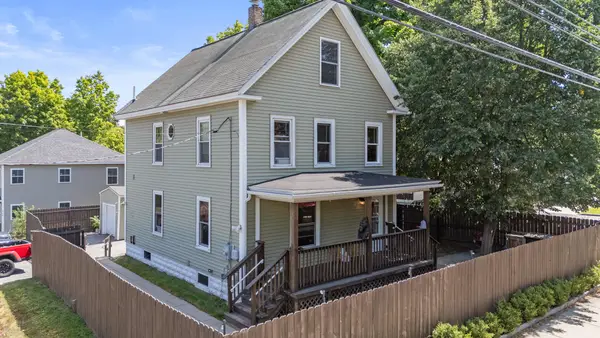 $399,900Active4 beds 2 baths1,426 sq. ft.
550 Main Street, Sanford, ME 04083
MLS# 1676474Listed by: KRE BROKERAGE GROUP  $349,900Active2 beds 2 baths1,120 sq. ft.
1 Pleasant Avenue, Sanford, ME 04083
MLS# 1672982Listed by: BEDARD HOMES AND REALTY- Open Sat, 11am to 1pmNew
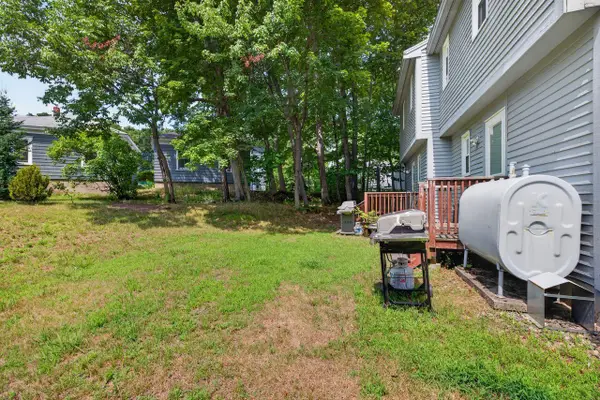 $200,000Active2 beds 2 baths900 sq. ft.
17 Phillipstown Lane #17, Sanford, ME 04073
MLS# 1676339Listed by: COLDWELL BANKER REALTY - New
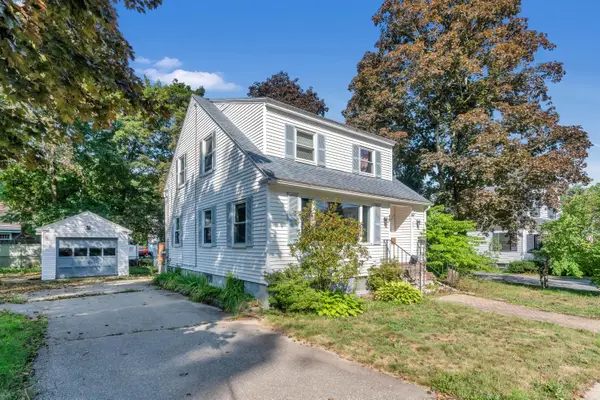 $299,000Active3 beds 2 baths1,665 sq. ft.
23 Oxford Street, Sanford, ME 04073
MLS# 1675834Listed by: BETTER HOMES & GARDENS REAL ESTATE/THE MASIELLO GROUP - New
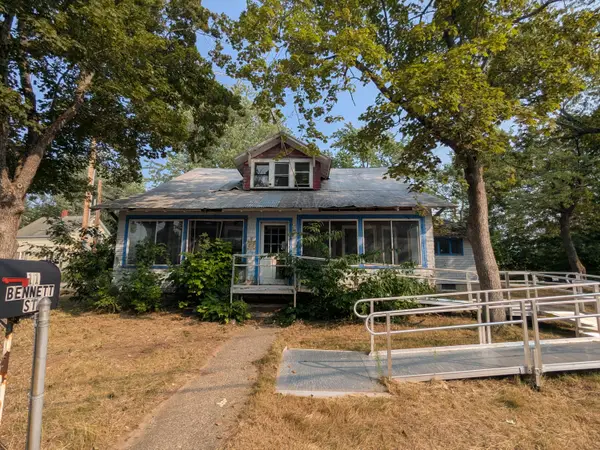 $185,000Active4 beds 1 baths1,967 sq. ft.
11 Bennett Street, Sanford, ME 04073
MLS# 1675471Listed by: THE MAINE REAL ESTATE EXPERIENCE


Protect your home and budget from life's surprises with an Assurant Home Warranty, backed by a partner that supports you through every step of homeownership. Explore Plans.
©2026 Century 21 Real Estate LLC. All rights reserved. CENTURY 21®, the CENTURY 21 Logo and C21® are service marks owned by Century 21 Real Estate LLC. Century 21 Real Estate LLC fully supports the principles of the Fair Housing Act and the Equal Opportunity Act. Each office is independently owned and operated. Listing information is deemed reliable but not guaranteed accurate.