
13 Marsh Bend Drive, Scarborough, ME 04074
Local realty services provided by:CENTURY 21 First Choice Realty
13 Marsh Bend Drive,Scarborough, ME 04074
$1,690,000
- 4 Beds
- 3 Baths
- 3,232 sq. ft.
- Single family
- Active Under Contract
Office: portside real estate group
MLS#:1685313
Source:ME_MREIS
Price summary
- Price:$1,690,000
- Price per sq. ft.:$522.9
About this home
Only 3 lots remaining at Marsh Bend! Discover the opportunity to build your dream home in Scarborough's newest luxury subdivision. This to-be-built Colonial offers the perfect blend of coastal charm and modern design, ideally located near the beach, marsh, and Eastern Trail. Enjoy biking to Pine Point Beach, visiting local restaurants, or stopping for ice cream, all just minutes from home. Designed for comfortable everyday living and effortless entertaining, the first floor features an open-concept layout with a spacious living room centered around a beautiful fireplace, a dedicated office space ideal for working from home, and a thoughtfully appointed kitchen. Premium Thermador appliances, a large gathering island, and a walk-in pantry with additional cabinetry, a second oven, and a sink make this kitchen a standout. Upstairs, four bedrooms are complemented by a versatile bonus room, ideal for a playroom, media room, game room, or additional living space. The primary suite offers a spacious walk-in closet with custom built-ins and a beautifully appointed bathroom featuring a custom-tiled shower with glass door and a double vanity. The second-floor laundry room adds convenience with a sink, storage cabinetry, and stone countertops. Custom wood shelving in every closet adds both style and functionality. Additional features include a full HVAC system for year-round heating and cooling, a two-car garage, and an irrigation system with sod included. A paver walkway and granite steps complete the planned exterior, while a back deck provides space to relax and enjoy the outdoors. With only three lots remaining in Marsh Bend, this is an opportunity to enjoy new construction in a sought-after Scarborough location, close to the coast and the everyday conveniences that make Southern Maine living so special. Photos shown are a similar to be built....
Contact an agent
Home facts
- Year built:2026
- Listing ID #:1685313
- Updated:October 29, 2026 at 09:30 AM
Rooms and interior
- Bedrooms:4
- Total bathrooms:3
- Full bathrooms:2
- Half bathrooms:1
- Rooms Total:10
- Flooring:Engineered Hardwood, Tile
- Bathrooms Description:Bathtub, Shower
- Kitchen Description:Dishwasher, Gas Range, Microwave, Pantry, Refrigerator, Wall Oven
- Bedroom Description:Primary Bedroom w/Bath
- Basement Description:Doghouse, Full, Interior Entry, Unfinished
- Living area:3,232 sq. ft.
Heating and cooling
- Cooling:Central Air
- Heating:Forced Air, Heating, Propane, Zoned
- Central air:Yes
Structure and exterior
- Roof:Shingle
- Year built:2026
- Building area:3,232 sq. ft.
- Lot area:0.39 Acres
- Lot Features:Irrigation System, Landscaped, Level, Near Public Beach, Near Town, Neighborhood, Open Lot, Subdivided
- Architectural Style:Colonial
- Construction Materials:Composition, Wood Frame
- Exterior Features:Deck, Porch
- Foundation Description:Poured Concrete
Utilities
- Water:Public
- Sewer:Public Sewer
Finances and disclosures
- Price:$1,690,000
- Price per sq. ft.:$522.9
- Tax amount:$2,212 (2026)
Features and amenities
- Appliances:Dishwasher, Dryer, Gas Range, Microwave, Refrigerator, Wall Oven, Washer
- Laundry features:Dryer, Upper Level, Washer
- Amenities:Walk-In Closet(s)
Parking
- Parking description:5 - 10 Spaces, Attached Garage, Garage Door Opener, Inside Entrance, Paved
- Garage:Yes
- Garage spaces:2
 MREIS Multiple Listing Service™ systemListing data is derived in whole or in part from the Maine IDX & is for consumers' personal, noncommercial use only. Dimensions are approximate and not guaranteed. All data should be independently verified. © 2026 Maine Real Estate Information System, Inc. All Rights Reserved ME_MREIS Member Broker: Gregory A Fall
New listings near 13 Marsh Bend Drive
- New
 $360,000Active2 beds 2 baths1,456 sq. ft.
202 Emerald Drive, Scarborough, ME 04074
MLS# 1685955Listed by: WAYPOINT BROKERS COLLECTIVE - Open Sat, 12 to 2pmNew
 $899,000Active5 beds 5 baths3,591 sq. ft.
14 Clay Pits Road, Scarborough, ME 04074
MLS# 1685978Listed by: KELLER WILLIAMS REALTY - New
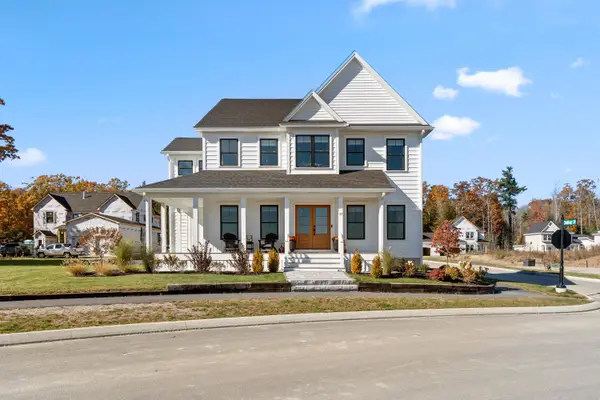 $1,650,000Active4 beds 3 baths4,004 sq. ft.
37 Emerson Way, Scarborough, ME 04074
MLS# 1685785Listed by: REAL BROKER - New
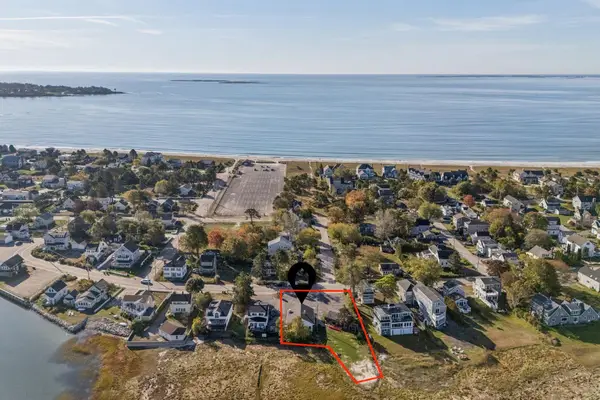 $895,000Active0.41 Acres
68 Jones Creek Drive, Scarborough, ME 04074
MLS# 1685527Listed by: RE/MAX SHORELINE 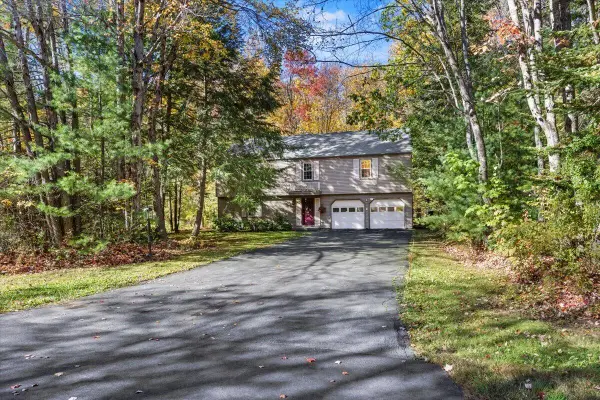 $550,000Active Under Contract4 beds 2 baths2,014 sq. ft.
7 Partridge Lane, Scarborough, ME 04074
MLS# 1685272Listed by: KELLER WILLIAMS REALTY- New
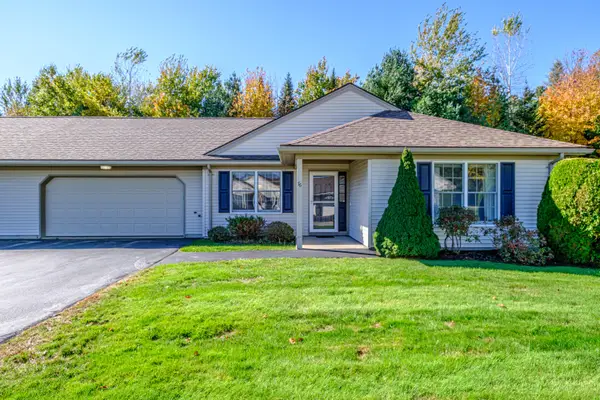 $625,000Active2 beds 2 baths1,644 sq. ft.
76 Atrium Way #76, Scarborough, ME 04074
MLS# 1685163Listed by: SIGNATURE HOMES REAL ESTATE GROUP, LLC - New
 $650,000Active2 beds 2 baths1,782 sq. ft.
7 Audubon Way #7, Scarborough, ME 04074
MLS# 1685067Listed by: PO-GO REALTY - New
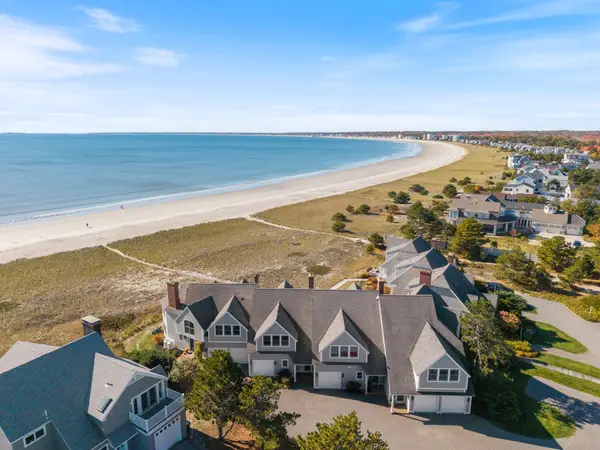 $1,999,000Active2 beds 4 baths2,118 sq. ft.
47 King Street #6, Scarborough, ME 04074
MLS# 1684736Listed by: DAN ANDERSON REAL ESTATE, INC. 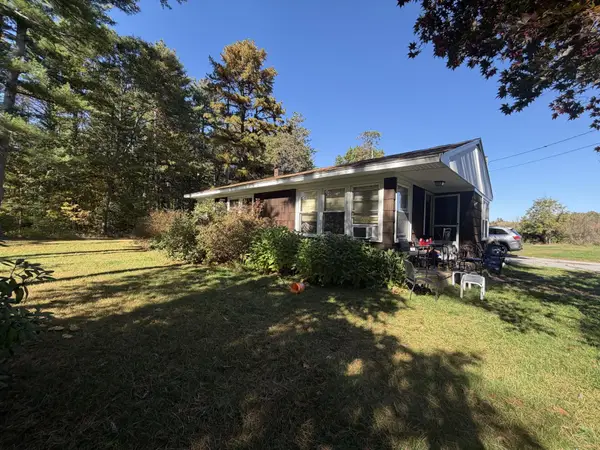 $229,000Pending3 beds 2 baths1,163 sq. ft.
239 Broadturn Road, Scarborough, ME 04074
MLS# 1684272Listed by: FONTAINE FAMILY-THE REAL ESTATE LEADER


Protect your home and budget from life's surprises with an Assurant Home Warranty, backed by a partner that supports you through every step of homeownership. Explore Plans.
©2026 Century 21 Real Estate LLC. All rights reserved. CENTURY 21®, the CENTURY 21 Logo and C21® are service marks owned by Century 21 Real Estate LLC. Century 21 Real Estate LLC fully supports the principles of the Fair Housing Act and the Equal Opportunity Act. Each office is independently owned and operated. Listing information is deemed reliable but not guaranteed accurate.