
7 Partridge Lane, Scarborough, ME 04074
Local realty services provided by:CENTURY 21 North East
7 Partridge Lane,Scarborough, ME 04074
$550,000
- 4 Beds
- 2 Baths
- 2,014 sq. ft.
- Single family
- Active
Upcoming open houses
- Sun, Oct 2511:00 am - 01:00 pm
Office: keller williams realtyscottandsunny@kw.com
MLS#:1685272
Source:ME_MREIS
Price summary
- Price:$550,000
- Price per sq. ft.:$273.09
About this home
Discover the charm of living in Scarborough's sought-after Olde Millbrook Association, where a peaceful wooded setting, inviting living spaces, and exceptional neighborhood amenities come together to create a wonderful place to call home. This 4-bedroom, 2-bath Raised Ranch offers the perfect blend of comfort, privacy, and connection to the outdoors, all within easy reach of everything Scarborough has to offer. Inside, the welcoming living room features a cozy double-sided fireplace open to the dining room, creating an inviting space to gather and unwind. The home's thoughtful upstairs layout offers comfortable everyday living, with a primary bedroom with en suite bathroom and two additional bedrooms offering flexibility for guests, a home office, or hobbies. Downstairs, a second living area with gas fireplace provides a wonderful extension of the home, ideal for relaxing, entertaining, or creating a recreation space. A fourth bedroom plus full bath and laundry room round out the full lower level. Three heat pumps offer year-round comfort, while the attached two-car garage adds everyday convenience. Step outside and enjoy the tranquility of a wooded backyard, where mature trees provide a beautiful natural backdrop and a sense of privacy. Yet one of this home's greatest features extends beyond its own property. Life in Olde Millbrook offers the opportunity to enjoy a true neighborhood lifestyle, with access to a community pool, tennis and pickleball courts, walking trails, and recreation areas. The nearby Nonesuch River adds to the area's natural beauty, while Scarborough's beaches, nature preserves, local restaurants, shopping, and Portland's vibrant downtown are all within easy reach. Whether enjoying a quiet evening by the fire, spending a summer afternoon at the neighborhood pool, or exploring the surrounding natural beauty, this home offers a wonderful opportunity to embrace the lifestyle that makes Olde Millbrook so special....
Contact an agent
Home facts
- Year built:1972
- Subdivision & Development:Olde Millbrook
- Listing ID #:1685272
- Updated:October 23, 2026 at 12:17 PM
Rooms and interior
- Bedrooms:4
- Total bathrooms:2
- Full bathrooms:2
- Rooms Total:8
- Flooring:Carpet, Laminate, Tile, Wood
- Kitchen Description:Dishwasher, Disposal, Electric Range, Refrigerator
- Bedroom Description:1st Floor Bedroom, Primary Bedroom w/Bath
- Basement Description:Slab
- Living area:2,014 sq. ft.
Heating and cooling
- Heating:Baseboard, Electric, Heat Pump, Heating, Oil, Propane, Wood, Wood Stove, Zoned
Structure and exterior
- Roof:Shingle
- Year built:1972
- Building area:2,014 sq. ft.
- Lot area:0.36 Acres
- Lot Features:Cul-De-Sac, Landscaped, Level, Near Town, Neighborhood, Open Lot, Suburban
- Architectural Style:Raised Ranch
- Construction Materials:Vinyl Siding, Wood Frame
- Exterior Features:Deck
Utilities
- Water:Public
- Sewer:Public Sewer
Finances and disclosures
- Price:$550,000
- Price per sq. ft.:$273.09
- Tax amount:$4,970 (25)
Features and amenities
- Appliances:Dishwasher, Disposal, Dryer, Electric Range, Refrigerator, Washer
- Laundry features:Dryer, Main Level, Washer
Parking
- Parking description:5 - 10 Spaces, Garage Door Opener, Heated garage, Inside Entrance, On Site, Paved
- Garage:Yes
- Garage spaces:2
 MREIS Multiple Listing Service™ systemListing data is derived in whole or in part from the Maine IDX & is for consumers' personal, noncommercial use only. Dimensions are approximate and not guaranteed. All data should be independently verified. © 2026 Maine Real Estate Information System, Inc. All Rights Reserved ME_MREIS Member Broker: Jim D’Amico
New listings near 7 Partridge Lane
- New
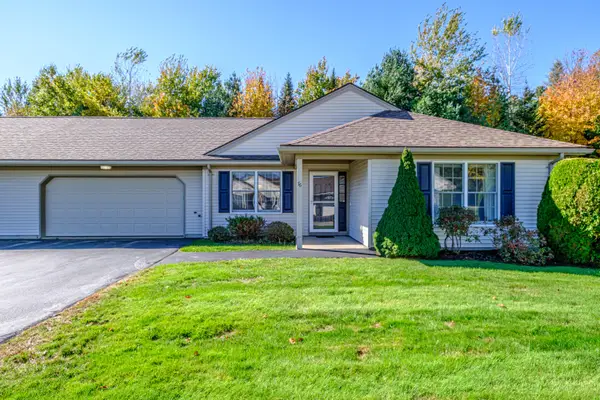 $625,000Active2 beds 2 baths1,644 sq. ft.
76 Atrium Way #76, Scarborough, ME 04074
MLS# 1685163Listed by: SIGNATURE HOMES REAL ESTATE GROUP, LLC - New
 $650,000Active2 beds 2 baths1,782 sq. ft.
7 Audubon Way #7, Scarborough, ME 04074
MLS# 1685067Listed by: PO-GO REALTY - New
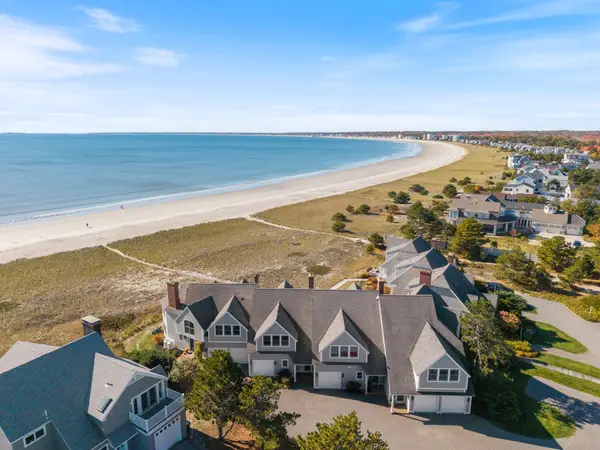 $1,999,000Active2 beds 4 baths2,118 sq. ft.
47 King Street #6, Scarborough, ME 04074
MLS# 1684736Listed by: DAN ANDERSON REAL ESTATE, INC. - New
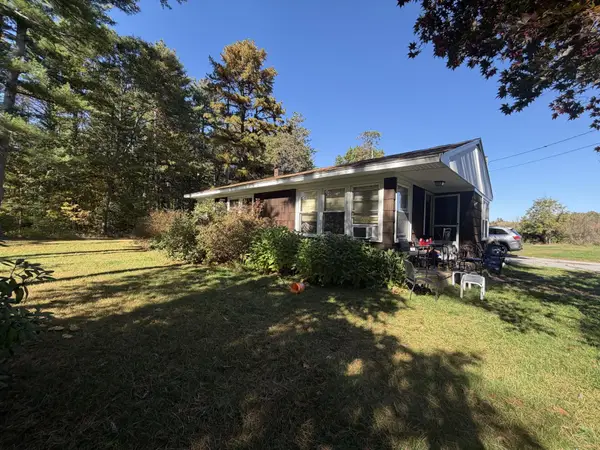 $229,000Active3 beds 2 baths1,163 sq. ft.
239 Broadturn Road, Scarborough, ME 04074
MLS# 1684272Listed by: FONTAINE FAMILY-THE REAL ESTATE LEADER - New
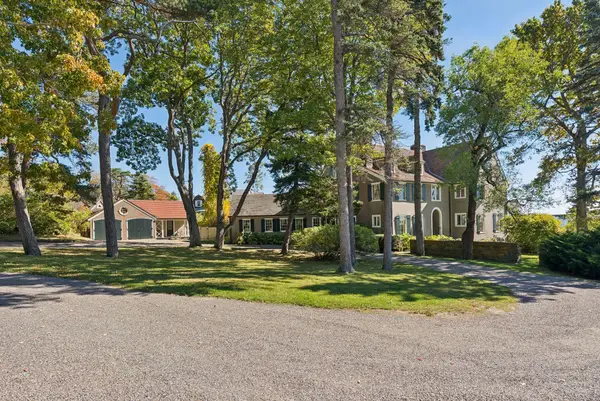 $11,000,000Active10 beds 8 baths6,625 sq. ft.
17 Winslow Homer Road, Scarborough, ME 04074
MLS# 1684283Listed by: DORIS HOMER REAL ESTATE, INC. - New
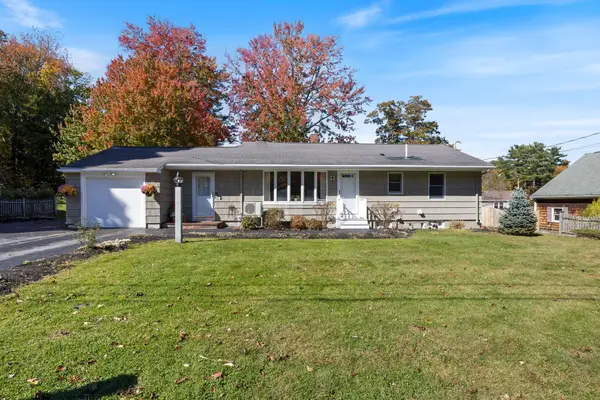 $615,000Active3 beds 2 baths1,548 sq. ft.
4 Ardora Circle, Scarborough, ME 04074
MLS# 1684207Listed by: REAL BROKER - New
 $599,900Active3 beds 3 baths1,562 sq. ft.
6 Landlocked Lane #6, Scarborough, ME 04074
MLS# 1684141Listed by: KELLER WILLIAMS REALTY - New
 $199,000Active3.8 Acres
304 Beech Ridge Road, Scarborough, ME 04074
MLS# 1684026Listed by: RE/MAX OCEANSIDE 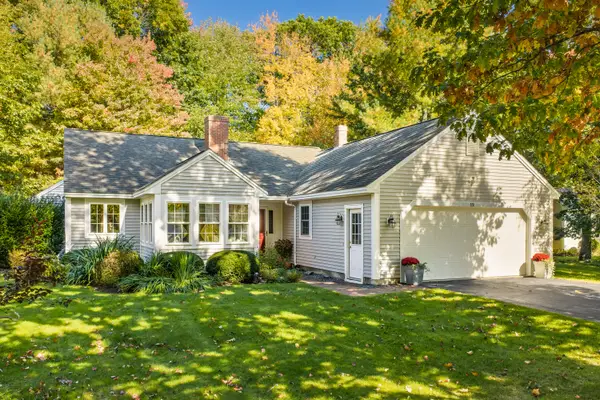 $745,000Active Under Contract2 beds 2 baths2,324 sq. ft.
12 Lilac Lane, Scarborough, ME 04074
MLS# 1683743Listed by: LEGACY PROPERTIES SOTHEBY'S INTERNATIONAL REALTY


Protect your home and budget from life's surprises with an Assurant Home Warranty, backed by a partner that supports you through every step of homeownership. Explore Plans.
©2026 Century 21 Real Estate LLC. All rights reserved. CENTURY 21®, the CENTURY 21 Logo and C21® are service marks owned by Century 21 Real Estate LLC. Century 21 Real Estate LLC fully supports the principles of the Fair Housing Act and the Equal Opportunity Act. Each office is independently owned and operated. Listing information is deemed reliable but not guaranteed accurate.