
76 Atrium Way #76, Scarborough, ME 04074
Local realty services provided by:CENTURY 21 First Choice Realty
76 Atrium Way #76,Scarborough, ME 04074
$625,000
- 2 Beds
- 2 Baths
- 1,644 sq. ft.
- Condominium
- Active
Office: signature homes real estate group, llc.
MLS#:1685163
Source:ME_MREIS
Price summary
- Price:$625,000
- Price per sq. ft.:$380.17
About this home
Discover the ease and comfort of one-level living in this inviting Scarborough home, offering a spacious open floor plan and plenty of room to entertain. The bright and airy living room features a vaulted ceiling and gas fireplace, creating a warm and welcoming atmosphere. The well-designed layout flows seamlessly into the surrounding living spaces, making everyday living and hosting family and friends effortless. The generously sized primary suite, complete with a walk-in closet and private bathroom provides a comfortable retreat at the end of the day. Enjoy the added versatility of a sunroom, perfect for morning coffee, a reading nook, or relaxing year-round. The sunroom opens to a private patio, offering an ideal setting for outdoor dining, entertaining, or simply enjoying some fresh air. An attached two-car garage adds convenience and extra storage. Ideally situated in a walkable Scarborough neighborhood with easy access to the Eastern Trail, this home is also just minutes from shopping, grocery stores, restaurants, and everyday amenities. Combining a functional layout, inviting living spaces, and a convenient location, this home is an exceptional opportunity to enjoy all that Scarborough has to offer....
Contact an agent
Home facts
- Year built:2000
- Listing ID #:1685163
- Updated:October 23, 2026 at 10:52 AM
Rooms and interior
- Bedrooms:2
- Total bathrooms:2
- Full bathrooms:2
- Rooms Total:6
- Flooring:Carpet, Tile
- Kitchen Description:Dishwasher, Electric Range, Microwave, Refrigerator
- Bedroom Description:1st Floor Bedroom, Primary Bedroom w/Bath
- Basement Description:Slab
- Living area:1,644 sq. ft.
Heating and cooling
- Heating:Gas Natural, Heating, Radiant
Structure and exterior
- Roof:Shingle
- Year built:2000
- Building area:1,644 sq. ft.
- Lot Features:Landscaped, Level, Near Golf Course, Near Shopping, Near Turnpike/Interstate, Neighborhood, Wooded
- Architectural Style:Ranch
- Construction Materials:Vinyl Siding, Wood Frame
- Exterior Features:Patio, Porch
- Foundation Description:Poured Concrete
Utilities
- Water:Public
- Sewer:Public Sewer
Finances and disclosures
- Price:$625,000
- Price per sq. ft.:$380.17
- Tax amount:$4,808 (2025)
Features and amenities
- Appliances:Dishwasher, Dryer, Electric Range, Microwave, Refrigerator, Washer
- Laundry features:Dryer, Washer
- Amenities:Storage, Walk-In Closet(s)
Parking
- Parking description:1 - 4 Spaces, Attached Garage, Garage Door Opener, Paved
- Garage:Yes
- Garage spaces:2
 MREIS Multiple Listing Service™ systemListing data is derived in whole or in part from the Maine IDX & is for consumers' personal, noncommercial use only. Dimensions are approximate and not guaranteed. All data should be independently verified. © 2026 Maine Real Estate Information System, Inc. All Rights Reserved ME_MREIS Member Broker: Gregory A Fall
New listings near 76 Atrium Way #76
- Open Sun, 11am to 1pmNew
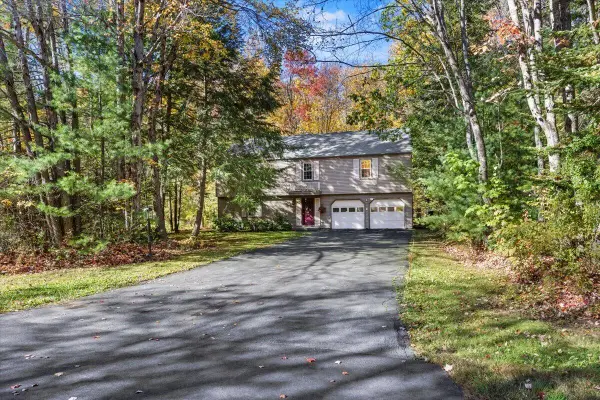 $550,000Active4 beds 2 baths2,014 sq. ft.
7 Partridge Lane, Scarborough, ME 04074
MLS# 1685272Listed by: KELLER WILLIAMS REALTY - New
 $650,000Active2 beds 2 baths1,782 sq. ft.
7 Audubon Way #7, Scarborough, ME 04074
MLS# 1685067Listed by: PO-GO REALTY - New
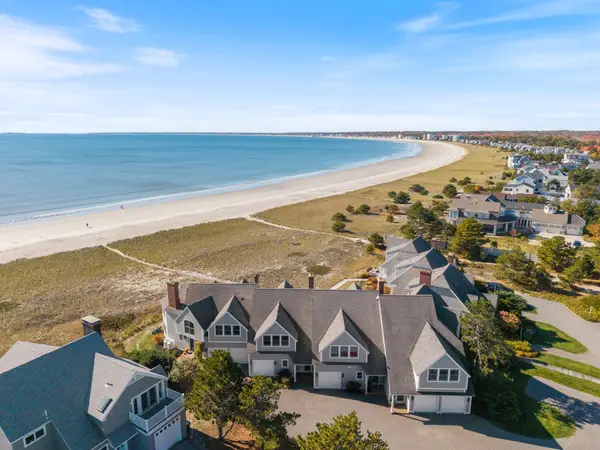 $1,999,000Active2 beds 4 baths2,118 sq. ft.
47 King Street #6, Scarborough, ME 04074
MLS# 1684736Listed by: DAN ANDERSON REAL ESTATE, INC. - New
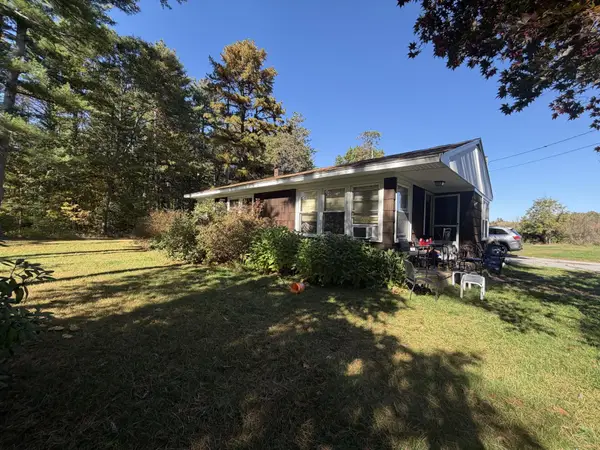 $229,000Active3 beds 2 baths1,163 sq. ft.
239 Broadturn Road, Scarborough, ME 04074
MLS# 1684272Listed by: FONTAINE FAMILY-THE REAL ESTATE LEADER - New
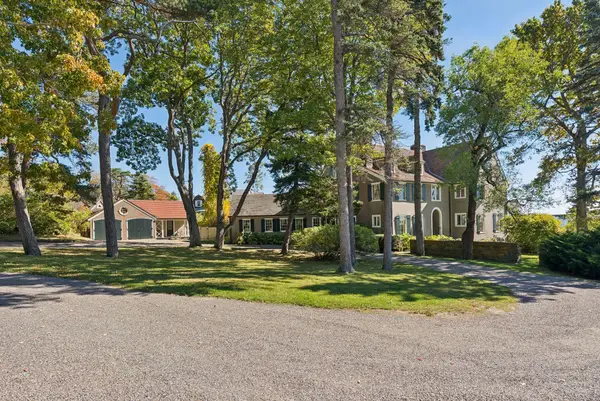 $11,000,000Active10 beds 8 baths6,625 sq. ft.
17 Winslow Homer Road, Scarborough, ME 04074
MLS# 1684283Listed by: DORIS HOMER REAL ESTATE, INC. - New
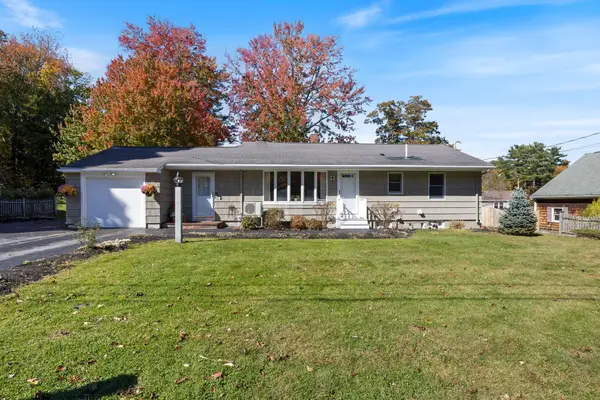 $615,000Active3 beds 2 baths1,548 sq. ft.
4 Ardora Circle, Scarborough, ME 04074
MLS# 1684207Listed by: REAL BROKER - New
 $599,900Active3 beds 3 baths1,562 sq. ft.
6 Landlocked Lane #6, Scarborough, ME 04074
MLS# 1684141Listed by: KELLER WILLIAMS REALTY - New
 $199,000Active3.8 Acres
304 Beech Ridge Road, Scarborough, ME 04074
MLS# 1684026Listed by: RE/MAX OCEANSIDE 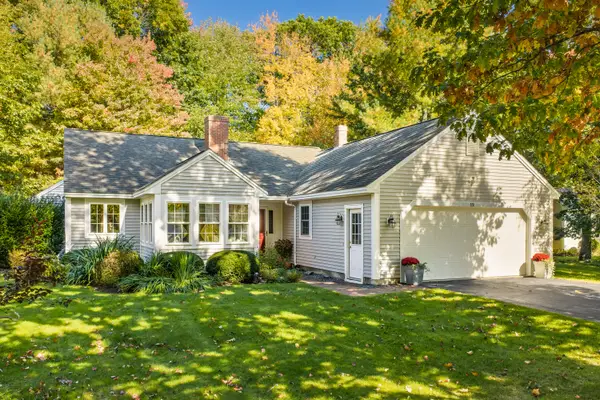 $745,000Active Under Contract2 beds 2 baths2,324 sq. ft.
12 Lilac Lane, Scarborough, ME 04074
MLS# 1683743Listed by: LEGACY PROPERTIES SOTHEBY'S INTERNATIONAL REALTY


Protect your home and budget from life's surprises with an Assurant Home Warranty, backed by a partner that supports you through every step of homeownership. Explore Plans.
©2026 Century 21 Real Estate LLC. All rights reserved. CENTURY 21®, the CENTURY 21 Logo and C21® are service marks owned by Century 21 Real Estate LLC. Century 21 Real Estate LLC fully supports the principles of the Fair Housing Act and the Equal Opportunity Act. Each office is independently owned and operated. Listing information is deemed reliable but not guaranteed accurate.